USDA FINANCING ELIGIBLE! Ask about our SPECIAL 30-YEAR FIXED RATE! Fridge, washer, and dryer included! Introducing the Splendor, an exquisite new home boasting four generous bedrooms, providing ample space for both privacy and togetherness. The loft area adds an extra layer of versatility, perfect for a playroom, home office, or cozy reading nook. Main level features a flex space with its own private door, offering endless possibilities for a home gym or creative studio. The heart of this home is the stunning kitchen, adorned with crisp white cabinets, sleek granite countertops, and a central island that invites gatherings and culinary adventures. A walk-in pantry ensures that organization and storage are never compromised. Located in the brand new amenity rich Crescent Mills community! LESS THAN A MILE FROM CLAYTON
Pending
Price increase: $5K (9/2)
$364,990
134 S Waterstone Ln, Wilsons Mills, NC 27520
4beds
2,279sqft
Single Family Residence
Built in 2026
6,534 Square Feet Lot
$359,600 Zestimate®
$160/sqft
$67/mo HOA
What's special
Stunning kitchenFour generous bedroomsWalk-in pantryCrisp white cabinetsSleek granite countertops
- 52 days
- 30
- 1
Zillow last checked:
Listing updated:
Listed by:
Gio Dominique 984-284-2333,
Starlight Homes NC LLC,
Imani Moneek Ritcherson 910-279-7378,
Starlight Homes NC LLC
Source: Doorify MLS,MLS#: 10181379
Facts & features
Interior
Bedrooms & bathrooms
- Bedrooms: 4
- Bathrooms: 3
- Full bathrooms: 2
- 1/2 bathrooms: 1
Primary bedroom
- Level: Second
Bedroom 2
- Level: Second
Bedroom 3
- Level: Second
Bedroom 4
- Level: Second
Primary bathroom
- Level: Second
Bathroom 2
- Level: Second
Bathroom 3
- Level: First
Dining room
- Level: First
Great room
- Level: First
Kitchen
- Level: First
Loft
- Level: Second
Office
- Level: First
Heating
- Central, Electric
Cooling
- Central Air, Electric
Appliances
- Included: Dryer, Disposal, Dishwasher, Electric Range, Electric Water Heater, Microwave, Refrigerator, Washer
- Laundry: Laundry Room
Features
- Granite Counters, Open Floorplan, Pantry, Walk-In Closet(s), Bathtub/Shower Combination, Walk-In Shower, Smooth Ceilings
- Flooring: Carpet, Luxury Vinyl
Interior area
- Total structure area: 2,279
- Total interior livable area: 2,279 sqft
- Finished area above ground: 2,279
- Finished area below ground: 0
Property
Parking
- Total spaces: 4
- Parking features: Attached, Concrete, Garage
- Garage spaces: 2
- Uncovered spaces: 2
Features
- Levels: Two
- Stories: 2
- Patio & porch: Patio, Porch
- Exterior features: Rain Gutters
- Fencing: None
- Has view: Yes
- View description: Forest, Neighborhood
Lot
- Size: 6,534 Square Feet
- Features: Back Yard, Front Yard, Landscaped
Details
- Parcel number: 17J07055W
- Special conditions: Standard
Construction
Type & style
- Home type: SingleFamily
- Architectural style: Traditional
- Property subtype: Single Family Residence
Materials
- Vinyl Siding
- Foundation: Slab
- Roof: Shingle
Condition
- New construction: Yes
- Year built: 2026
- Major remodel year: 2026
Details
- Builder model: Splendor
- Builder name: Starlight Homes
Utilities & green energy
- Sewer: Public Sewer
- Water: Public
Community & HOA
Community
- Features: Clubhouse, Playground, Pool, Sidewalks
- Subdivision: Crescent Mills
HOA
- Has HOA: Yes
- Amenities included: Clubhouse, Pool
- Services included: None
- HOA fee: $67 monthly
- HOA name: Charleston Management
- HOA phone: 919-847-3003
Location
- Region: Wilsons Mills
Financial & listing details
- Price per square foot: $160/sqft
- Annual tax amount: $4,085
- Date on market: 7/21/2026
- Listing agreement: Exclusive Right To Sell
- Listing terms: Cash,Conventional,FHA,USDA Loan,VA Loan
- Road surface type: Asphalt
Estimated market value
$359,600
$342,000 - $378,000
$2,366/mo
Price history
| Date | Event | Price |
|---|---|---|
| 9/2/2026 | Pending sale | $364,990+1.4%$160/sqft |
Source:  Doorify MLS #10181379 Report a problem Doorify MLS #10181379 Report a problem | ||
| 7/21/2026 | Listed for sale | $359,990$158/sqft |
Source: Doorify MLS #10181379 Report a problem | ||
Public tax history
Tax history is unavailable.
Monthly payment
Est. payment
Payment breakdown
Explore the cost of this home by adjusting the details. Changes won't be saved.Climate risks
Neighborhood: 27520
Nearby schools
Schools provided by the listing agent
- Elementary: Johnston - Wilsons Mills Elementary
- Middle: Johnston - Smithfield Middle
- High: Johnston - Smithfield Selma High
Source: Doorify MLS. This data may not be complete. We recommend contacting the local school district to confirm school assignments for this home.
- $329,9904 bd3 ba1.8k sqft150 S Waterstone Ln, Wilsons Mills, NC 27520New Construction

- $354,9904 bd3 ba2.4k sqft122 S Waterstone Ln, Wilsons Mills, NC 27520New Construction
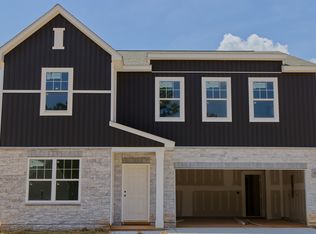
- $354,9904 bd3 ba2k sqft147 S Waterstone Ln, Clayton, NC 27520Pending
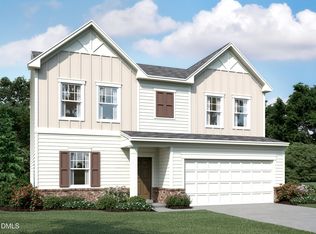
- $354,9904 bd3 ba2k sqft154 S Waterstone Ln, Wilsons Mills, NC 27520New Construction

Similar homes
- $364,9904 bd3 ba2.2k sqft183 S Waterstone Ln, Wilsons Mills, NC 27520New Construction
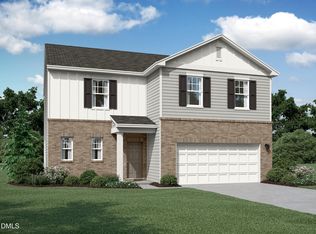
 Doorify MLS
 - $383,9904 bd3 ba2.4k sqft163 S Waterstone Ln, Wilsons Mills, NC 27520New Construction
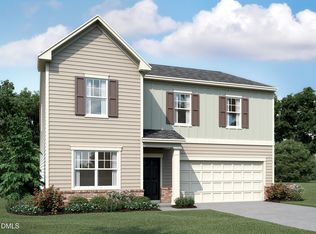 Doorify MLS
 - $335,9904 bd3 ba1.8k sqft103 Blue Moon Ln, Clayton, NC 27520New Construction
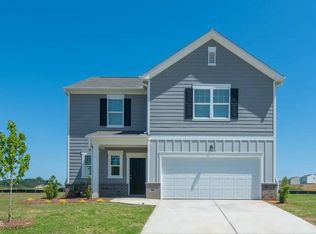 Doorify MLS
 - $333,9904 bd3 ba1.8k sqft177 S Waterstone Ln, Wilsons Mills, NC 27520New Construction
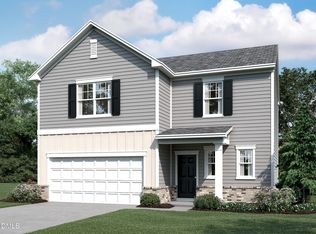 Doorify MLS
 - $354,9904 bd3 ba2k sqft154 S Waterstone Ln, Wilsons Mills, NC 27520New ConstructionDoorify MLS
- $354,9904 bd3 ba2.4k sqft122 S Waterstone Ln, Wilsons Mills, NC 27520New ConstructionDoorify MLS
- $329,9904 bd3 ba1.8k sqft150 S Waterstone Ln, Wilsons Mills, NC 27520New ConstructionDoorify MLS
- $379,9904 bd2 ba1.9k sqft141 N Stonemill Trl Homesite 286, Clayton, NC 27520New ConstructionMLS ID #10186027, Demetria Batchelor. Doorify MLS
- $324,9903 bd2 ba3k sqft186 S Waterstone Ln, Wilsons Mills, NC 27520New ConstructionDoorify MLS
- $424,9904 bd2 ba2.2k sqft129 N Stonemill Trl Homesite 288, Clayton, NC 27520New ConstructionMLS ID #10180919, Demetria Batchelor. Doorify MLS
- $404,9904 bd2 ba1.9k sqft241 S Harvest Ridge Way Homesite 205, Clayton, NC 27520New ConstructionDoorify MLS
