The Caswell II floor plan offers 1,961 square feet of thoughtfully designed living with 4 bedrooms and 2 baths. A spacious open-concept with all living areas on one floor. The Caswell II offers a private primary suite overlooking the backyard. The Rosemary design blends clean lines, soft green tones, and intentional simplicity, creating a refined yet comfortable space that feels both modern and effortlessly inviting. Ashton Woods brings thoughtfully designed homes to Crescent Mills, a new master-planned community in the heart of Johnston County near downtown Clayton. Blending small-town charm with urban convenience, this community offers townhomes and single-family homes surrounded by green spaces and pickleball courts. With easy access to Raleigh's work centers and local attractions like the Clayton Sculpture Trail, Crescent Mills is the perfect place to enjoy a relaxed, connected lifestyle. This home will be move in ready in September!
New construction
$399,990
141 N Stonemill Trl Homesite 286, Clayton, NC 27520
4beds
1,961sqft
Single Family Residence, Residential
Built in 2026
6,969 Square Feet Lot
$-- Zestimate®
$204/sqft
$67/mo HOA
What's special
- 7 days |
- 14 |
- 1 |
Zillow last checked:
Listing updated:
Listed by:
Demetria Batchelor 919-916-0773,
Ashton Woods Homes,
Julia Benjamin 919-810-1904,
Ashton Woods Homes
Source: Doorify MLS,MLS#: 10186027
Facts & features
Interior
Bedrooms & bathrooms
- Bedrooms: 4
- Bathrooms: 2
- Full bathrooms: 2
Heating
- Natural Gas
Cooling
- Central Air
Appliances
- Included: Dishwasher, Gas Oven, Gas Range, Range
- Laundry: Electric Dryer Hookup, Laundry Room, Washer Hookup
Features
- Double Vanity, Granite Counters, Open Floorplan, Master Downstairs, Quartz Counters, Separate Shower, Smooth Ceilings, Storage, Walk-In Closet(s), Walk-In Shower
- Flooring: Carpet, Vinyl
Interior area
- Total structure area: 1,961
- Total interior livable area: 1,961 sqft
- Finished area above ground: 1,961
- Finished area below ground: 0
Property
Parking
- Total spaces: 2
- Parking features: Attached, Driveway, Garage
- Attached garage spaces: 2
Features
- Levels: One
- Stories: 1
- Has view: Yes
Lot
- Size: 6,969 Square Feet
- Features: Back Yard, Close to Clubhouse, Interior Lot
Details
- Parcel number: 168600362053
- Special conditions: Standard
Construction
Type & style
- Home type: SingleFamily
- Architectural style: Ranch
- Property subtype: Single Family Residence, Residential
Materials
- Vinyl Siding
- Foundation: Slab
- Roof: Shingle
Condition
- New construction: Yes
- Year built: 2026
- Major remodel year: 2026
Utilities & green energy
- Sewer: Public Sewer
- Water: Public
Community & HOA
Community
- Subdivision: Crescent Mills
HOA
- Has HOA: Yes
- Amenities included: Clubhouse, Dog Park, Playground, Pool
- Services included: None
- HOA fee: $67 monthly
Location
- Region: Clayton
Financial & listing details
- Price per square foot: $204/sqft
- Annual tax amount: $4,519
- Date on market: 8/13/2026
- Road surface type: Paved
Estimated market value
Not available
Estimated sales range
Not available
Not available
Price history
| Date | Event | Price |
|---|---|---|
| 8/13/2026 | Listed for sale | $399,990$204/sqft |
Source:  Doorify MLS #10186027 Report a problem Doorify MLS #10186027 Report a problem | ||
Public tax history
Tax history is unavailable.
Monthly payment
Est. payment
Payment breakdown
Explore the cost of this home by adjusting the details. Changes won't be saved.Climate risks
Neighborhood: 27520
Nearby schools
GreatSchools rating
- 5/10Wilson's Mills ElementaryGrades: PK-5Distance: 1.5 mi
- 6/10Smithfield MiddleGrades: 6-8Distance: 4.3 mi
- 3/10Smithfield-Selma HighGrades: 9-12Distance: 4.6 mi
Schools provided by the listing agent
- Elementary: Johnston - Wilsons Mills Elementary
- Middle: Johnston - Smithfield Middle
- High: Johnston - Smithfield Selma High
Source: Doorify MLS. This data may not be complete. We recommend contacting the local school district to confirm school assignments for this home.
- $334,9904 bd3 ba2k sqft179 Bedstone Way, Clayton, NC 27520Sold
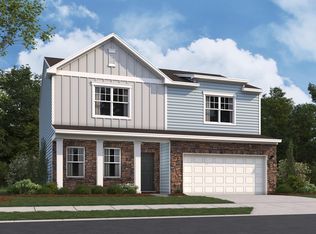
- $429,9904 bd2 ba2.2k sqft129 N Stonemill Trl HOMESITE 288, Clayton, NC 27520New Construction

- $449,9904 bd4 ba2.5k sqft135 N Stonemill Trl HOMESITE 287, Clayton, NC 27520New Construction

- $399,9904 bd3 ba2.3k sqft139 N Harvest Ridge Way, Clayton, NC 27520Pending

- $516,1955 bd4 ba3.1k sqft263 S Harvest Ridge Way HOMESITE 200, Clayton, NC 27520Sold
- $335,9903 bd2 ba1.5k sqft228 Babbling Brook Dr, Clayton, NC 27520Sold
- $339,9904 bd2 ba1.7k sqft288 Babbling Brook Dr, Clayton, NC 27520Sold
- $331,9904 bd2 ba1.8k sqft219 Bedstone Way, Clayton, NC 27520Sold
A local agent can set up tours, give advice and negotiate with sellers.
Similar homes
- $435,0003 bd3 ba2.3k sqft289 Reeder Branch Dr, Clayton, NC 27520For Sale
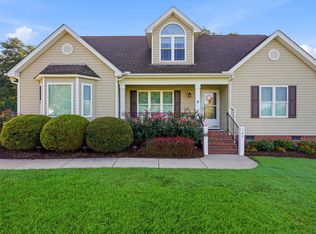
 MLS ID #10187203, Jennifer L Jones. Doorify MLS
 - $409,9904 bd2 ba1.9k sqft241 S Harvest Ridge Way Homesite 205, Clayton, NC 27520New Construction
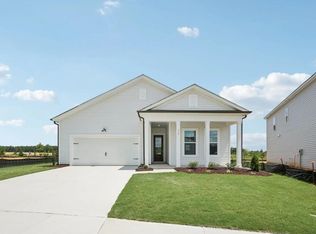 MLS ID #10181693, Demetria Batchelor. Doorify MLS
 - $429,9904 bd2 ba2.2k sqft129 N Stonemill Trl Homesite 288, Clayton, NC 27520New ConstructionMLS ID #10180919, Demetria Batchelor. Doorify MLS
- $409,9904 bd2 ba1.9k sqft241 S Harvest Ridge Way, Clayton, NC 27520New Construction
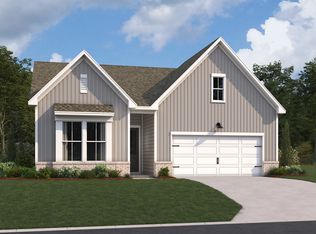 Ashton Woods Homes
 - from $395,9903 bd3 ba2.3k sqftLeland Plan, Crescent Mills, Clayton, NC 27520New ConstructionAshton Woods Homes
- $399,9904 bd2 ba1.9k sqft141 N Stonemill Trl, Clayton, NC 27520New ConstructionAshton Woods Homes
- from $373,9904 bd2 ba2.4k sqftSolstice Plan, Crescent Mills, Clayton, NC 27520New ConstructionStarlight Homes
- $445,9905 bd3 ba2.7k sqft264 Suhani Ln, Clayton, NC 27520For SaleMLS ID #10184620, Dwayne Dixon. Doorify MLS
- $355,0003 bd2 ba1.6k sqft215 Nelson Ct, Clayton, NC 27520For SaleMLS ID #10185996, Linda Trevor. Doorify MLS
- from $383,9904 bd2 ba1.9k sqftCaswell Plan, Crescent Mills, Clayton, NC 27520New ConstructionAshton Woods Homes
- from $395,9903 bd2 ba2.2k sqftCraven Plan, Crescent Mills, Clayton, NC 27520New ConstructionAshton Woods Homes
- $449,9905 bd3 ba2.6k sqftJEREMIAH, Clayton, NC 27520New ConstructionMLS ID #10187396, Hannah Bean. Doorify MLS
- from $378,9904 bd2 ba1.9k sqftCaswell II Plan, Crescent Mills, Clayton, NC 27520New ConstructionAshton Woods Homes
- $379,9904 bd3 ba2.3k sqft104 Olive History Way, Clayton, NC 27520New ConstructionDoorify MLS
- $--3 bd2 ba1.7k sqft136 Poplar Dr, Clayton, NC 27520AuctionXome
- $340,0003 bd2 ba1.5k sqft144 Babbling Brook Dr, Clayton, NC 27520For Sale
 MLS ID #4414260, August Gordon, NorthGroup Real Estate LLC. Canopy MLS as distributed by MLS GRID
 - $359,9904 bd3 ba2.2k sqft134 S Waterstone Ln, Wilsons Mills, NC 27520New ConstructionMLS ID #10181379, Gio Dominique. Doorify MLS
- from $409,9904 bd3 ba2.5k sqftMacon Plan, Crescent Mills, Clayton, NC 27520New ConstructionAshton Woods Homes
- $429,9904 bd3 ba2.2k sqft129 N Stonemill Trl, Clayton, NC 27520New ConstructionAshton Woods Homes
- $449,9904 bd4 ba2.5k sqft135 N Stonemill Trl Homesite 287, Clayton, NC 27520New ConstructionMLS ID #10182692, Julia Benjamin. Doorify MLS
