The Leland plan offers 2,391 square feet of beautifully designed living with 3 bedrooms and 2.5 baths, featuring dual living spaces, a spacious kitchen with a large island, and an upstairs loft. The Laguna design package enhances the home with sun-bleached neutrals, warm wood tones, and soft textures, creating a relaxed, refined atmosphere that feels both modern and effortlessly inviting. Ashton Woods brings thoughtfully designed homes to Crescent Mills, a new master-planned community in the heart of Johnston County near downtown Clayton. Blending small-town charm with urban convenience, this community offers townhomes and single-family homes surrounded by walking trails, greenspaces, and pickleball courts. With easy access to Raleigh's work centers and local attractions like the Clayton Sculpture Trail, Crescent Mills is the perfect place to enjoy a relaxed, connected lifestyle.
New construction
Price increase: $10K (9/18)
$409,990
139 N Harvest Ridge Way, Clayton, NC 27520
4beds
2,391sqft
Single Family Residence
Built in 2026
6,098 Square Feet Lot
$-- Zestimate®
$171/sqft
$67/mo HOA
What's special
Modern and effortlessly invitingPickleball courtsWarm wood tonesSoft texturesDual living spacesRelaxed refined atmosphereWalking trails
- 46 days
- 8
- 0
Zillow last checked:
Listing updated:
Listed by:
Demetria Batchelor 919-916-0773,
Ashton Woods Homes,
Julia Benjamin 919-810-1904,
Ashton Woods Homes
Source: Doorify MLS,MLS#: 10184427
Facts & features
Interior
Bedrooms & bathrooms
- Bedrooms: 4
- Bathrooms: 3
- Full bathrooms: 3
Primary bedroom
- Level: Second
Heating
- Natural Gas, Zoned
Cooling
- Central Air, Electric, Zoned
Appliances
- Included: Disposal, Dishwasher, Gas Cooktop, Gas Water Heater, Microwave, Stainless Steel Appliance(s), Wall Oven
- Laundry: Laundry Room
Features
- Double Vanity, Kitchen Island, Open Floorplan, Pantry, Recessed Lighting, Walk-In Closet(s), Butler's Pantry, Walk-In Shower, Quartz Counters
- Flooring: Carpet, Luxury Vinyl
Interior area
- Total structure area: 2,391
- Total interior livable area: 2,391 sqft
- Finished area above ground: 2,391
- Finished area below ground: 0
Property
Parking
- Total spaces: 4
- Parking features: Concrete, Driveway, Garage Faces Front, Garage, Garage Door Opener
- Garage spaces: 2
- Has uncovered spaces: Yes
Features
- Levels: Two
- Stories: 2
- Patio & porch: Front Porch, Screened
Lot
- Size: 6,098 Square Feet
Details
- Parcel number: 283
- Special conditions: Standard
Construction
Type & style
- Home type: SingleFamily
- Architectural style: Craftsman
- Property subtype: Single Family Residence
Materials
- Stone Veneer, Vinyl Siding
- Foundation: Slab
- Roof: Composition,Shingle
Condition
- New construction: Yes
- Year built: 2026
- Major remodel year: 2024
Details
- Builder model: Leland
Utilities & green energy
- Sewer: Public Sewer
- Water: Public
Green energy
- Energy efficient items: Appliances, Construction, HVAC, Insulation, Thermostat, Water Heater
Community & HOA
Community
- Features: Clubhouse, Park, Playground, Pool, Sidewalks
- Subdivision: Crescent Mills
HOA
- Has HOA: Yes
- Amenities included: Barbecue, Clubhouse, Dog Park, Meeting Room, Picnic Area, Playground, Pool, Recreation Facilities, Recreation Room, Sport Court, Trail(s)
- Services included: None
- HOA fee: $67 monthly
- HOA name: Charleston Management
- HOA phone: 919-847-3003
Location
- Region: Clayton
Financial & listing details
- Price per square foot: $171/sqft
- Annual tax amount: $4,519
- Date on market: 9/18/2026
- Listing agreement: Exclusive Right To Sell
- Listing terms: Cash,Conventional,VA Loan
Estimated market value
Not available
Estimated sales range
Not available
$2,224/mo
Price history
| Date | Event | Price |
|---|---|---|
| 9/18/2026 | Price change | $409,990+2.5%$171/sqft |
Source:  Doorify MLS #10184427 Report a problem Doorify MLS #10184427 Report a problem | ||
| 8/5/2026 | Pending sale | $399,990$167/sqft |
Source: Doorify MLS #10184427 Report a problem | ||
| 8/5/2026 | Listed for sale | $399,990$167/sqft |
Source: Doorify MLS #10184427 Report a problem | ||
Public tax history
Tax history is unavailable.
Monthly payment
Est. payment
Payment breakdown
Explore the cost of this home by adjusting the details. Changes won't be saved.Climate risks
Neighborhood: 27520
Nearby schools
Schools provided by the listing agent
- Elementary: Johnston - Wilsons Mills Elementary
- Middle: Johnston - Smithfield Middle
- High: Johnston - Smithfield Selma High
Source: Doorify MLS. This data may not be complete. We recommend contacting the local school district to confirm school assignments for this home.
- $419,9904 bd2 ba2.2k sqft129 N Stonemill Trl HOMESITE 288, Clayton, NC 27520New Construction

- $439,9904 bd4 ba2.5k sqft135 N Stonemill Trl HOMESITE 287, Clayton, NC 27520New Construction

- $374,9904 bd2 ba1.9k sqft141 N Stonemill Trl HOMESITE 286, Clayton, NC 27520New Construction
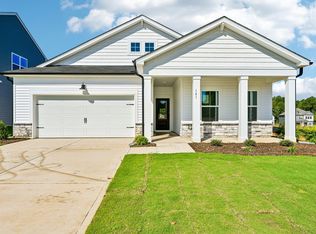
- $390,0003 bd4 ba2.6k sqft147 S Harvest Ridge Way, Clayton, NC 27520Sold
Similar homes
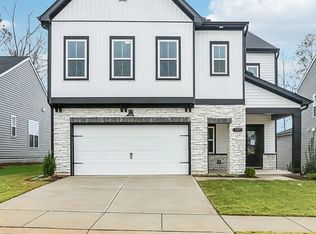
- from $414,9905 bd3 ba2.6k sqftJeremiah Plan, Starlet Ridge, Clayton, NC 27520New Construction
 Glenwood Homes
 - $--5 bd4 ba3k sqft325 Buckhorn Branch Park, Clayton, NC 27520Auction
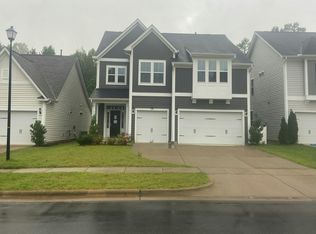 Auction.com 2
 - $430,0005 bd3 ba2.8k sqft175 Cherry Bark Loop, Clayton, NC 27527For Sale
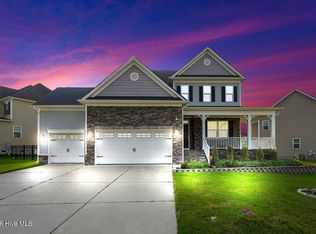
 MLS ID #100598376, Melissa H Bridgers, Coldwell Banker HPW. Hive MLS
 - $--3 bd3 ba2.1k sqft206 Pineapple Pl, Benson, NC 27504Auction
 Auction.com 1
 - $390,0003 bd3 ba2.2k sqft500 Wood Valley Dr, Four Oaks, NC 27524For Sale
 MLS ID #10189893, Tina Caul. Doorify MLS
 - $434,9003 bd3 ba2.2k sqft106 Arundel Dr, Archer Lodge, NC 27527New ConstructionDoorify MLS
- $399,9003 bd2 ba2.3k sqft11430 International Dr, Middlesex, NC 27557New ConstructionDoorify MLS
- $370,9004 bd2 ba2.3k sqft11300 International Dr, Middlesex, NC 27557New ConstructionMLS ID #10192906, Robert Cavinder. Doorify MLS
- $494,9554 bd3 ba2.5k sqft117 Arundel Dr #9, Archer Lodge, NC 27527New ConstructionDoorify MLS
- $419,9003 bd3 ba2.2k sqft130 Cardovia Way, Wendell, NC 27591New ConstructionMLS ID #100596351, Jaclyn Smith, HomeTowne Realty. Hive MLS
- $467,5002 bd2 ba1.9k sqft117 Blue Spruce Circle, Clayton, NC 27527For SaleMLS ID #100574382, Jerry W Cornwell, Riverside Realty Group, Inc.. Hive MLS
- $467,5404 bd3 ba2.7k sqft308 Juniper Branch Trl, Four Oaks, NC 27524New ConstructionDoorify MLS
