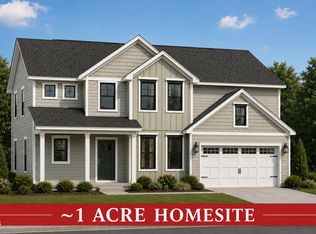
APPROX. 1.5-ACRE HOMESITE! Welcome to the Jeremiah Plan at 254 Starlet Ridge Way in Clayton! This thoughtfully designed 4-bedroom home offers the perfect combination of space, flexibility, and modern living. The first floor features a versatile flex room/home office, ideal for working from home, a study, or additional living space. Also on the main level is a private guest bedroom with a full bath, perfect for overnight guests or multi-generational living. The open-concept main living area provides plenty of room for entertaining and everyday living, while the spacious upstairs bedrooms offer privacy and comfort. Situated on an impressive approximately 1.5-acre homesite in the desirable Starlet Ridge community, this home offers the space you've been looking for while still providing convenient access to Clayton, Raleigh, and surrounding areas. Price is inclusive of base price + lot premium. Home has NOT started - so byers can still choose all fits and finishes! Lot 11.
New construction
$449,990
254 Starlet Ridge Way, Clayton, NC 27520
5beds
2,613sqft
Single Family Residence, Residential
Built in 2026
1.5 Acres Lot
$-- Zestimate®
$172/sqft
$20/mo HOA
What's special
Spacious upstairs bedrooms
- 1 day |
- 74 |
- 3 |
Zillow last checked:
Listing updated:
Listed by:
Hannah Bean 336-899-6888,
Glenwood Homes
Source: Doorify MLS,MLS#: 10187396
Facts & features
Interior
Bedrooms & bathrooms
- Bedrooms: 5
- Bathrooms: 3
- Full bathrooms: 3
Heating
- Central, Forced Air, None
Cooling
- Central Air, Electric, Zoned
Appliances
- Laundry: In Unit, Upper Level
Features
- Entrance Foyer, Open Floorplan, Smooth Ceilings, Walk-In Closet(s)
- Flooring: Vinyl
- Basement: Crawl Space
- Has fireplace: No
Interior area
- Total structure area: 2,613
- Total interior livable area: 2,613 sqft
- Finished area above ground: 2,613
- Finished area below ground: 0
Property
Parking
- Total spaces: 2
- Parking features: Garage
- Attached garage spaces: 2
Features
- Levels: Two
- Stories: 2
- Has view: Yes
Lot
- Size: 1.5 Acres
Details
- Parcel number: 15J08021Q
- Zoning: RAG
- Special conditions: Standard
Construction
Type & style
- Home type: SingleFamily
- Architectural style: Traditional
- Property subtype: Single Family Residence, Residential
Materials
- Vinyl Siding
- Foundation: Slab
- Roof: Shingle
Condition
- New construction: Yes
- Year built: 2026
- Major remodel year: 2026
Details
- Builder name: Glenwood Builders
Utilities & green energy
- Sewer: Septic Tank
- Water: Public
Community & HOA
Community
- Subdivision: Starlet Ridge
HOA
- Has HOA: Yes
- Services included: Storm Water Maintenance
- HOA fee: $20 monthly
Location
- Region: Clayton
Financial & listing details
- Price per square foot: $172/sqft
- Annual tax amount: $70,000
- Date on market: 8/20/2026
Estimated market value
Not available
Estimated sales range
Not available
Not available
Price history
| Date | Event | Price |
|---|---|---|
| 8/20/2026 | Listed for sale | $449,990$172/sqft |
Source:  Doorify MLS #10187396 Report a problem Doorify MLS #10187396 Report a problem | ||
Public tax history
Tax history is unavailable.
Monthly payment
Est. payment
Payment breakdown
Explore the cost of this home by adjusting the details. Changes won't be saved.Climate risks
Neighborhood: 27520
Nearby schools
GreatSchools rating
- 5/10Wilson's Mills ElementaryGrades: PK-5Distance: 3.2 mi
- 8/10Swift Creek MiddleGrades: 6-8Distance: 4.1 mi
- 3/10Smithfield-Selma HighGrades: 9-12Distance: 4.9 mi
Schools provided by the listing agent
- Elementary: Johnston - Wilsons Mills Elementary
- Middle: Johnston - Smithfield Middle
- High: Johnston - Smithfield Selma High
Source: Doorify MLS. This data may not be complete. We recommend contacting the local school district to confirm school assignments for this home.
- from $394,990-- sqft176 Starlet Ridge Way, Clayton, NC 27520New Construction

- from $414,990-- sqft146 Starlet Ridge Way, Clayton, NC 27520New Construction
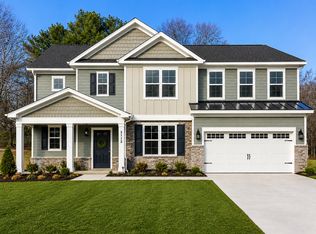
- from $339,9903 bd2 ba1.3k sqftMagnolia Plan, Starlet Ridge, Clayton, NC 27520New Construction

- from $359,9903 bd3 ba1.7k sqftCamden Plan, Starlet Ridge, Clayton, NC 27520New Construction
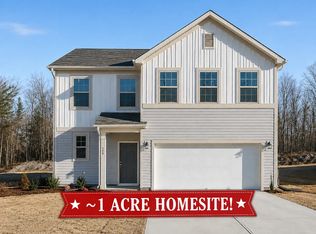
- from $394,9904 bd3 ba2.3k sqftWingate Plan, Starlet Ridge, Clayton, NC 27520New Construction
- from $429,9903 bd3 ba2.3k sqftDixon Plan, Starlet Ridge, Clayton, NC 27520New Construction
- from $414,9905 bd3 ba2.6k sqftJeremiah Plan, Starlet Ridge, Clayton, NC 27520New Construction
- from $424,9904 bd3 ba2.4k sqftHampstead Plan, Starlet Ridge, Clayton, NC 27520New Construction
A local agent can set up tours, give advice and negotiate with sellers.
Similar homes
- $435,0003 bd3 ba2.3k sqft289 Reeder Branch Dr, Clayton, NC 27520For Sale
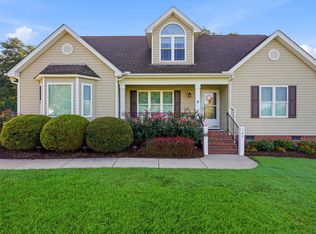
 MLS ID #10187203, Jennifer L Jones. Doorify MLS
 - $450,5804 bd3 ba2.3k sqft23 Starlet Ridge Way, Clayton, NC 27520New Construction
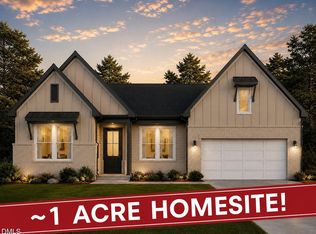 Doorify MLS
 - $444,9904 bd4 ba2.6k sqft175 Starlet Ridge Way, Clayton, NC 27520New Construction
 MLS ID #10180398, Hannah Bean. Doorify MLS
 - $429,2584 bd3 ba2.3k sqft51 Starlet Ridge Way, Clayton, NC 27520New Construction
 Doorify MLS
 - $445,9905 bd3 ba2.7k sqft264 Suhani Ln, Clayton, NC 27520For SaleMLS ID #10184620, Dwayne Dixon. Doorify MLS
- $409,9905 bd4 ba2.7k sqft22 Starlet Ridge Way, Clayton, NC 27520New ConstructionDoorify MLS
- $389,9004 bd3 ba1.9k sqft92 Dove Pointe Ln, Clayton, NC 27520For SaleMLS ID #765876, BRENDA COATS, PEAK REALTY GROUP. LPRMLS
- from $414,9905 bd3 ba2.6k sqftJeremiah Plan, Starlet Ridge, Clayton, NC 27520New ConstructionGlenwood Homes
- from $424,9904 bd3 ba2.4k sqftHampstead Plan, Starlet Ridge, Clayton, NC 27520New ConstructionGlenwood Homes
- from $429,9903 bd3 ba2.3k sqftDixon Plan, Starlet Ridge, Clayton, NC 27520New ConstructionGlenwood Homes
- $355,0003 bd2 ba1.6k sqft215 Nelson Ct, Clayton, NC 27520For SaleMLS ID #10185996, Linda Trevor. Doorify MLS
- from $414,9903 bd3 ba2.7k sqftDiana Plan, Starlet Ridge, Clayton, NC 27520New ConstructionGlenwood Homes
- $422,7205 bd3 ba2.8k sqft190 Reagan Crest Dr, Clayton, NC 27520New ConstructionDoorify MLS
- $449,9904 bd4 ba2.5k sqft135 N Stonemill Trl Homesite 287, Clayton, NC 27520New ConstructionMLS ID #10182692, Julia Benjamin. Doorify MLS
- $379,9904 bd3 ba2.3k sqft104 Olive History Way, Clayton, NC 27520New ConstructionDoorify MLS
- $490,9905 bd4 ba3.1k sqft232 S Harvest Ridge Way Homesite 293, Clayton, NC 27520New ConstructionMLS ID #10186164, Demetria Batchelor. Doorify MLS
- $299,0003 bd3 ba1.8k sqft111 Flying Point Ln, Clayton, NC 27520For SaleMLS ID #10187744, Gabriella Elise Encinas. Doorify MLS
- from $394,9904 bd3 ba2.3k sqftWingate Plan, Starlet Ridge, Clayton, NC 27520New ConstructionGlenwood Homes
- $499,9004 bd3 ba2.4k sqft114 Juju Drive, Clayton, NC 27520New Construction
 MLS ID #100575046, Tammy Register, EXP Realty LLC - C. Hive MLS
 - $499,9004 bd3 ba2.4k sqft114 Juju Dr Lot 6, Clayton, NC 27520New ConstructionMLS ID #10166973, Tammy Register. Doorify MLS
