Welcome home to this beautiful 3-bedroom, 2.5-bath townhome in Zebulon, NC! Built just 3 years ago, this move-in-ready home offers modern finishes, abundant natural light, and an open-concept floor plan designed for comfortable living and entertaining. The spacious primary suite provides a relaxing retreat, while the thoughtfully designed layout creates a seamless flow between the living, dining, and kitchen areas. Enjoy the convenience of nearby shopping, dining, and everyday amenities, with the vibrant Wendell Falls community just 15 minutes away. Whether you're searching for your next home or looking to expand your real estate portfolio, this property presents an excellent investment opportunity in one of the area's growing communities. With its like-new condition, desirable layout, and prime location, this townhome offers strong appeal for both homeowners and potential tenants alike. Don't miss your chance to own this exceptional home in a thriving and growing area!
For sale
Price cut: $6K (7/15)
$269,000
702 Rdg Clf Lane, Zebulon, NC 27597
3beds
1,558sqft
:
Get pre-qualified$1,787/mo
Townhouse
Built in 2023
1,306 Square Feet Lot
$267,500 Zestimate®
$173/sqft
$155/mo HOA
What's special
Modern finishesAbundant natural lightSpacious primary suiteOpen-concept floor planThoughtfully designed layoutDesirable layout
- 53 days |
- 192 |
- 9 |
Zillow last checked:
Listing updated:
Listed by:
Marteen Elizabeth Hill,
EXP Realty LLC
Source: eXp Realty,MLS#: 10175152
Facts & features
Interior
Bedrooms & bathrooms
- Bedrooms: 3
- Bathrooms: 3
- Full bathrooms: 2
- 1/2 bathrooms: 1
Bedroom 2
- Level: Second
Bedroom 3
- Level: First
Bathroom 2
- Level: Second
Family room
- Level: First
Kitchen
- Level: First
Laundry
- Level: Second
Other
- Level: Second
Other
- Level: Second
Heating
- None
Cooling
- Central Air
Appliances
- Laundry: Upper Level
Features
- Flooring: Carpet, Vinyl
Interior area
- Total structure area: 1,558
- Total interior livable area: 1,558 sqft
- Finished area above ground: 1,558
- Finished area below ground: 0
Property
Parking
- Total spaces: 2
- Parking features: Concrete
- Attached garage spaces: 1
- Uncovered spaces: 1
Features
- Levels: Two
- Stories: 2
- Patio & porch: Covered, Front Porch, Patio
- Exterior features: Storage
- Has view: Yes
Lot
- Size: 1,306 Square Feet
Details
- Parcel number: 179602675166000 0503251
- Zoning: R4
- Special conditions: Standard
Construction
Type & style
- Home type: Townhouse
- Architectural style: Traditional
- Property subtype: Townhouse
Materials
- Board & Batten Siding, Stone, Vinyl Siding
- Foundation: Slab
- Roof: Shingle
Condition
- New construction: No
- Year built: 2023
Utilities & green energy
- Sewer: Public Sewer
- Water: Public
Community & HOA
Community
- Subdivision: Ashbury Park
HOA
- Has HOA: Yes
- Services included: Maintenance Grounds
- HOA fee: $155 monthly
Location
- Region: Zebulon
Financial & listing details
- Price per square foot: $173/sqft
- Tax assessed value: $257,585
- Annual tax amount: $2,838
- Date on market: 6/19/2026
Estimated market value
$267,500
$254,000 - $281,000
$1,837/mo
Price history
| Date | Event | Price |
|---|---|---|
| 8/8/2026 | Listed for rent | $1,800$1/sqft |
Source: eXp Realty #10180070 Report a problem | ||
| 8/8/2026 | Listing removed | $1,800$1/sqft |
Source: Doorify MLS #10180070 Report a problem | ||
| 7/23/2026 | Price change | $1,800-5.3%$1/sqft |
Source: Doorify MLS #10180070 Report a problem | ||
| 7/18/2026 | Listed for rent | $1,900$1/sqft |
Source: eXp Realty #10180070 Report a problem | ||
| 7/16/2026 | Listing removed | $1,900$1/sqft |
Source: Doorify MLS #10180070 Report a problem | ||
| 7/15/2026 | Price change | $269,000-2.2%$173/sqft |
Source:  Doorify MLS #10175152 Report a problem Doorify MLS #10175152 Report a problem | ||
| 7/14/2026 | Listed for rent | $1,900$1/sqft |
Source: Doorify MLS #10180070 Report a problem | ||
| 6/19/2026 | Listed for sale | $275,000+1.9%$177/sqft |
Source: Doorify MLS #10175152 Report a problem | ||
| 6/27/2024 | Sold | $270,000$173/sqft |
Source: Public Record Report a problem | ||
Public tax history
| Year | Property taxes | Tax assessment |
|---|---|---|
| 2025 | $2,838 +1.9% | $257,585 +0.8% |
| 2024 | $2,786 | $255,509 |
Find assessor info on the county website
Monthly payment
Est. payment
Payment breakdown
Explore the cost of this home by adjusting the details. Changes won't be saved.Climate risks
Neighborhood: 27597
Nearby schools
GreatSchools rating
- 8/10Corinth-Holders Elementary SchoolGrades: PK-5Distance: 1.1 mi
- 6/10Archer Lodge MiddleGrades: 6-8Distance: 5.3 mi
- 7/10Corinth-Holders High SchoolGrades: 9-12Distance: 3.4 mi
Schools provided by the listing agent
- Elementary: Wake - Zebulon Elementary
- Middle: Wake - Zebulon Middle
- High: Wake - East Wake High School
Source: eXp Realty. This data may not be complete. We recommend contacting the local school district to confirm school assignments for this home.
- $540,000-- bd1 ba1.1k sqft3301 Rosinburg Rd, Zebulon, NC 27597Sold
- $1,000,00041 acres1012 Moss Rd, Zebulon, NC 27597Sold
- $279,20026.85 acresBethlehem Church Rd, Zebulon, NC 27597Off Market
- $305,4003 bd2 ba1.2k sqft2655 Pilot Riley Rd, Zebulon, NC 27597Off Market
- $374,800-- bd2 ba1.4k sqft3801 Arbor Rose Ln, Zebulon, NC 27597Off Market
- $463,3004 bd3 ba2.5k sqft3804 Arbor Rose Ln, Zebulon, NC 27597Off Market
- $283,8003 bd2 ba1.1k sqft219 Morgan Pkwy, Zebulon, NC 27597Off Market
- $339,5003 bd2 ba1.1k sqft80 Mustang Ln, Zebulon, NC 27597Off Market
- $293,0003 bd2 ba1.1k sqft180 Hunter Ln, Zebulon, NC 27597Off Market
A local agent can set up tours, give advice and negotiate with sellers.
Similar homes
- $262,6403 bd3 ba1.5k sqft633 Sefton Park Dr, Zebulon, NC 27597New Construction

 Doorify MLS
 - $339,9003 bd2 ba1.8k sqft311 Cotton Mill Dr, Zebulon, NC 27597For Sale
 MLS ID #10183278, Robert Brown. Doorify MLS
 - $294,9003 bd2 ba1.6k sqft210 W Oak St, Zebulon, NC 27597For Sale
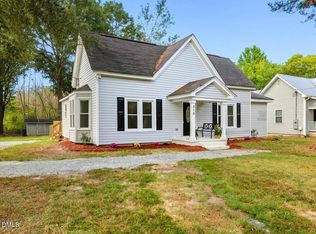 MLS ID #10125230, Rob Partin. Doorify MLS
 - $391,5003 bd3 ba2.2k sqft276 Eason Farm Dr, Zebulon, NC 27597For Sale
 MLS ID #10163887, Tracy Anne Haas. Doorify MLS
 - $292,5003 bd3 ba1.4k sqft64 Katniss Ct, Middlesex, NC 27557For SaleMLS ID #10164517, David Juarez. Doorify MLS
- $319,0003 bd2 ba1.5k sqft705 Little Patch St, Zebulon, NC 27597For SaleMLS ID #10181642, Eric Jackson. Doorify MLS
- $303,8603 bd3 ba1.5k sqft1561 Briar Brook Ln, Zebulon, NC 27597New ConstructionDoorify MLS
- $269,9903 bd3 ba1.4k sqft536 Stream Walk Xing, Wendell, NC 27591New ConstructionDoorify MLS
- $269,9903 bd3 ba1.4k sqft530 Stream Walk Xing, Wendell, NC 27591New ConstructionDoorify MLS
- $248,0003 bd3 ba1.6k sqft46 E Porthaven Way, Clayton, NC 27527For SaleMLS ID #10181125, Tina Barletta. Doorify MLS
- $270,0003 bd3 ba1.6k sqft5344 Big Bass Dr, Raleigh, NC 27610For SaleMLS ID #10178432, Arielle White. Doorify MLS
- $275,0003 bd3 ba1.6k sqft11 Wildflower Cir, Clayton, NC 27520For SaleMLS ID #10168551, Angie Cole. Doorify MLS
- $264,9003 bd3 ba1.5k sqft4807 Landover Pine Pl, Raleigh, NC 27616For SaleMLS ID #10173119, Sibyl Russ. Doorify MLS
- $292,9983 bd3 ba1.8k sqft63 Pale Moss Dr, Clayton, NC 27527For SaleMLS ID #10146214, Sandy Stollenwerk. Doorify MLS
- $319,0003 bd3 ba1.7k sqft52 Paperwhite Pl, Clayton, NC 27527For SaleMLS ID #10176678, Amanda E Cropper. Doorify MLS
- $350,0004 bd3 ba2k sqft504 Yulee Dr, Zebulon, NC 27597For SaleMLS ID #10182589, Jessica Vines. Doorify MLS
- $285,0003 bd3 ba1.6k sqft4369 Bethel Park Dr, Raleigh, NC 27610For SaleMLS ID #10166205, Teresa Pitt. Doorify MLS
- $345,6154 bd3 ba1.9k sqft500 Hipwood Dr, Zebulon, NC 27597New ConstructionMLS ID #10184133, Kimberly Kendrick. Doorify MLS
- $299,9903 bd3 ba1.6k sqft2432 Whitewing Ln, Wendell, NC 27591New ConstructionBrookfield Residential
- $389,9004 bd3 ba2.1k sqft78 Glencoe Ln, Zebulon, NC 27597For SaleMLS ID #10137871, Candis Denise Signal. Doorify MLS
