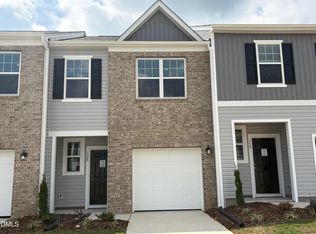
Beautiful, Brand New Townhomes!! One of Clayton's newest neighborhoods. Top of the line finishes throughout. Stainless Steel appliances, granite center island in kitchen, soft close white cabinetry in kitchen and baths. 9'' ceilings throughout. Luxury vinyl flooring throughout first floor. Granite countertops in kitchen and baths. Primary bedroom with sitting area, walk in closet and so much more! Great Clayton location close to downtown, retail, parks and schools! Walkable to Cobblestone Village! Start life living here! Contact listing agent for more info. INCENTIVES: NEW WASHER/DRYER OR $1,500 TOWARDS CLOSING COST!! DEVELOPERS AND INVESTORS WELCOME! Building Plans Included!
New construction
Price cut: $4.9K (7/17)
$245,000
878 John St, Clayton, NC 27520
3beds
1,572sqft
Townhouse
Built in 2026
1,785 Square Feet Lot
$244,400 Zestimate®
$156/sqft
$150/mo HOA
What's special
Walk in closetStainless steel appliances
- 470 days
- 357
- 30
Zillow last checked:
Listing updated:
Listed by:
Ann Auerbach 919-270-2129,
Pace Realty Group, Inc.
Source: Doorify MLS,MLS#: 10098117
Facts & features
Interior
Bedrooms & bathrooms
- Bedrooms: 3
- Bathrooms: 3
- Full bathrooms: 2
- 1/2 bathrooms: 1
- Main level bathrooms: 1
Primary bedroom
- Level: Second
Bedroom 2
- Level: Second
Bedroom 3
- Level: Second
Primary bathroom
- Level: Second
Bathroom 2
- Level: Second
Bathroom 3
- Level: First
Heating
- Electric, Forced Air
Cooling
- Central Air, Electric
Appliances
- Included: Dishwasher, Electric Range, Electric Water Heater, Microwave, Range, Refrigerator, Range Hood
- Laundry: Laundry Closet
Features
- Double Vanity, Entrance Foyer, Walk-In Closet(s), Kitchen/Dining Room Combination, Bathtub/Shower Combination, Walk-In Shower, Water Closet, Smooth Ceilings
- Flooring: Carpet, Luxury Vinyl
- Windows: Insulated Windows
- Common walls with other units/homes: 1 Common Wall
Interior area
- Total structure area: 1,572
- Total interior livable area: 1,572 sqft
- Finished area above ground: 1,572
- Finished area below ground: 0
Property
Parking
- Total spaces: 3
- Parking features: Driveway, Garage Faces Front, Garage
- Garage spaces: 1
- Uncovered spaces: 2
Features
- Levels: Two
- Stories: 2
- Entry location: First Floor
- Patio & porch: Patio
Lot
- Size: 1,785 Square Feet
- Features: Back Yard
Details
- Parcel number: 05E99200I
- Special conditions: Standard
Construction
Type & style
- Home type: Townhouse
- Architectural style: Transitional
- Property subtype: Townhouse
Materials
- Vinyl Siding
- Foundation: Slab
- Roof: Shingle
Condition
- New construction: Yes
- Year built: 2026
- Major remodel year: 2025
Utilities & green energy
- Sewer: Public Sewer
- Water: Public
- Utilities for property: Electricity Connected, Water Connected
Community & HOA
Community
- Subdivision: Durham Street Townhomes
HOA
- Has HOA: Yes
- Services included: Maintenance Grounds
- HOA fee: $150 monthly
- HOA name: Community Conssultant Signature Management
- HOA phone: 919-333-3567
Location
- Region: Clayton
Financial & listing details
- Price per square foot: $156/sqft
- Tax assessed value: $56,000
- Annual tax amount: $566
- Date on market: 5/22/2025
- Listing agreement: Exclusive Right To Sell
- Listing terms: Cash,Conventional,FHA,Other
- Ownership type: Townhouse
Estimated market value
$244,400
$232,000 - $257,000
$1,852/mo
Price history
| Date | Event | Price |
|---|---|---|
| 7/17/2026 | Price change | $245,000-2%$156/sqft |
Source:  Doorify MLS #10098117 Report a problem Doorify MLS #10098117 Report a problem | ||
| 7/8/2026 | Listed for rent | $2,100$1/sqft |
Source: Zillow Rentals Report a problem | ||
| 6/23/2026 | Listing removed | $2,100$1/sqft |
Source: Zillow Rentals Report a problem | ||
| 6/22/2026 | Price change | $249,900-2.8%$159/sqft |
Source: Doorify MLS #10098117 Report a problem | ||
| 6/19/2026 | Price change | $2,100+20%$1/sqft |
Source: Zillow Rentals Report a problem | ||
| 6/2/2026 | Listed for rent | $1,750$1/sqft |
Source: Zillow Rentals Report a problem | ||
| 5/22/2026 | Price change | $257,000+2.8%$163/sqft |
Source: Doorify MLS #10098117 Report a problem | ||
| 4/16/2026 | Price change | $249,9000%$159/sqft |
Source: Doorify MLS #10098117 Report a problem | ||
| 3/25/2026 | Price change | $250,000-3.8%$159/sqft |
Source: Doorify MLS #10098117 Report a problem | ||
| 3/18/2026 | Price change | $259,900-3.7%$165/sqft |
Source: Doorify MLS #10098117 Report a problem | ||
| 1/22/2026 | Price change | $269,900-1.9%$172/sqft |
Source: Doorify MLS #10098117 Report a problem | ||
| 5/22/2025 | Listed for sale | $275,000$175/sqft |
Source: Doorify MLS #10098117 Report a problem | ||
Public tax history
| Year | Property taxes | Tax assessment |
|---|---|---|
| 2025 | $566 -22.1% | $56,000 +1.8% |
| 2024 | $726 +2.3% | $55,000 |
| 2023 | $710 | $55,000 |
Find assessor info on the county website
Monthly payment
Est. payment
Payment breakdown
Explore the cost of this home by adjusting the details. Changes won't be saved.Climate risks
Neighborhood: 27520
Nearby schools
Schools provided by the listing agent
- Elementary: Johnston - East Clayton Elementary
- Middle: Johnston - Clayton Middle
- High: Johnston - Clayton High
Source: Doorify MLS. This data may not be complete. We recommend contacting the local school district to confirm school assignments for this home.


Similar homes
- $249,9003 bd3 ba1.5k sqft886 John St, Clayton, NC 27520New Construction

 MLS ID #10098119, Ann Auerbach. Doorify MLS
 - $245,0003 bd3 ba1.6k sqft46 E Porthaven Way, Clayton, NC 27527For Sale
 MLS ID #10181125, Tina Barletta. Doorify MLS
 - $259,9903 bd3 ba1.3k sqft120 S Meyers Ct, Clayton, NC 27520New Construction
 Doorify MLS
 - $279,4003 bd3 ba1.6k sqft431 Channel Drop Dr, Clayton, NC 27520For Sale
 MLS ID #10185904, Cheryl Rushing. Doorify MLS
 - $249,9903 bd3 ba1.3k sqft115 S Meyers Ct, Clayton, NC 27520New ConstructionDoorify MLS
- $279,0003 bd3 ba1.5k sqft389 Channel Drop Dr, Clayton, NC 27520For SaleMLS ID #10187709, Samara Presley. Doorify MLS
- $289,9003 bd3 ba1.4k sqft415 Crawford Pkwy, Clayton, NC 27520For SaleMLS ID #10183721, Jaime Wood. Doorify MLS
- $279,9903 bd3 ba1.3k sqft128 S Meyers Ct, Clayton, NC 27520New ConstructionDoorify MLS
- $265,0003 bd3 ba1.7k sqft30 S Grey Abbey Dr, Clayton, NC 27527For SaleMLS ID #10183986, Chambrea Daniels. Doorify MLS
- $270,0003 bd3 ba1.7k sqft156 Willow Green Dr, Clayton, NC 27527For SaleMLS ID #10183100, Belinda McCall. Doorify MLS
- $289,0003 bd3 ba1.6k sqft1712 Mallard Trace Dr, Wendell, NC 27591For SaleMLS ID #10190858, Tina Caul. Doorify MLS
- $264,9003 bd3 ba1.6k sqft59 Hawkstone Dr, Clayton, NC 27527For SaleMLS ID #10152668, Shonda Smith. Doorify MLS
- $299,0003 bd3 ba1.8k sqft111 Flying Point Ln, Clayton, NC 27520For SaleMLS ID #10187744, Gabriella Elise Encinas. Doorify MLS
- $275,0003 bd3 ba1.4k sqft6858 Tarik Ln, Raleigh, NC 27610For SaleMLS ID #10184831, Tamara White. Doorify MLS
- $359,9004 bd3 ba2.2k sqft120 Saddle Oaks Ln, Clayton, NC 27520For SaleMLS ID #10165910, Melissa Schambs. Doorify MLS
- $292,9983 bd3 ba1.8k sqft63 Pale Moss Dr, Clayton, NC 27527For SaleMLS ID #10146214, Sandy Stollenwerk. Doorify MLS
- $309,9003 bd3 ba1.8k sqft174 Wrenwood Dr, Clayton, NC 27527For SaleMLS ID #10188016, Tiffany McLaurin. Doorify MLS
- $329,1653 bd3 ba2.1k sqft117 Daniel Rd, Wilsons Mills, NC 27520New ConstructionDoorify MLS
- $245,0002 bd3 ba1.1k sqft242 S Raleigh St, Angier, NC 27501For SaleMLS ID #10190507, Anna Powell. Doorify MLS
