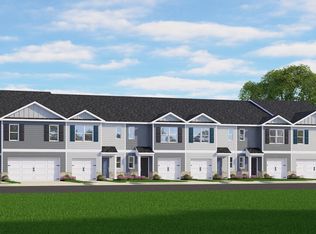
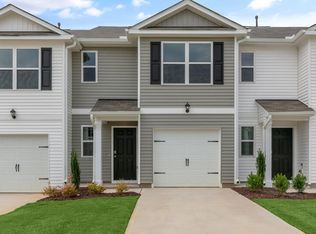
Check out 161 Holton Street at The Townes at Wilson's Ridge. This home offers open-concept living with a spacious kitchen featuring quartz countertops, stainless steel appliances, shaker-style cabinetry, and ample prep space. Upstairs, the primary suite includes a large walk-in closet, while two additional bedrooms provide flexibility for homeowners. Future amenities include a dog park, playground, pavilion, cornhole area, pocket park, and firepit gathering space. * Photos are not of actual home or interior features and are representative of floor plan only. *
New construction
Price cut: $42.9K (10/16)
$229,000
161 Holton St, Smithfield, NC 27577
3beds
1,418sqft
Townhouse
Built in 2025
2,178 Square Feet Lot
$228,700 Zestimate®
$161/sqft
$190/mo HOA
What's special
- 277 days
- 80
- 19
Zillow last checked:
Listing updated:
Listed by:
Kenneth Ward 919-713-8414,
D.R. Horton, Inc.
Source: Doorify MLS,MLS#: 10144474
Facts & features
Interior
Bedrooms & bathrooms
- Bedrooms: 3
- Bathrooms: 3
- Full bathrooms: 2
- 1/2 bathrooms: 1
Primary bedroom
- Level: Second
- Area: 206.4 Square Feet
- Dimensions: 12.0 x 17.2
Bedroom 2
- Level: Second
- Area: 115.64 Square Feet
- Dimensions: 9.8 x 11.8
Bedroom 3
- Level: Second
- Area: 118 Square Feet
- Dimensions: 10.0 x 11.8
Dining room
- Level: Main
- Area: 150 Square Feet
- Dimensions: 10.0 x 15.0
Living room
- Level: Main
- Area: 198.8 Square Feet
- Dimensions: 14.2 x 14.0
Other
- Description: Garage
- Level: Main
- Area: 237.44 Square Feet
- Dimensions: 11.2 x 21.2
Heating
- Natural Gas
Cooling
- Electric
Appliances
- Included: Electric Range, Microwave, Plumbed For Ice Maker, Stainless Steel Appliance(s)
- Laundry: Electric Dryer Hookup, Laundry Room, Upper Level, Washer Hookup
Features
- Pantry, Smart Home, Smart Thermostat, Walk-In Shower, Quartz Counters, Smooth Ceilings
- Flooring: Carpet, Vinyl
Interior area
- Total structure area: 1,418
- Total interior livable area: 1,418 sqft
- Finished area above ground: 1,418
- Finished area below ground: 0
Property
Parking
- Total spaces: 2
- Parking features: Attached, Driveway
- Garage spaces: 1
- Uncovered spaces: 1
Accessibility
- Accessibility features: Smart Technology
Features
- Levels: Two
- Stories: 2
- Patio & porch: Patio
- Exterior features: Rain Gutters
Lot
- Size: 2,178 Square Feet
Details
- Parcel number: 169610268076
- Special conditions: Standard
Construction
Type & style
- Home type: Townhouse
- Architectural style: Traditional
- Property subtype: Townhouse
Materials
- Vinyl Siding
- Foundation: Slab
- Roof: Architectural Shingle
Condition
- Under Construction
- New construction: Yes
- Year built: 2025
- Major remodel year: 2025
Details
- Builder model: Pearson
- Builder name: D.R. Horton
Utilities & green energy
- Sewer: Public Sewer
- Water: Public
Community & HOA
Community
- Features: Park, Playground, Street Lights, Sidewalks
- Security: Smoke Detector(s)
- Subdivision: Wilsons Ridge
HOA
- Has HOA: Yes
- Amenities included: Dog Park, Game Court Exterior, Landscaping, Maintenance Grounds, Management, Playground, Recreation Room
- Services included: Maintenance Grounds, Maintenance Structure, Pest Control, Trash
- HOA fee: $190 monthly
- HOA name: Omega Management
- HOA phone: 919-461-0106
Location
- Region: Smithfield
Financial & listing details
- Price per square foot: $161/sqft
- Tax assessed value: $65,000
- Annual tax amount: $738
- Date on market: 10/5/2026
- Listing agreement: Exclusive Right To Sell
- Listing terms: Cash,Conventional,FHA,USDA Loan,VA Loan
- Ownership type: Townhouse
- Road surface type: Paved
Estimated market value
$228,700
$217,000 - $240,000
$1,787/mo
Price history
| Date | Event | Price |
|---|---|---|
| 10/16/2026 | Price change | $229,000-15.8%$161/sqft |
Source:  Doorify MLS #10144474 Report a problem | ||
| 10/5/2026 | Listed for sale | $271,943$192/sqft |
Source: Doorify MLS #10144474 Report a problem | ||
| 10/5/2026 | Pending sale | $271,943-1%$192/sqft |
Source: Doorify MLS #10144474 Report a problem | ||
| 10/1/2026 | Price change | $274,690+17.1%$194/sqft |
Source:  DR Horton Report a problem | ||
| 7/7/2026 | Pending sale | $234,490$165/sqft |
Source: Doorify MLS #10144474 Report a problem | ||
| 6/5/2026 | Price change | $234,490-9.5%$165/sqft |
Source: Doorify MLS #10144474 Report a problem | ||
| 5/13/2026 | Price change | $258,990-5.5%$183/sqft |
Source: Doorify MLS #10144474 Report a problem | ||
| 5/4/2026 | Price change | $273,990+11.6%$193/sqft |
Source: Doorify MLS #10144474 Report a problem | ||
| 4/6/2026 | Pending sale | $245,520$173/sqft |
Source: Doorify MLS #10144474 Report a problem | ||
| 2/4/2026 | Listed for sale | $245,520$173/sqft |
Source: Doorify MLS #10144474 Report a problem | ||
| 2/4/2026 | Listing removed | $245,520$173/sqft |
Source: Doorify MLS #10074365 Report a problem | ||
| 12/31/2025 | Price change | $245,520-1%$173/sqft |
Source: Doorify MLS #10074365 Report a problem | ||
| 10/2/2025 | Price change | $248,000-1.4%$175/sqft |
Source: Doorify MLS #10074365 Report a problem | ||
| 9/16/2025 | Price change | $251,490+1%$177/sqft |
Source: Doorify MLS #10074365 Report a problem | ||
| 8/6/2025 | Price change | $248,990-2%$176/sqft |
Source: Doorify MLS #10074365 Report a problem | ||
| 7/18/2025 | Price change | $253,990-0.6%$179/sqft |
Source: Doorify MLS #10074365 Report a problem | ||
| 7/16/2025 | Price change | $255,490+0.6%$180/sqft |
Source: Doorify MLS #10074365 Report a problem | ||
| 7/11/2025 | Price change | $253,990-4.5%$179/sqft |
Source: Doorify MLS #10074365 Report a problem | ||
| 6/4/2025 | Price change | $265,990+0.8%$188/sqft |
Source: Doorify MLS #10074365 Report a problem | ||
| 4/17/2025 | Price change | $263,990+1.1%$186/sqft |
Source: Doorify MLS #10074365 Report a problem | ||
| 2/3/2025 | Listed for sale | $260,990$184/sqft |
Source: Doorify MLS #10074365 Report a problem | ||
Public tax history
| Year | Property taxes | Tax assessment |
|---|---|---|
| 2025 | $738 | $65,000 |
Find assessor info on the county website
Monthly payment
Est. payment
Payment breakdown
Explore the cost of this home by adjusting the details. Changes won't be saved.Climate risks
Neighborhood: 27577
Nearby schools
Schools provided by the listing agent
- Elementary: Johnston - Wilsons Mills Elementary
- Middle: Johnston - Smithfield Middle
- High: Johnston - Smithfield Selma High
Source: Doorify MLS. This data may not be complete. We recommend contacting the local school district to confirm school assignments for this home.
- $243,0003 bd3 ba1.4k sqft158 Holton St, Wilsons Mills, NC 27520Sold
- $377,0405 bd3 ba2.5k sqft170 Carriedelle Ln, Clayton, NC 27520New Construction
- $377,0405 bd3 ba2.5k sqft170 Carriedelle Ln, Wilsons Mills, NC 27577New Construction
- $307,4233 bd3 ba1.7k sqft107 Vignette Dr, Wilsons Mills, NC 27577New Construction
Similar homes
- $225,0003 bd3 ba1.5k sqft111 Holmes Corner Dr, Smithfield, NC 27577For Sale

 MLS ID #10199703, Adam Noe. Doorify MLS
- $246,9903 bd3 ba1.4k sqft169 Holton St, Smithfield, NC 27577New Construction
 Doorify MLS
- $249,9903 bd3 ba1.4k sqft205 Holton St, Wilsons Mills, NC 27577New Construction
 Doorify MLS
- from $265,9903 bd3 ba1.4k sqftPEARSON Plan, The Townes at Wilson's Ridge, Wilsons Mills, NC 27577New Construction
 DR Horton
- $269,9903 bd3 ba1.4k sqft210 N Stonemill Trl, Clayton, NC 27520New ConstructionDoorify MLS
- $270,0003 bd3 ba1.7k sqft58 Willow Green Dr, Clayton, NC 27527For SaleMLS ID #10201603, Jami Amidon. Doorify MLS
- $309,8603 bd3 ba1.7k sqftD.R. Horton, Smithfield, NC 27577New ConstructionDoorify MLS
- $269,9903 bd3 ba1.4k sqft216 N Stonemill Trl, Clayton, NC 27520New ConstructionDoorify MLS
- $244,0003 bd3 ba1.5k sqftForever Fortune Management, Clayton, NC 27520New ConstructionMLS ID #10098117, Ann Auerbach. Doorify MLS
- $244,0003 bd3 ba1.5k sqft886 John St, Clayton, NC 27520New ConstructionMLS ID #10098119, Ann Auerbach. Doorify MLS
- $299,0003 bd3 ba1.6k sqft82 Channel Drop Dr, Clayton, NC 27520For SaleMLS ID #10201790, Nicole Maria Migneco. Doorify MLS
- $245,9003 bd3 ba1.2k sqft30 Seville Way, Clayton, NC 27520New ConstructionDoorify MLS
- $289,9993 bd3 ba1.8k sqft111 Flying Point Ln, Clayton, NC 27520For SaleMLS ID #10187744, Gabriella Elise Encinas. Doorify MLS
- $292,0003 bd3 ba2k sqft41 Verona Dr, Clayton, NC 27527For SaleMLS ID #10187681, Kelly Gropp. Doorify MLS
- $292,9983 bd3 ba1.8k sqft63 Pale Moss Dr, Clayton, NC 27527For SaleMLS ID #10146214, Sandy Stollenwerk. Doorify MLS
- $280,0003 bd3 ba1.7k sqft6310 Little Drew Ln, Raleigh, NC 27610For SaleMLS ID #10201610, Chuck Belden. Doorify MLS
