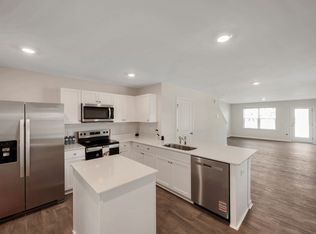
Welcome to 111 Holmes Corner Drive! This inviting two-story townhome pairs charming curb appeal with a versatile layout. The main level offers wood-look flooring, a comfortable living area, and a separate flex space ideal for a sitting room or home office. The kitchen features white shaker-style cabinetry, stainless steel appliances, and ample counter space, with an adjoining dining area for everyday meals or entertaining. Upstairs, three bedrooms provide space to unwind, work, or host guests. Neutral finishes throughout make it easy to add your personal touch, while the rear door provides convenient outdoor access. Situated in a community with wooded surroundings, this home offers convenient access to I-42 for travel toward Raleigh and downtown Smithfield. Comfortable living, flexible spaces, and a convenient location come together in this welcoming home!
For sale
$228,000
111 Holmes Corner Dr, Smithfield, NC 27577
3beds
1,524sqft
Townhouse
Built in 2025
1,742 Square Feet Lot
$-- Zestimate®
$150/sqft
$154/mo HOA
What's special
Charming curb appealCommunity with wooded surroundingsAmple counter spaceNeutral finishes throughoutWood-look flooringStainless steel appliances
- 9 days
- 145
- 9
Likely to sell faster than
Zillow last checked:
Listing updated:
Listed by:
Adam Noe 919-987-6505,
eXp Realty, LLC - C
Source: Doorify MLS,MLS#: 10199703
Facts & features
Interior
Bedrooms & bathrooms
- Bedrooms: 3
- Bathrooms: 3
- Full bathrooms: 2
- 1/2 bathrooms: 1
Primary bedroom
- Level: Second
Heating
- Forced Air
Cooling
- Central Air
Appliances
- Included: Dishwasher, Electric Range, Free-Standing Electric Range, Free-Standing Refrigerator, Free-Standing Range, Microwave, Range, Refrigerator, Stainless Steel Appliance(s)
Features
- Open Floorplan, Recessed Lighting, Stone Counters
- Flooring: Carpet, Vinyl
Interior area
- Total structure area: 1,524
- Total interior livable area: 1,524 sqft
- Finished area above ground: 1,524
- Finished area below ground: 0
Property
Parking
- Total spaces: 2
- Parking features: Open
- Uncovered spaces: 2
Features
- Levels: Two
- Stories: 2
- Exterior features: Rain Gutters
Lot
- Size: 1,742 Square Feet
Details
- Parcel number: 17K08023Q
- Zoning: RES
- Special conditions: Seller Not Owner of Record
Construction
Type & style
- Home type: Townhouse
- Architectural style: Traditional
- Property subtype: Townhouse
Materials
- Vertical Siding, Vinyl Siding
- Foundation: Slab
- Roof: Shingle
Condition
- New construction: No
- Year built: 2025
Utilities & green energy
- Sewer: Public Sewer
- Water: Public
Community & HOA
Community
- Features: Suburban
- Subdivision: Wilsons Ridge
HOA
- Has HOA: Yes
- Services included: Maintenance Grounds
- HOA fee: $154 monthly
- HOA name: Omega Management
- HOA phone: 919-461-0106
Location
- Region: Smithfield
Financial & listing details
- Price per square foot: $150/sqft
- Tax assessed value: $261,280
- Annual tax amount: $2,939
- Date on market: 10/22/2026
- Listing agreement: Exclusive Right To Sell
- Listing terms: Cash,Conventional,FHA,VA Loan
- Ownership type: Townhouse
Estimated market value
Not available
Estimated sales range
Not available
Not available
Price history
| Date | Event | Price |
|---|---|---|
| 10/22/2026 | Listed for sale | $228,000+0.4%$150/sqft |
Source:  Doorify MLS #10199703 Report a problem | ||
| 5/28/2025 | Sold | $226,990$149/sqft |
Source: Doorify MLS #10082429 Report a problem | ||
| 5/1/2025 | Pending sale | $226,990$149/sqft |
Source: Doorify MLS #10082429 Report a problem | ||
| 4/17/2025 | Price change | $226,990+1.2%$149/sqft |
Source: Doorify MLS #10082429 Report a problem | ||
| 2/4/2025 | Price change | $224,240+1.4%$147/sqft |
Source:  DR Horton Report a problem | ||
| 12/20/2024 | Price change | $221,240-4.3%$145/sqft |
Source: DR Horton Report a problem | ||
| 12/5/2024 | Price change | $231,240-6.1%$152/sqft |
Source: DR Horton Report a problem | ||
| 11/26/2024 | Listed for sale | $246,240$162/sqft |
Source: DR Horton Report a problem | ||
Public tax history
Tax history is unavailable.
Monthly payment
Est. payment
Payment breakdown
Explore the cost of this home by adjusting the details. Changes won't be saved.Climate risks
Neighborhood: 27577
Nearby schools
Schools provided by the listing agent
- Elementary: Johnston - Wilsons Mills Elementary
- Middle: Johnston - Smithfield Middle
- High: Johnston - Smithfield Selma High
Source: Doorify MLS. This data may not be complete. We recommend contacting the local school district to confirm school assignments for this home.
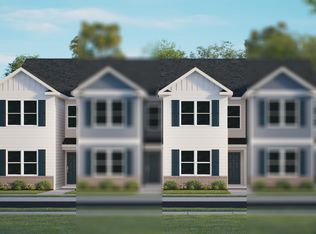
- $232,7003 bd3 ba1.5k sqft212 Holmes Corner Dr, Smithfield, NC 27577Off Market

- $229,0003 bd3 ba1.5k sqft114 Holmes Corner Dr, Wilson Mills, NC 27577Sold
- $235,4003 bd3 ba1.5k sqft153 Holmes Corner Dr, Smithfield, NC 27577Off Market

- $239,0003 bd3 ba1.5k sqft171 Holmes Corner Dr, Wilsons Mills, NC 27520Off Market
Similar homes
- $244,9003 bd2 ba1.2k sqft282 Sunfish Street, Smithfield, NC 27577For Sale
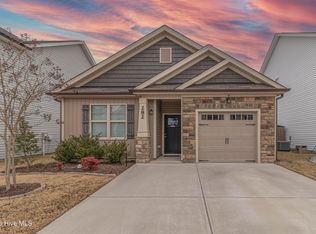
 MLS ID #100583452, Tiffany M Claiborne, Down Home Realty And Property Management, LLC. Hive MLS
- $260,0003 bd3 ba1.6k sqft12 E Willow Trace Way, Clayton, NC 27527For Sale

 MLS ID #10189614, Elizabeth Peters. Doorify MLS
- $255,0003 bd3 ba1.7k sqft30 S Grey Abbey Dr, Clayton, NC 27527For Sale
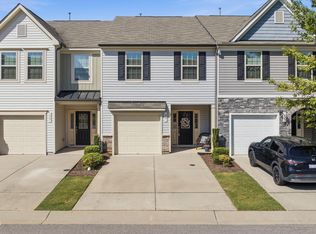 MLS ID #10183986, Chambrea Daniels. Doorify MLS
- $265,0003 bd2 ba1.3k sqft313 S 4th St, Smithfield, NC 27577For Sale
 MLS ID #10171183, Alice Harris. Doorify MLS
- $255,0003 bd3 ba1.7k sqft357 E Porthaven Way, Clayton, NC 27527For SaleMLS ID #10191995, Judy Jones. Doorify MLS
- $285,0003 bd3 ba1.5k sqft117 Sunfish St, Smithfield, NC 27577For SaleMLS ID #10190331, Rosa Munoz. Doorify MLS
- $284,9003 bd3 ba1.4k sqft214 Sunfish Street, Smithfield, NC 27577For SaleMLS ID #100595780, Beth Hines, RE/MAX Southland Realty II. Hive MLS
- $325,8733 bd3 ba2.1k sqft117 Daniel Rd, Wilsons Mills, NC 27520New ConstructionDoorify MLS
- $282,9003 bd3 ba1.7k sqft80 Little Leaf Ln, Clayton, NC 27527For SaleMLS ID #10196106, Sylvia Phillips. Doorify MLS
- $270,0003 bd3 ba1.7k sqft156 Willow Green Dr, Clayton, NC 27527For SaleMLS ID #10183100, Belinda McCall. Doorify MLS
- $295,0003 bd3 ba1.6k sqft522 Randolph Dr, Clayton, NC 27520For SaleMLS ID #10200824, Tina Caul. Doorify MLS
- $244,0003 bd3 ba1.5k sqft886 John St, Clayton, NC 27520New ConstructionMLS ID #10098119, Ann Auerbach. Doorify MLS
- $244,0003 bd3 ba1.5k sqftForever Fortune Management, Clayton, NC 27520New ConstructionMLS ID #10098117, Ann Auerbach. Doorify MLS
- $315,0003 bd3 ba2k sqft54 Ripple Way, Clayton, NC 27520For SaleMLS ID #10200261, Jaimie Nicole Surles. Doorify MLS
- $258,0003 bd3 ba1.6k sqft4716 Princess Lita Way, Raleigh, NC 27610For SaleMLS ID #10196992, Aiyana Lutkiewicz. Doorify MLS
- $289,9993 bd3 ba1.8k sqft111 Flying Point Ln, Clayton, NC 27520For SaleMLS ID #10187744, Gabriella Elise Encinas. Doorify MLS
- $289,0003 bd3 ba1.7k sqft52 Paperwhite Pl, Clayton, NC 27527For SaleMLS ID #10176678, Amanda E Cropper. Doorify MLS
- $299,9003 bd2 ba1.3k sqft106 S Rose Hill Drive, Clayton, NC 27520For SaleMLS ID #100610936, Beth Hines, RE/MAX Southland Realty II. Hive MLS
- $315,9003 bd2 ba1.3k sqft292 Middle Landing Dr, Smithfield, NC 27577For SaleMLS ID #10184926, Shaunna Voorhees. Doorify MLS
