Skip main navigation
Sold for $242,000
  • $242,000

    874 John St, Clayton, NC 27520

    3beds
    1,571sqft
    Townhouse, Residential
    Built in 2026
    1,742.4 Square Feet Lot
    $242,000 Zestimate®
    $154/sqft
    $1,878 Estimated rent

    Home value

    $242,000

    $230,000 - $254,000

    $1,878/mo

    Zestimate® history
    Loading
    Loading...

    Owner options

    List your home for rent

    $1,878/mo

    Rent Zestimate®

    Find your next renter with Zillow Rental Manager. Plus, with online applications, you can quickly screen prospective tenants – for free.

    Learn more

    $1,878/mo

    Rent Zestimate®

    Refinance and save

    $1,674/mo

    Est. payment

    Refinancing to a lower rate could help reduce your monthly payments and save thousands over the life of the loan.

    See today's rates

    $1,674/mo

    Est. payment

    Explore your selling options

    Work with a Zillow partner agent

    Leverage their expertise and Zillow's premium Showcase listings to get your home seen by more buyers.

    Get started

    List with your own agent

    Get your home in front of millions of buyers by listing it on Zillow.

    Learn how to do it

    Sell it yourself

    Take full control of how buyers see your home on Zillow by listing For Sale by Owner (FSBO).

    List your home

    What's special

    Walk in closetStainless steel appliances
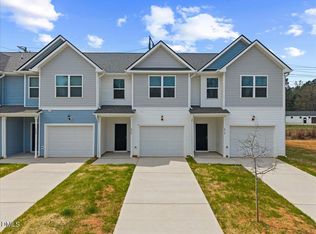
    Beautiful, just completed Brand New Townhomes! One of Clayton's newest neighborhoods. Top of the line finishes throughout. Stainless Steel appliances, upgraded quartz center island in kitchen, soft close white cabinetry in kitchen and baths. 9'' ceilings throughout. Luxury vinyl flooring throughout first floor. Upgraded quartz countertops in kitchen and baths. Primary bedroom with sitting area, walk in closet and so much more! Great Clayton location close to downtown, retail, parks and schools! Walkable to Cobblestone Village! Start life living here! Contact listing agent for more info. INVESTORS WELCOME! Go under contract by April 30th and refrigerator included!

    Zillow last checked:

    Listing updated:

    Listed by:

    Ann Auerbach 919-270-2129,

    Pace Realty Group, Inc.

    Bought with:

    Teicy Garcia, 309974

    NorthGroup Real Estate, Inc.

    Source: Doorify MLS,MLS#: 10098115MLS Logo

    Facts & features

    Interior

    Bedrooms & bathrooms
    • Bedrooms: 3
    • Bathrooms: 3
    • Full bathrooms: 2
    • 1/2 bathrooms: 1
    Heating
    • Electric, Forced Air
    Cooling
    • Central Air, Electric
    Appliances
    • Included: Dishwasher, Electric Oven, Electric Water Heater, Range Hood, Stainless Steel Appliance(s)
    • Laundry: Laundry Closet, Upper Level
    Features
    • Bathtub Only, Double Vanity, Entrance Foyer, Granite Counters, High Ceilings, Kitchen/Dining Room Combination, Smooth Ceilings, Walk-In Closet(s), Water Closet
    • Flooring: Carpet, Vinyl
    • Windows: Insulated Windows
    • Common walls with other units/homes: 1 Common Wall, End Unit
    Interior area
    • Total structure area: 1,571
    • Total interior livable area: 1,571 sqft
    • Finished area above ground: 1,571
    • Finished area below ground: 0

    Property

    Parking
    • Total spaces: 3
    • Parking features: Attached, Garage
    • Attached garage spaces: 1
    • Uncovered spaces: 2
    Features
    • Levels: Two
    • Stories: 2
    • Patio & porch: Patio
    • Has view: Yes
    Lot
    • Size: 1,742 sqft
    Details
    • Parcel number: 05E99200J
    • Special conditions: Standard

    Construction

    Type & style
    • Home type: Townhouse
    • Architectural style: Transitional
    • Property subtype: Townhouse, Residential
    • Attached to another structure: Yes
    Materials
    • Vinyl Siding
    • Foundation: Slab
    • Roof: Shingle
    Condition
    • New construction: Yes
    • Year built: 2026
    • Major remodel year: 2025

    Utilities & green energy

    • Sewer: Public Sewer
    • Water: Public
    • Utilities for property: Electricity Connected, Sewer Connected, Water Connected

    Community & neighborhood

    Location
    • Region: Clayton
    • Subdivision: Durham Street Townhomes

    HOA & financial

    HOA
    • Has HOA: Yes
    • HOA fee: $150 monthly
    • Services included: Maintenance Grounds

    Other

    Other facts
    • Road surface type: Asphalt

    Price history

    DateEventPrice
    5/20/2026Sold$242,000-3.2%$154/sqft
    Source: Doorify MLS #10098115 Report a problem
    4/19/2026Pending sale$249,900$159/sqft
    Source: Doorify MLS #10098115 Report a problem
    4/16/2026Price change$249,900-2%$159/sqft
    Source: Doorify MLS #10098115 Report a problem
    3/25/2026Price change$255,000-5.5%$162/sqft
    Source: Doorify MLS #10098115 Report a problem
    3/18/2026Price change$269,900-1.9%$172/sqft
    Source: Doorify MLS #10098115 Report a problem
    1/22/2026Price change$275,000-3.5%$175/sqft
    Source: Doorify MLS #10098115 Report a problem
    5/22/2025Listed for sale$285,000$181/sqft
    Source: Doorify MLS #10098115 Report a problem

    Public tax history

    YearProperty taxesTax assessment
    2025$566 -22.1%$56,000 +1.8%
    2024$726 +2.3%$55,000
    2023$710 $55,000

    Find assessor info on the county website

    Neighborhood: 27520

    Nearby schools

    GreatSchools rating
    Schools provided by the listing agent
    • Elementary: Johnston - East Clayton Elementary
    • Middle: Johnston - Clayton
    • High: Johnston - Clayton

    Source: Doorify MLS. This data may not be complete. We recommend contacting the local school district to confirm school assignments for this home.

    Get a cash offer in 3 minutes
    Find out how much your home could sell for in as little as 3 minutes with a no-obligation cash offer.
    Estimated market value
    $242,000
    Get a cash offer in 3 minutes
    Find out how much your home could sell for in as little as 3 minutes with a no-obligation cash offer.
    Estimated market value
    $242,000