Skip main navigation
Pending
  • Price cut: $5K (6/1)
    $499,999

    33 Davidson Street, Clayton, NC 27527

    4beds
    2,789sqft
    : 
    Loading
    Get pre-qualified
    Single Family Residence
    Built in 2022
    5,227 Square Feet Lot
    $497,100 Zestimate®
    $179/sqft
    $217/mo HOA

    What's special

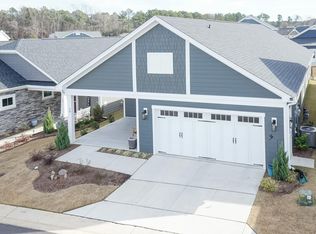
    Vibrant 55+ community. Welcome to your dream home where comfort meets elegance! This stunning house offers modern convenience and serene living. Thoughtful layout and upscale finishes, this property is designed for those who appreciate both style and functionally. The master. retreat is very spacious and located on first floor. This sanctuary boasts ample light creating an inviting atmosphere. The heart of the home is a beautifully designed open-concept living area, perfect for entertaining family and friends. The layout flows seamlessly, highlighted by a large kitchen island with elegant quartz countertops, and a tile blacksplash. The laundry room and another bedroom complete the downstairs living. Step outside to a private screen-in porch complete with TV that remains. The fenced backyard is perfect for gardening or furry friends to play freely. Upstairs are two additional bedrooms, full bathroom, a very cozy loft area perfect for reading nook, office, play area. LVP flooring, fireplace, built in bookcases to display your treasures and a 2 car garage. Walking distance to downtown Clayton to amazing shops and restaurants. Community HOA's include: Clubhouse, salt water pool,Pickleball courts, Bocce, Billiards, Fitness Equipment, Yoga/Aerobics studio, Arts & Crafts, and so much more. Whether you're looking to downsize or simply embrace a community focused lifestyle, this exquisite house delivers everything you need and more. Schedule a showing today!
    95 days
    |
    170
    |
    8
    |

    Zillow last checked:

    Listing updated:

    Listed by:

    Kimberly Rowley 919-946-4117,

    EXP Realty LLC - C

    Source: Hive MLS,MLS#: 100565412MLS LogoOriginating MLS: Johnston County Association of REALTORS

      Facts & features

      Interior

      Bedrooms & bathrooms
      • Bedrooms: 4
      • Bathrooms: 3
      • Full bathrooms: 3
      Rooms
      • Room types: Master Bedroom, Bedroom 2, Bedroom 3, Bedroom 4, Family Room, Dining Room, Loft, Other
      Primary bedroom
      • Level: Main
      • Dimensions: 16.1 x 15.5
      Bedroom 2
      • Level: Main
      • Dimensions: 12.1 x 12.9
      Bedroom 3
      • Level: Second
      • Dimensions: 15.1 x 14.11
      Bedroom 4
      • Level: Second
      • Dimensions: 14.4 x 11.1
      Dining room
      • Level: Main
      • Dimensions: 13.6 x 15.2
      Family room
      • Level: Main
      • Dimensions: 16.6 x 18.1
      Kitchen
      • Level: Main
      • Dimensions: 14.4 x 16
      Loft
      • Level: Second
      Other
      • Description: screen-in porch
      • Level: Main
      • Dimensions: 26.3 x 11.6
      Heating
      • Heat Pump, Fireplace(s), Electric, Forced Air
      Cooling
      • Central Air, Ceiling Fan(s), Heat Pump
      Appliances
      • Included: Gas Oven, Built-In Microwave, Self Cleaning Oven, Refrigerator, Disposal, Dishwasher, Gas Range
      • Laundry: Dryer Hookup, Washer Hookup, Laundry Room
      Features
      • Master Downstairs, Walk-in Closet(s), Tray Ceiling(s), Entrance Foyer, Bookcases, Kitchen Island, Ceiling Fan(s), Pantry, Walk-in Shower, Blinds/Shades, Eat-in Kitchen, Walk-In Closet(s)
      • Flooring: LVT/LVP, Carpet, Ceramic Tile
      • Windows: Storm Window(s)
      • Basement: None
      • Attic: Pull Down Stairs
      Interior area
      • Total structure area: 2,789
      • Total interior livable area: 2,789 sqft

      Property

      Parking
      • Total spaces: 4
      • Parking features: Garage Faces Front, Concrete
      • Attached garage spaces: 4
      Features
      • Levels: Two
      • Patio & porch: Patio, Screened, Front Porch, Side Porch
      • Fencing: Metal/Ornamental,Back Yard,Fenced
      • Has view: Yes
      • View description: See Remarks
      • Frontage type: See Remarks
      Lot
      • Size: 5,227 Square Feet
      • Features: Landscaped
      Details
      • Parcel number: 05037015r
      • Zoning: PUD
      • Special conditions: Standard

      Construction

      Type & style
      • Home type: SingleFamily
      • Property subtype: Single Family Residence
      Materials
      • Block, Fiber Cement
      • Foundation: Slab
      • Roof: Shingle
      Condition
      • New construction: No
      • Year built: 2022

      Utilities & green energy

      • Utilities for property: Cable Available

      Community & HOA

      Community
      • Subdivision: The Walk at East Village
      HOA
      • Has HOA: Yes
      • Amenities included: Billiard Room, Clubhouse, Pool, Fitness Center, Game Room, Meeting Room, Party Room, Pickleball, Security, Sidewalks, Street Lights
      • HOA fee: $2,600 annually
      • HOA name: AAM
      • HOA phone: 919-243-0356
      Location
      • Region: Clayton

      Financial & listing details

      • Price per square foot: $179/sqft
      • Tax assessed value: $549,740
      • Annual tax amount: $5,552
      • Date on market: 4/7/2026
      • Cumulative days on market: 95 days
      • Listing agreement: Exclusive Right To Sell
      • Listing terms: Cash,Conventional,FHA,USDA Loan,VA Loan

        Estimated market value

        $497,100

        $472,000 - $522,000

        $2,416/mo

        Price history

        DateEventPrice
        7/1/2026Pending sale$499,999$179/sqft
        Source: Doorify MLS #10158000 Report a problem
        6/1/2026Price change$499,999-1%$179/sqft
        Source: eXp Realty #100565412 Report a problem
        4/7/2026Listed for sale$505,000-9.8%$181/sqft
        Source: eXp Realty #100565412 Report a problem
        11/22/2025Listing removed$560,000$201/sqft
        Source: Doorify MLS #10099199 Report a problem
        10/2/2025Price change$560,000-1.4%$201/sqft
        Source: Doorify MLS #10099199 Report a problem
        6/18/2025Price change$568,000-1.2%$204/sqft
        Source: Doorify MLS #10099199 Report a problem
        5/28/2025Listed for sale$575,000+25.2%$206/sqft
        Source: Doorify MLS #10099199 Report a problem
        7/19/2022Sold$459,415+9.6%$165/sqft
        Source: Doorify MLS #2393484 Report a problem
        7/2/2021Pending sale$419,015$150/sqft
        Source: Doorify MLS #2393484 Report a problem

        Public tax history

        YearProperty taxesTax assessment
        2025$5,552 -13.7%$549,740 +12.8%
        2024$6,432 +2.3%$487,260
        2023$6,286 +278.1%$487,260 +289.8%
        2022$1,663 $125,000
        Find assessor info on the county website

        Monthly payment

        Est. payment

        Payment breakdown

        Explore the cost of this home by adjusting the details. Changes won't be saved.
        All calculations are estimates and provided by Zillow, Inc. for informational purposes only. Actual amounts may vary.
        HOA fees may include property taxes on listings classified as Co-Ops. Contact the listing agent and/or owner for fee details.
        Mortgage interest rates are dependent on a number of factors, including credit score, down payment, and repayment length. Interest rate data provided by Zillow Group Marketplace, Inc. as of 1/1/1970 from various mortgage lenders with which we have lead or other similar arrangements; the Estimated Payment is an average of those rates.
        See how much you could borrow to make a competitive offer.

        Climate risks

        Neighborhood: 27527

        Getting around

        18 / 100
        Car-Dependent
        40 / 100
        Somewhat Bikeable

        Nearby schools

        GreatSchools rating
        Schools provided by the listing agent
        • Elementary: East Clayton
        • Middle: Riverwood
        • High: Clayton

        Source: Hive MLS. This data may not be complete. We recommend contacting the local school district to confirm school assignments for this home.

        A local agent can set up tours, give advice and negotiate with sellers.

        Browse local experts

        Similar homes