Skip main navigation
Sold for $429,500
  • $429,500

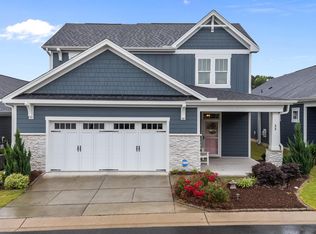
    29 Davidson St, Clayton, NC 27527

    3beds
    1,967sqft
    Single Family Residence, Residential
    Built in 2022
    5,227.2 Square Feet Lot
    $434,900 Zestimate®
    $218/sqft
    $2,073 Estimated rent

    Home value

    $434,900

    $413,000 - $457,000

    $2,073/mo

    Zestimate® history
    Loading
    Loading...

    Owner options

    List your home for rent

    $2,073/mo

    Rent Zestimate®

    Find your next renter with Zillow Rental Manager. Plus, with online applications, you can quickly screen prospective tenants – for free.

    Learn more

    $2,073/mo

    Rent Zestimate®

    Refinance and save

    $3,110/mo

    Est. payment

    Refinancing to a lower rate could help reduce your monthly payments and save thousands over the life of the loan.

    See today's rates

    $3,110/mo

    Est. payment

    Explore your selling options

    Work with a Zillow partner agent

    Leverage their expertise and Zillow's premium Showcase listings to get your home seen by more buyers.

    Get started

    List with your own agent

    Get your home in front of millions of buyers by listing it on Zillow.

    Learn how to do it

    Sell it yourself

    Take full control of how buyers see your home on Zillow by listing For Sale by Owner (FSBO).

    List your home

    What's special

    Gas fireplaceTrey ceilingsOpen floor planYoga roomsScreened in porchBuilt in shelves
    Beautful all first floor living in 55+ community The Walk at East Village. This floor plan was an award winner in the 2023 Parade of Homes. Home boasts numerous upgrades including: Quartz Countertops, LVP flooring throughout entire house, crown moldings, trey ceilings, built in shelves surrounding gas fireplace, Zero Entry shower, and recessed lighting. Exerior living at its best with screened in porch, patio and fenced in back yard. 3 bed 2 bath open floor plan is ideal for entertaining. Community Amenity center includes: pickle ball courts, pool, gym, craft and yoga rooms. Assumable VA Loan at 4.75% by Veteran or Active Military.

    Zillow last checked:

    Listing updated:

    Listed by:

    Chris Barr 919-971-4379,

    Keller Williams Preferred Realty

    Bought with:

    Mikaela Rojas, 315723

    EXIT REALTY PREFERRED

    Source: Doorify MLS,MLS#: 10009394MLS Logo

    Facts & features

    Interior

    Bedrooms & bathrooms
    • Bedrooms: 3
    • Bathrooms: 2
    • Full bathrooms: 2
    Heating
    • Forced Air
    Cooling
    • Ceiling Fan(s), Central Air, Gas
    Appliances
    • Included: Dishwasher, Disposal, Exhaust Fan, Free-Standing Gas Oven, Gas Oven, Gas Range, Gas Water Heater, Microwave
    Features
    • Built-in Features, Ceiling Fan(s), Crown Molding, Double Vanity, High Ceilings, High Speed Internet, Kitchen Island, Open Floorplan, Pantry, Quartz Counters, Recessed Lighting, Walk-In Closet(s), Walk-In Shower
    • Flooring: Vinyl
    • Windows: Low-Emissivity Windows
    • Number of fireplaces: 1
    • Fireplace features: Family Room, Gas
    Interior area
    • Total structure area: 1,967
    • Total interior livable area: 1,967 sqft
    • Finished area above ground: 1,967
    • Finished area below ground: 0

    Property

    Parking
    • Total spaces: 2
    • Parking features: Garage Door Opener
    • Attached garage spaces: 2
    Features
    • Levels: One
    • Stories: 1
    • Patio & porch: Patio, Screened
    • Pool features: Community, Heated
    • Fencing: Fenced
    • Has view: Yes
    Lot
    • Size: 5,227 sqft
    Details
    • Parcel number: 05037015Q
    • Special conditions: Standard

    Construction

    Type & style
    • Home type: SingleFamily
    • Architectural style: Traditional
    • Property subtype: Single Family Residence, Residential
    Materials
    • Fiber Cement
    • Foundation: Slab
    • Roof: Shingle
    Condition
    • New construction: No
    • Year built: 2022

    Utilities & green energy

    • Sewer: Public Sewer
    • Water: Public
    • Utilities for property: Cable Available, Cable Connected, Electricity Available, Natural Gas Available, Natural Gas Connected

    Community & neighborhood

    Community
    • Community features: Clubhouse, Fitness Center, Pool
    Senior living
    • Senior community: Yes
    Location
    • Region: Clayton
    • Subdivision: The Walk at East Village

    HOA & financial

    HOA
    • Has HOA: Yes
    • HOA fee: $600 quarterly
    • Amenities included: Barbecue, Cable TV, Clubhouse, Elevator(s), Exercise Course, Fitness Center, Game Court Exterior, Gas, Hot Water, Maintenance, Management, Meeting Room, Parking, Picnic Area, Pool, Recreation Facilities, Recreation Room, Spa/Hot Tub, Tennis Court(s)
    • Services included: Maintenance Grounds

    Other

    Other facts
    • Road surface type: Paved

    Price history

    DateEventPrice
    4/9/2024Sold$429,500$218/sqft
    Source: Doorify MLS #10009394 Report a problem
    2/19/2024Pending sale$429,500$218/sqft
    Source: Doorify MLS #10009394 Report a problem
    2/8/2024Price change$429,500-2.3%$218/sqft
    Source: Doorify MLS #10009394 Report a problem
    2/2/2024Listed for sale$439,500-2.3%$223/sqft
    Source: Doorify MLS #10009394 Report a problem
    1/3/2024Listing removed--
    Source: Doorify MLS #2521160 Report a problem
    10/16/2023Price change$449,900-6.3%$229/sqft
    Source: Doorify MLS #2521160 Report a problem
    7/12/2023Listed for sale$479,900+23.2%$244/sqft
    Source: Doorify MLS #2521160 Report a problem
    9/21/2022Sold$389,515-0.1%$198/sqft
    Source: Doorify MLS #2404382 Report a problem
    8/27/2021Pending sale$389,790$198/sqft
    Source: Doorify MLS #2404382 Report a problem

    Public tax history

    YearProperty taxesTax assessment
    2025$4,574 -14.8%$452,900 +11.4%
    2024$5,369 +2.3%$406,730
    2023$5,247 +215.6%$406,730 +225.4%
    2022$1,663 $125,000

    Find assessor info on the county website

    Neighborhood: 27527

    Nearby schools

    GreatSchools rating
    Schools provided by the listing agent
    • Elementary: Johnston - E Clayton
    • Middle: Johnston - Riverwood
    • High: Johnston - Clayton

    Source: Doorify MLS. This data may not be complete. We recommend contacting the local school district to confirm school assignments for this home.

    Get a cash offer in 3 minutes
    Find out how much your home could sell for in as little as 3 minutes with a no-obligation cash offer.
    Estimated market value
    $434,900
    Get a cash offer in 3 minutes
    Find out how much your home could sell for in as little as 3 minutes with a no-obligation cash offer.
    Estimated market value
    $434,900