Welcome to 48 Paperwhite Place in the sought-after North District at Flowers Plantation! This beautifully designed townhome offers the perfect blend of style, comfort, and convenience with the highly desirable primary suite on the main level, making everyday living easy and accessible. The open-concept floor plan is ideal for entertaining, featuring a spacious kitchen that flows seamlessly into the dining and living areas. Upstairs, you'll find generously sized secondary bedrooms and additional flexible living space, perfect for a loft, home office, or media room. Located in the heart of Flowers Plantation's exciting North District, you'll enjoy a walkable lifestyle with shopping, restaurants, Harris Teeter, the YMCA, medical offices, and more just steps away. The upcoming Waterfront District will bring even more dining, entertainment, and retail options right to your neighborhood. This golf cart-friendly community offers low-maintenance living while providing quick access to Clayton, Raleigh, and I-40. Don't miss this opportunity to own in one of Johnston County's fastest-growing communities!. The refrigerator conveys, making this home truly move-in ready.
For sale
$345,000
48 Paperwhite Pl, Clayton, NC 27527
3beds
2,174sqft
:
Get pre-qualified$2,253/mo
Townhouse, Residential
Built in 2023
2,613 Square Feet Lot
$344,000 Zestimate®
$159/sqft
$165/mo HOA
What's special
Additional flexible living spaceSpacious kitchenGenerously sized secondary bedroomsOpen-concept floor plan
- 12 days |
- 256 |
- 10 |
Likely to sell faster than
Zillow last checked:
Listing updated:
Listed by:
Amanda E Cropper 252-373-0069,
Coldwell Banker HPW
Source: Doorify MLS,MLS#: 10180011
Facts & features
Interior
Bedrooms & bathrooms
- Bedrooms: 3
- Bathrooms: 3
- Full bathrooms: 2
- 1/2 bathrooms: 1
Heating
- Central, Electric, None
Cooling
- Central Air, Electric
Appliances
- Included: Dishwasher, Electric Range, Electric Water Heater, Microwave, Stainless Steel Appliance(s)
- Laundry: Electric Dryer Hookup, Laundry Room, Lower Level
Features
- Double Vanity, Kitchen Island, Open Floorplan, Pantry, Quartz Counters, Smooth Ceilings, Walk-In Closet(s), Walk-In Shower
- Flooring: Carpet, Vinyl
- Has fireplace: No
- Common walls with other units/homes: 1 Common Wall
Interior area
- Total structure area: 2,174
- Total interior livable area: 2,174 sqft
- Finished area above ground: 2,174
- Finished area below ground: 0
Property
Parking
- Total spaces: 2
- Parking features: Garage - Attached
- Attached garage spaces: 2
Features
- Levels: Two
- Stories: 2
- Patio & porch: Patio
- Has view: Yes
Lot
- Size: 2,613 Square Feet
Details
- Parcel number: 16K05161X
- Zoning: PUD
- Special conditions: Standard
Construction
Type & style
- Home type: Townhouse
- Architectural style: Modern
- Property subtype: Townhouse, Residential
- Attached to another structure: Yes
Materials
- Brick, HardiPlank Type
- Foundation: Slab
- Roof: Composition, Shingle
Condition
- New construction: No
- Year built: 2023
Details
- Builder name: True Homes
Utilities & green energy
- Sewer: Public Sewer
- Water: Public
Community & HOA
Community
- Features: Playground, Sidewalks, Street Lights
- Subdivision: Flowers Plantation
HOA
- Has HOA: Yes
- Amenities included: Maintenance Grounds, Trash
- Services included: Maintenance Grounds, Security, Trash
- HOA fee: $495 quarterly
Location
- Region: Clayton
Financial & listing details
- Price per square foot: $159/sqft
- Tax assessed value: $374,070
- Annual tax amount: $2,375
- Date on market: 7/14/2026
- Road surface type: Paved
Estimated market value
$344,000
$327,000 - $361,000
$1,994/mo
Price history
| Date | Event | Price |
|---|---|---|
| 7/14/2026 | Listed for sale | $345,000-5.5%$159/sqft |
Source:  Doorify MLS #10180011 Report a problem Doorify MLS #10180011 Report a problem | ||
| 12/6/2023 | Listing removed | -- |
Source: True Homes - Raleigh Report a problem | ||
| 11/4/2023 | Listed for sale | $364,900+7.8%$168/sqft |
Source: True Homes - Raleigh Report a problem | ||
| 10/31/2023 | Sold | $338,500$156/sqft |
Source: Public Record Report a problem | ||
Public tax history
| Year | Property taxes | Tax assessment |
|---|---|---|
| 2025 | $2,375 +15.6% | $374,070 +47.4% |
| 2024 | $2,055 | $253,740 |
Find assessor info on the county website
Monthly payment
Est. payment
Payment breakdown
Explore the cost of this home by adjusting the details. Changes won't be saved.Climate risks
Neighborhood: 27527
Nearby schools
GreatSchools rating
- 9/10River Dell ElementaryGrades: PK-5Distance: 0.6 mi
- 6/10Archer Lodge MiddleGrades: 6-8Distance: 3.3 mi
- 7/10Corinth-Holders High SchoolGrades: 9-12Distance: 4.6 mi
Schools provided by the listing agent
- Elementary: Johnston - River Dell Elementary
- Middle: Johnston - Archer Lodge Middle
- High: Johnston - Corinth Holders High School
Source: Doorify MLS. This data may not be complete. We recommend contacting the local school district to confirm school assignments for this home.
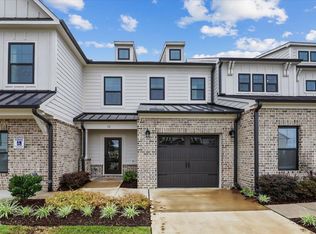
- $329,0003 bd3 ba1.7k sqft52 Paperwhite Pl, Clayton, NC 27527For Sale
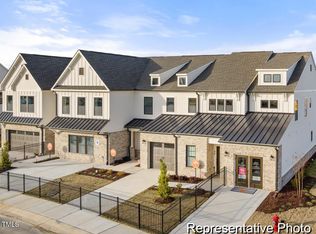
- $319,9003 bd3 ba1.7k sqft73 N District Ave #305, Clayton, NC 27527Sold
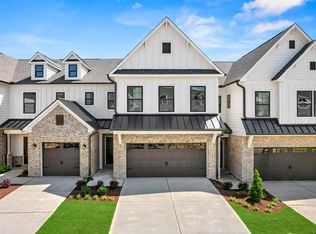
- $364,9003 bd3 ba2.1k sqft106 Periwinkle Pl #15, Clayton, NC 27527Sold
- $329,9003 bd3 ba2.1k sqft117 Periwinkle Pl #244, Clayton, NC 27527Sold

- $365,0003 bd3 ba2.6k sqft56 Paperwhite Pl, Clayton, NC 27527For Sale
- $509,9005 bd3 ba2.8k sqft66 Silver Moon #63, Clayton, NC 27527Sold
- $370,0003 bd2 ba2.2k sqft32 Periwinkle Pl, Clayton, NC 27527Sold
- $379,9003 bd3 ba2.1k sqft46 N District Ave #251, Clayton, NC 27527Sold
A local agent can set up tours, give advice and negotiate with sellers.
Similar homes
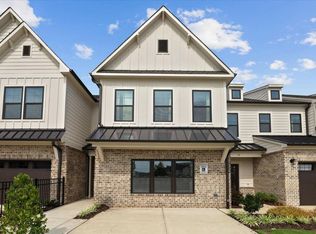
- $365,0003 bd3 ba2.6k sqft56 Paperwhite Pl, Clayton, NC 27527For Sale
 MLS ID #10182479, Amanda E Cropper. Doorify MLS
 - $360,0003 bd3 ba2.2k sqft57 Willow Green Dr, Clayton, NC 27527For Sale
 MLS ID #10179719, Maxwell McGee. Doorify MLS
 - $371,0003 bd3 ba2.1k sqft102 Paperwhite Place #225, Clayton, NC 27527For Sale
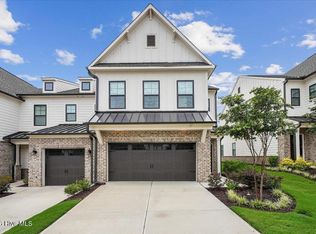
 MLS ID #100589523, Donathon Stover, Formyduval Homes Real Estate, LLC. Hive MLS
 - $355,5003 bd3 ba2.1k sqft58 Little Leaf Ln, Clayton, NC 27527For Sale
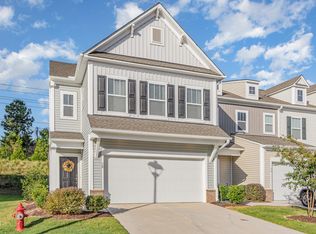 MLS ID #10174749, Mike Anderson. Doorify MLS
 - $365,0003 bd3 ba2.2k sqft35 Whitley Ridge Dr, Clayton, NC 27527For SaleMLS ID #10181210, Shanika Monye Baughman. Doorify MLS
- $329,0003 bd3 ba1.7k sqft52 Paperwhite Pl, Clayton, NC 27527For SaleMLS ID #10176678, Amanda E Cropper. Doorify MLS
- $350,0005 bd3 ba2.4k sqft67 Prairie St, Clayton, NC 27527For SaleMLS ID #10179954, Delphine Camara. Doorify MLS
- $364,4003 bd3 ba2.1k sqftTrue Homes, Clayton, NC 27527For SaleMLS ID #10147204, Sara Hester-Smith. Doorify MLS
- $365,0003 bd3 ba2.2k sqft112 River Dell Townes Avenue, Clayton, NC 27527For SaleMLS ID #100558060, Jaclyn Smith, HomeTowne Realty. Hive MLS
- $339,0003 bd3 ba2k sqft38 N District Ave, Clayton, NC 27527For SaleMLS ID #10159168, Linsey Dale. Doorify MLS
- $359,9994 bd3 ba2.2k sqft480 N Great White Way, Clayton, NC 27527For SaleMLS ID #10180072, Jacqueline M Rosen. Doorify MLS
- $339,9003 bd3 ba2.1k sqft56 Agave Pl #174, Clayton, NC 27527New ConstructionDoorify MLS
- $285,0003 bd3 ba1.7k sqft58 Willow Green Dr, Clayton, NC 27527For SaleMLS ID #10171133, Michelle Cencelewski. Doorify MLS
- from $340,9003 bd3 ba2.1k sqftAdvent TH Plan, North District at Flowers Plantation Townhomes, Clayton, NC 27527New ConstructionTrue Homes
- $359,9004 bd3 ba2.2k sqft47 Whitley Ridge Dr, Clayton, NC 27527For SaleMLS ID #10170648, Jil Monaco. Doorify MLS
- $375,0004 bd3 ba2.5k sqft112 Sweet Olive St, Clayton, NC 27527For SaleMLS ID #10181218, Tina Barletta. Doorify MLS
- $359,0003 bd3 ba2.2k sqft106 Periwinkle Pl, Clayton, NC 27527For SaleMLS ID #10143369, Andrea Andrado Ochoa. Doorify MLS
- $355,0003 bd2 ba1.6k sqft14 W Milan Court, Clayton, NC 27527For SaleMLS ID #100581692, Jordan Lamm, Our Town Properties Inc.. Hive MLS
- $364,0003 bd3 ba1.6k sqft95 Ashley Woods Ct, Clayton, NC 27527For SaleMLS ID #10169666, Diana S May. Doorify MLS
- $290,0003 bd3 ba1.6k sqft39 Hanging Moss Trl, Clayton, NC 27527For SaleMLS ID #10180973, Teresa Byrd. Doorify MLS
