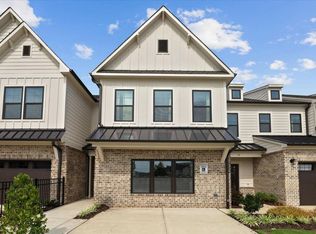
Welcome to 102 Paperwhite Place in the desirable North District at Flowers Plantation! Built in 2023, this like-new townhome offers over 2,100 square feet with 3 bedrooms, 2.5 bathrooms, a loft, and a 2-car garage.
Step inside to an open floor plan that's perfect for both everyday living and entertaining. The kitchen features quartz countertops, a tile backsplash, a large island, pantry, and ample cabinet space, all overlooking the dining area and spacious living room. Just off the main living area, a dedicated tech center provides the perfect space for working from home, homework, or staying organized.
Upstairs, the primary suite offers a walk-in closet and private bath with a walk-in shower. Two additional bedrooms, a versatile loft, and an upstairs laundry room complete the second floor, giving everyone room to spread out.
Enjoy the ease of low-maintenance townhome living while being just minutes from shopping, dining, schools, and everyday conveniences. Located in the growing Flowers Plantation community, North District is connected to the area's planned waterfront district, adding even more to look forward to in this vibrant neighborhood.
For sale
$371,000
102 Paperwhite Place #225, Clayton, NC 27527
3beds
2,164sqft
:
Get pre-qualified$2,412/mo
Townhouse
Built in 2023
2,614 Square Feet Lot
$369,300 Zestimate®
$171/sqft
$167/mo HOA
What's special
- 13 days |
- 66 |
- 2 |
Zillow last checked:
Listing updated:
Listed by:
Donathon Stover 910-639-1039,
Formyduval Homes Real Estate, LLC
Source: Hive MLS,MLS#: 100589523 Originating MLS: Mid Carolina Regional MLS
Originating MLS: Mid Carolina Regional MLSFacts & features
Interior
Bedrooms & bathrooms
- Bedrooms: 3
- Bathrooms: 3
- Full bathrooms: 2
- 1/2 bathrooms: 1
Rooms
- Room types: Living Room, Dining Room, Office, Master Bedroom, Bedroom 2, Bedroom 3, Family Room
Heating
- Electric, Heat Pump
Cooling
- Central Air
Appliances
- Included: Refrigerator, Range, Dishwasher
- Laundry: Laundry Room
Features
- Walk-in Closet(s), Kitchen Island, Walk-in Shower, Walk-In Closet(s)
- Flooring: LVT/LVP, Carpet
Interior area
- Total structure area: 2,164
- Total interior livable area: 2,164 sqft
Property
Parking
- Total spaces: 2
- Parking features: Attached, Covered, Garage
- Attached garage spaces: 2
Features
- Levels: Two
- Patio & porch: Patio
- Fencing: None
- Has view: Yes
- View description: See Remarks
- Frontage type: See Remarks
Lot
- Size: 2,614 Square Feet
- Dimensions: 27 x 93 x 27 x 93
Details
- Parcel number: 16k05162h
- Zoning: PUD
- Special conditions: Standard
Construction
Type & style
- Home type: Townhouse
- Property subtype: Townhouse
Materials
- Brick Veneer, Fiber Cement, Wood Frame
- Foundation: Slab
- Roof: Architectural Shingle
Condition
- New construction: No
- Year built: 2023
Utilities & green energy
- Sewer: Public Sewer
- Water: Public
- Utilities for property: Sewer Connected, Water Connected
Community & HOA
Community
- Subdivision: Flowers Plantation
HOA
- Has HOA: Yes
- Amenities included: Maintenance Grounds
- HOA fee: $2,000 annually
- HOA name: CAMS
- HOA phone: 919-587-1851
Location
- Region: Clayton
Financial & listing details
- Price per square foot: $171/sqft
- Tax assessed value: $378,950
- Annual tax amount: $2,406
- Date on market: 7/16/2026
- Cumulative days on market: 13 days
- Listing agreement: Exclusive Right To Sell
- Listing terms: Cash,Conventional,FHA,USDA Loan,VA Loan
- Road surface type: Paved
Estimated market value
$369,300
$351,000 - $388,000
$1,954/mo
Price history
| Date | Event | Price |
|---|---|---|
| 7/16/2026 | Listed for sale | $371,000+0.3%$171/sqft |
Source:  Hive MLS #100589523 Report a problem Hive MLS #100589523 Report a problem | ||
| 3/8/2024 | Sold | $369,900$171/sqft |
Source:  Doorify MLS #10005841 Report a problem Doorify MLS #10005841 Report a problem | ||
| 1/23/2024 | Pending sale | $369,900$171/sqft |
Source: Doorify MLS #10005841 Report a problem | ||
| 1/12/2024 | Listed for sale | $369,900$171/sqft |
Source: Doorify MLS #10005841 Report a problem | ||
Public tax history
Tax history is unavailable.
Monthly payment
Est. payment
Payment breakdown
Explore the cost of this home by adjusting the details. Changes won't be saved.Climate risks
Neighborhood: 27527
Nearby schools
GreatSchools rating
- 9/10River Dell ElementaryGrades: PK-5Distance: 0.7 mi
- 6/10Archer Lodge MiddleGrades: 6-8Distance: 3.3 mi
- 7/10Corinth-Holders High SchoolGrades: 9-12Distance: 4.7 mi
Schools provided by the listing agent
- Elementary: River Dell Elementary School
- Middle: Archer Lodge
- High: Corinth Holders
Source: Hive MLS. This data may not be complete. We recommend contacting the local school district to confirm school assignments for this home.
- $332,5003 bd2 ba1.7k sqft106 Paperwhite Pl, Clayton, NC 27527Sold
- $365,0003 bd2 ba2.2k sqft94 Paperwhite Pl, Clayton, NC 27527Sold
- $362,5003 bd2 ba2.2k sqft110 Paperwhite Pl, Clayton, NC 27527Sold
- $325,0003 bd2 ba1.7k sqft88 Paperwhite Pl, Clayton, NC 27527Sold
- $325,0003 bd2 ba1.7k sqft86 Paperwhite Pl, Clayton, NC 27527Sold
- $369,9003 bd3 ba2.1k sqft136 Periwinkle Pl #22, Clayton, NC 27527Sold
- $332,5003 bd2 ba1.7k sqft120 Paperwhite Pl, Clayton, NC 27527Sold
- $319,9003 bd3 ba1.7k sqft63 N District Ave #307, Clayton, NC 27527Sold
A local agent can set up tours, give advice and negotiate with sellers.
Similar homes
- $365,0003 bd3 ba2.6k sqft56 Paperwhite Pl, Clayton, NC 27527For Sale
 MLS ID #10182479, Amanda E Cropper. Doorify MLS
 - $360,0003 bd3 ba2.2k sqft57 Willow Green Dr, Clayton, NC 27527For Sale
 MLS ID #10179719, Maxwell McGee. Doorify MLS
 - $365,0003 bd3 ba2.2k sqft35 Whitley Ridge Dr, Clayton, NC 27527For Sale
 MLS ID #10181210, Shanika Monye Baughman. Doorify MLS
 - $345,0003 bd3 ba2.1k sqft48 Paperwhite Pl, Clayton, NC 27527For Sale
 MLS ID #10180011, Amanda E Cropper. Doorify MLS
 - $355,5003 bd3 ba2.1k sqft58 Little Leaf Ln, Clayton, NC 27527For SaleMLS ID #10174749, Mike Anderson. Doorify MLS
- $375,0004 bd3 ba2.5k sqft112 Sweet Olive St, Clayton, NC 27527For SaleMLS ID #10181218, Tina Barletta. Doorify MLS
- $365,0003 bd3 ba2.2k sqft112 River Dell Townes Avenue, Clayton, NC 27527For Sale
 MLS ID #100558060, Jaclyn Smith, HomeTowne Realty. Hive MLS
 - $324,0003 bd3 ba1.7k sqft52 Paperwhite Pl, Clayton, NC 27527For SaleMLS ID #10176678, Amanda E Cropper. Doorify MLS
- $350,0005 bd3 ba2.4k sqft67 Prairie St, Clayton, NC 27527For SaleMLS ID #10179954, Delphine Camara. Doorify MLS
- $359,9004 bd3 ba2.2k sqft47 Whitley Ridge Dr, Clayton, NC 27527For SaleMLS ID #10170648, Jil Monaco. Doorify MLS
- $359,9994 bd3 ba2.2k sqft480 N Great White Way, Clayton, NC 27527For SaleMLS ID #10180072, Jacqueline M Rosen. Doorify MLS
- $389,9003 bd2 ba1.7k sqft126 Ashley Woods Ct, Clayton, NC 27527For SaleMLS ID #10180510, Samantha Koch. Doorify MLS
- $359,0003 bd3 ba2.2k sqft106 Periwinkle Pl, Clayton, NC 27527For SaleMLS ID #10143369, Andrea Andrado Ochoa. Doorify MLS
- $384,9003 bd3 ba2.3k sqft539 River Dell Townes Avenue, Clayton, NC 27527For SaleMLS ID #100572053, Annice Lee Broadwell, HomeTowne Realty. Hive MLS
- $364,0003 bd3 ba1.6k sqft95 Ashley Woods Ct, Clayton, NC 27527For SaleMLS ID #10169666, Diana S May. Doorify MLS
- $375,0005 bd3 ba2.5k sqft75 Relict Dr, Clayton, NC 27527For SaleMLS ID #10169756, Teresa Isler-Fortson. Doorify MLS
- $339,0003 bd3 ba2k sqft38 N District Ave, Clayton, NC 27527For SaleMLS ID #10159168, Linsey Dale. Doorify MLS
- $285,0003 bd3 ba1.7k sqft58 Willow Green Dr, Clayton, NC 27527For SaleMLS ID #10171133, Michelle Cencelewski. Doorify MLS
- $355,0003 bd2 ba1.6k sqft14 W Milan Court, Clayton, NC 27527For SaleMLS ID #100581692, Jordan Lamm, Our Town Properties Inc.. Hive MLS
- $399,9004 bd3 ba2.1k sqft70 Gaillardia Way, Clayton, NC 27527For SaleMLS ID #10163242, Daniel M Ngandu. Doorify MLS
