Enjoy easy living in this charming 3-bedroom, 2-bath townhome tucked away on a peaceful cul-de-sac in the desirable Cottages at Tuscany community. Designed with both comfort and functionality in mind, this home features an open-concept layout that makes everyday living and entertaining effortless. Rich hardwood floors, granite countertops, and a cozy gas-log fireplace create a welcoming atmosphere throughout the main living area. The spacious kitchen flows seamlessly into the dining and living spaces, making it the heart of the home. The private primary suite offers a relaxing escape, while two additional bedrooms provide flexibility for guests, a home office, or hobbies. Outside, enjoy the benefits of low-maintenance living along with a two-car garage and access to the neighborhood pool. Located just minutes from Flowers Plantation, you'll appreciate the convenience of nearby shopping, dining, and everyday essentials while still enjoying a quiet residential setting. With added privacy and no direct exposure to Highway 42, this home offers the perfect balance of accessibility and serenity. Move-in ready and full of appeal, this is a home you'll love coming back to every day.
For sale
$355,000
14 W Milan Court, Clayton, NC 27527
3beds
1,647sqft
:
Get pre-qualified$2,397/mo
Townhouse
Built in 2012
3,049 Square Feet Lot
$350,600 Zestimate®
$216/sqft
$272/mo HOA
What's special
Cozy gas-log fireplaceAdded privacyRich hardwood floorsSpacious kitchenGranite countertopsLow-maintenance livingQuiet residential setting
- 56 days |
- 163 |
- 6 |
Zillow last checked:
Listing updated:
Listed by:
Jordan Lamm 252-299-3671,
Our Town Properties Inc.
Source: Hive MLS,MLS#: 100581692 Originating MLS: Wilson Board of Realtors
Originating MLS: Wilson Board of RealtorsFacts & features
Interior
Bedrooms & bathrooms
- Bedrooms: 3
- Bathrooms: 2
- Full bathrooms: 2
Rooms
- Room types: Master Bedroom, Bedroom 2, Bedroom 3, Living Room, Dining Room
Primary bedroom
- Level: Main
Bedroom 2
- Level: Main
Bedroom 3
- Level: Main
Dining room
- Level: Main
Kitchen
- Level: Main
Living room
- Level: Main
Heating
- Fireplace(s), Heat Pump, Natural Gas
Cooling
- Central Air
Appliances
- Included: Electric Oven, Electric Cooktop, Built-In Microwave, Washer, Refrigerator, Range, Dryer, Disposal, Dishwasher
- Laundry: Laundry Room
Features
- Master Downstairs, Walk-in Closet(s), Vaulted Ceiling(s), Tray Ceiling(s), Entrance Foyer, Kitchen Island, Ceiling Fan(s), Pantry, Walk-in Shower, Blinds/Shades, Gas Log, Walk-In Closet(s)
- Flooring: Carpet, Tile, Wood
- Attic: Pull Down Stairs
- Has fireplace: Yes
- Fireplace features: Gas Log
Interior area
- Total structure area: 1,647
- Total interior livable area: 1,647 sqft
Property
Parking
- Total spaces: 2
- Parking features: Garage Faces Front, Attached, Concrete, Garage Door Opener
- Attached garage spaces: 2
Features
- Levels: One
- Patio & porch: Covered, Porch
- Exterior features: Irrigation System
- Fencing: None
- Has view: Yes
- View description: None
- Frontage type: See Remarks
Lot
- Size: 3,049 Square Feet
- Dimensions: 65.3 x 43.7 x 65.3 x 43.7
- Features: Level, Corner Lot
Details
- Parcel number: 16j05016l
- Zoning: AR-SUD
- Special conditions: Standard
Construction
Type & style
- Home type: Townhouse
- Property subtype: Townhouse
Materials
- Brick, Vinyl Siding, Wood Frame
- Foundation: Slab
- Roof: Shingle
Condition
- New construction: No
- Year built: 2012
Utilities & green energy
- Sewer: Public Sewer
- Water: Public
- Utilities for property: Natural Gas Connected, Sewer Connected, Water Connected
Community & HOA
Community
- Subdivision: Tuscany
HOA
- Has HOA: Yes
- Amenities included: Roof Maintenance, Clubhouse, Pool, Maintenance Common Areas, Maintenance Grounds, Maintenance Roads, Maintenance Structure, Meeting Room, Playground, Sidewalks, Street Lights, Trash
- HOA fee: $3,264 annually
- HOA name: Omega Association Management
- HOA phone: 919-461-0102
Location
- Region: Clayton
Financial & listing details
- Price per square foot: $216/sqft
- Tax assessed value: $342,560
- Annual tax amount: $2,175
- Date on market: 6/15/2026
- Cumulative days on market: 56 days
- Listing agreement: Exclusive Right To Sell
- Listing terms: Cash,Conventional,FHA,USDA Loan,VA Loan
- Road surface type: Paved
Estimated market value
$350,600
$333,000 - $368,000
$1,786/mo
Price history
| Date | Event | Price |
|---|---|---|
| 6/15/2026 | Listed for sale | $355,000-3.2%$216/sqft |
Source:  Hive MLS #100581692 Report a problem Hive MLS #100581692 Report a problem | ||
| 4/15/2026 | Listing removed | $366,900+0.3%$223/sqft |
Source:  Doorify MLS #10128176 Report a problem Doorify MLS #10128176 Report a problem | ||
| 2/19/2026 | Price change | $365,900-0.3%$222/sqft |
Source: Hive MLS #100536609 Report a problem | ||
| 12/10/2025 | Price change | $366,900-0.8%$223/sqft |
Source: Hive MLS #100536609 Report a problem | ||
| 10/17/2025 | Listed for sale | $370,000+131.4%$225/sqft |
Source: Doorify MLS #10128176 Report a problem | ||
| 5/30/2013 | Sold | $159,900$97/sqft |
Source: Hive MLS #60049846 Report a problem | ||
Public tax history
| Year | Property taxes | Tax assessment |
|---|---|---|
| 2025 | $2,175 +32.5% | $342,560 +69% |
| 2024 | $1,642 0% | $202,730 |
| 2023 | $1,642 -1.2% | $202,730 |
| 2022 | $1,662 | $202,730 |
| 2021 | $1,662 -3.5% | $202,730 |
| 2020 | $1,723 | $202,730 |
| 2019 | $1,723 +12.5% | $202,730 +15.1% |
| 2018 | $1,532 | $176,090 |
| 2017 | $1,532 | $176,090 |
| 2016 | $1,532 | $176,090 |
| 2015 | $1,532 | $176,090 |
| 2014 | $1,532 | $176,090 |
Find assessor info on the county website
Monthly payment
Est. payment
Payment breakdown
Explore the cost of this home by adjusting the details. Changes won't be saved.Climate risks
Neighborhood: 27527
Nearby schools
GreatSchools rating
- 9/10Thanksgiving ElementaryGrades: PK-5Distance: 2.4 mi
- 5/10Riverwood MiddleGrades: 6-8Distance: 4.3 mi
- 5/10Clayton HighGrades: 9-12Distance: 5.6 mi
Schools provided by the listing agent
- Elementary: Thanksgiving
- Middle: Riverwood
- High: Clayton
Source: Hive MLS. This data may not be complete. We recommend contacting the local school district to confirm school assignments for this home.
- $323,4003 bd2 ba1.6k sqft38 Domenica Way, Clayton, NC 27527Off Market
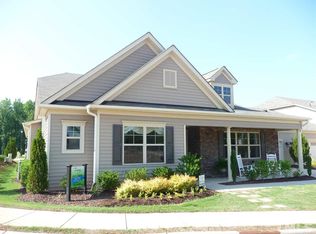
- $300,0003 bd2 ba1.6k sqft26 W Milan Ct, Clayton, NC 27527Sold
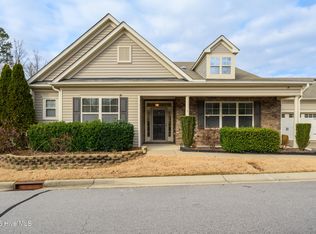
- $328,0003 bd2 ba1.6k sqft32 Domenica Way, Clayton, NC 27527Off Market
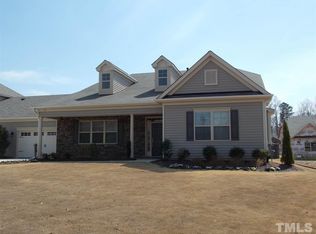
- $329,8003 bd2 ba1.6k sqft13 W Milan Ct, Clayton, NC 27527Off Market
- $290,3003 bd2 ba1.6k sqft25 W Milan Ct, Clayton, NC 27527Off Market
- $299,0003 bd2 ba1.6k sqft13 E Milan Ct, Clayton, NC 27527For Sale
- $321,4003 bd2 ba1.6k sqft62 Domenica Way, Clayton, NC 27527Off Market
- $333,0003 bd2 ba1.7k sqft14 W Umbria Ct, Clayton, NC 27527Off Market
A local agent can set up tours, give advice and negotiate with sellers.
Similar homes
- $360,0003 bd3 ba2.2k sqft57 Willow Green Dr, Clayton, NC 27527For Sale

 MLS ID #10179719, Maxwell McGee. Doorify MLS
 - $355,5003 bd3 ba2.1k sqft58 Little Leaf Ln, Clayton, NC 27527For Sale
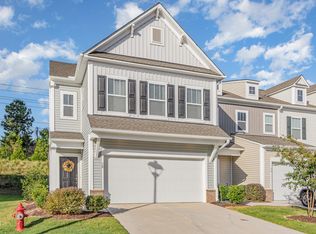 MLS ID #10174749, Mike Anderson. Doorify MLS
 - $345,0003 bd2 ba1.6k sqft127 Stromness Path, Clayton, NC 27527For Sale
 MLS ID #10175251, Jeff Evans. Doorify MLS
 - $370,0003 bd2 ba1.6k sqft77 Carbone Ln, Clayton, NC 27527For Sale
 MLS ID #10173476, Guy Templeton. Doorify MLS
 - $389,9003 bd2 ba1.8k sqft165 Carbone Ln, Clayton, NC 27527For SaleMLS ID #10158235, Shannon Bass. Doorify MLS
- $265,0003 bd3 ba1.7k sqft30 S Grey Abbey Dr, Clayton, NC 27527For SaleMLS ID #10183986, Chambrea Daniels. Doorify MLS
- $290,0003 bd3 ba1.6k sqft39 Hanging Moss Trl, Clayton, NC 27527For SaleMLS ID #10180973, Teresa Byrd. Doorify MLS
- $384,9003 bd3 ba2.3k sqft539 River Dell Townes Avenue, Clayton, NC 27527For Sale
 MLS ID #100572053, Annice Lee Broadwell, HomeTowne Realty. Hive MLS
 - $415,0003 bd3 ba2.3k sqft123 Carbone Lane, Clayton, NC 27527For SaleMLS ID #100584299, Kyle Rank, Mark Spain Real Estate. Hive MLS
- $335,0005 bd3 ba2.4k sqft67 Prairie St, Clayton, NC 27527For SaleMLS ID #10179954, Delphine Camara. Doorify MLS
- $395,0004 bd3 ba2.2k sqft297 Hawkesburg Dr, Clayton, NC 27527For SaleMLS ID #10183524, Angelina Corroo. Doorify MLS
- $340,0004 bd3 ba2k sqft82 Green Willows Dr, Clayton, NC 27527For SaleMLS ID #10178714, JJ Jimenez. Doorify MLS
- $346,9002 bd2 ba1.3k sqft135 Village Walk Dr, Clayton, NC 27527For SaleMLS ID #10175305, Marti Hampton. Doorify MLS
- $327,9003 bd2 ba1.3k sqft488 Pinecroft Dr, Clayton, NC 27520For SaleMLS ID #10180438, Valerie Dupree. Doorify MLS
- $400,0003 bd2 ba1.7k sqft116 Beaufort Loop, Clayton, NC 27527For SaleMLS ID #10179203, Taryn Sanchez. Doorify MLS
- $399,9004 bd3 ba2.1k sqft70 Gaillardia Way, Clayton, NC 27527For SaleMLS ID #10163242, Daniel M Ngandu. Doorify MLS
- $335,0003 bd3 ba1.8k sqft78 Tuscarora Ln, Clayton, NC 27520For SaleMLS ID #10182890, Mckenzie Powers. Doorify MLS
- $339,0003 bd2 ba1.8k sqft39 Fairview St, Clayton, NC 27520For SaleMLS ID #10166531, Bill Sewell. Doorify MLS
- $455,0003 bd3 ba2.4k sqft56 Mallard Loop Dr, Clayton, NC 27527For SaleMLS ID #10173892, Christina Friscia-Hale. Doorify MLS
- $387,5004 bd3 ba2.2k sqft117 Hansen Run, Clayton, NC 27527For SaleMLS ID #10165931, Jean Bernal. Doorify MLS
