Wanting more space, privacy, and ease of living? 204 Dustin Drive in Benson truly delivers. This beautiful stick built home sitting on nearly an acre of land just 27 minutes from the heart of Raleigh is the epitome of bang for your buck.
The home has just recently been completely repainted inside, fully landscaped, and is ready for its next owner! LVP flooring throughout, so no worry for cleaning any carpet! The primary bedroom is on its own end of the home, therefore no walls are mirrored with other bedrooms, allowing for much more quiet down time if other rooms are occupied.
Located within the McGee's Crossroads school district/attendance area.
If space, serenity, and value is what you want, then look no further. Schedule your showing today!
For sale
$259,900
204 Dustin Drive, Benson, NC 27504
3beds
1,091sqft
Single Family Residence
Built in 1996
0.94 Acres Lot
$253,600 Zestimate®
$238/sqft
$-- HOA
What's special
Fully landscapedCompletely repainted insideLvp flooring throughout
- 6 days
- 418
- 48
Zillow last checked:
Listing updated:
Listed by:
Devin Mizelle 252-702-0826,
Realty ONE Group Aspire
Source: Hive MLS,MLS#: 100601694 Originating MLS: Coastal Plains Association of Realtors
Originating MLS: Coastal Plains Association of RealtorsFacts & features
Interior
Bedrooms & bathrooms
- Bedrooms: 3
- Bathrooms: 2
- Full bathrooms: 2
Rooms
- Room types: Bedroom 1, Bedroom 2, Master Bedroom, Living Room, Bathroom 1, Bathroom 2
Heating
- Heat Pump, Natural Gas
Cooling
- Central Air
Features
- High Ceilings
- Has fireplace: Yes
Interior area
- Total structure area: 1,091
- Total interior livable area: 1,091 sqft
Property
Parking
- Parking features: Gravel
Features
- Levels: One
- Patio & porch: Deck, Front Porch
- Fencing: Chain Link,Wood
- Has view: Yes
- View description: See Remarks
- Frontage type: See Remarks
Lot
- Size: 0.94 Acres
- Dimensions: 130 x 315
Details
- Parcel number: 13e05013i
- Zoning: RES
- Special conditions: Standard
Construction
Type & style
- Home type: SingleFamily
- Property subtype: Single Family Residence
Materials
- Vinyl Siding, Wood Frame
- Foundation: Brick/Mortar, Crawl Space
- Roof: Architectural Shingle
Condition
- New construction: No
- Year built: 1996
Utilities & green energy
- Sewer: Septic Tank
- Water: Other
- Utilities for property: Water Connected, Other
Community & HOA
Community
- Subdivision: Other
HOA
- Has HOA: No
Location
- Region: Benson
Financial & listing details
- Price per square foot: $238/sqft
- Tax assessed value: $251,690
- Annual tax amount: $1,573
- Date on market: 9/5/2026
- Cumulative days on market: 6 days
- Listing agreement: Exclusive Right To Sell
- Listing terms: Cash,Conventional,FHA,USDA Loan,VA Loan
- Road surface type: Paved
Estimated market value
$253,600
$241,000 - $266,000
$1,539/mo
Price history
| Date | Event | Price |
|---|---|---|
| 9/5/2026 | Listed for sale | $259,900+130%$238/sqft |
Source:  Hive MLS #100601694 Report a problem Hive MLS #100601694 Report a problem | ||
| 11/10/2015 | Sold | $113,000-1.7%$104/sqft |
Source: Public Record Report a problem | ||
| 7/16/2015 | Price change | $115,000-3%$105/sqft |
Source: Smith Pearson Realty #2014781 Report a problem | ||
| 7/13/2015 | Price change | $118,500-4.4%$109/sqft |
Source: Smith Pearson Realty #2014781 Report a problem | ||
| 7/1/2015 | Listed for sale | $123,900+10.6%$114/sqft |
Source: Smith Pearson Realty #2014781 Report a problem | ||
| 1/4/2010 | Sold | $112,000+21.7%$103/sqft |
Source: Public Record Report a problem | ||
| 7/20/2006 | Sold | $92,000$84/sqft |
Source: Public Record Report a problem | ||
Public tax history
| Year | Property taxes | Tax assessment |
|---|---|---|
| 2025 | $1,598 +87% | $251,690 +138.6% |
| 2024 | $855 +3.2% | $105,500 |
| 2023 | $828 -3.1% | $105,500 |
| 2022 | $855 | $105,500 |
| 2021 | $855 -3.6% | $105,500 |
| 2020 | $886 +2.4% | $105,500 |
| 2019 | $865 | $105,500 +4.1% |
| 2018 | -- | $101,300 |
| 2017 | $851 | $101,300 |
| 2016 | $851 | $101,300 |
| 2015 | $851 | $101,300 |
| 2014 | $851 | $101,300 |
| 2013 | -- | $101,300 |
| 2012 | -- | $101,300 |
| 2011 | -- | $101,300 |
| 2010 | -- | -- |
| 2009 | -- | -- |
| 2008 | -- | -- |
| 2007 | -- | -- |
| 2006 | -- | -- |
| 2005 | -- | -- |
| 2004 | -- | -- |
| 2003 | -- | -- |
| 2002 | -- | -- |
| 2001 | -- | -- |
Find assessor info on the county website
Monthly payment
Est. payment
Payment breakdown
Explore the cost of this home by adjusting the details. Changes won't be saved.Climate risks
Neighborhood: 27504
Nearby schools
Schools provided by the listing agent
- Elementary: McGees Crossroads
- Middle: McGees Crossroads
- High: West Johnston
Source: Hive MLS. This data may not be complete. We recommend contacting the local school district to confirm school assignments for this home.
Similar homes
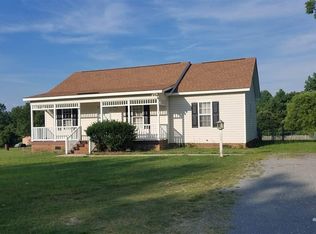
- $296,0003 bd2 ba1.3k sqft161 Patterdale Pl, Benson, NC 27504For Sale

 MLS ID #10172484, Thomas Ladane Shoupe. Doorify MLS
 - $284,9993 bd2 ba1.2k sqft717 Slippery Bank Ct, Benson, NC 27504For Sale
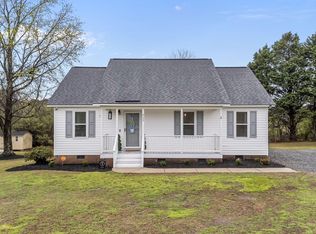 MLS ID #10189529, Deanna Laura Lauer. Doorify MLS
 - $315,0003 bd2 ba1.3k sqft133 Wilmack Dr, Benson, NC 27504For Sale
 MLS ID #10191565, Angie Cole. Doorify MLS
 - $285,0003 bd2 ba1.3k sqft3320 State Highway 242 N, Benson, NC 27504For Sale
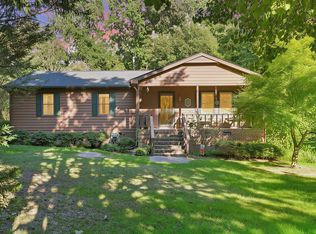 MLS ID #10191129, Laura Weeks Penny. Doorify MLS
 - $265,0002 bd1 ba1.2k sqft1520 Old Barbour Rd, Benson, NC 27504For SaleMLS ID #10184055, Donald Byrd. Doorify MLS
- $270,0003 bd2 ba1k sqft140 Trail Ridge Dr, Benson, NC 27504For SaleMLS ID #10176149, Doug Smith. Doorify MLS
- $266,0003 bd2 ba1.2k sqft120 Patricia Dr, Smithfield, NC 27577For SaleMLS ID #10188494, Meisha Spang. Doorify MLS
- $300,0003 bd2 ba1.4k sqft79 Beaver Tavern Dr, Benson, NC 27504For SaleMLS ID #10190376, Michele Bennett. Doorify MLS
- $239,0003 bd2 ba1.1k sqft11 Carolina Ave, Benson, NC 27504For SaleMLS ID #10172311, Meisha Spang. Doorify MLS
- $339,9003 bd2 ba1.4k sqft25 Rocky Creek Ln, Benson, NC 27504For SaleMLS ID #10190202, Brendan Barefoot. Doorify MLS
- $289,9003 bd2 ba1.3k sqft179 Camden Dr, Angier, NC 27501For SaleMLS ID #10183040, Peter Greijn. Doorify MLS
- $295,0003 bd2 ba1.3k sqft130 Walton Circle, Benson, NC 27504For Sale
 MLS ID #100592469, Jennifer Franklin, EXP Realty LLC - C. Hive MLS
 - $359,9003 bd2 ba1.6k sqft235 Highcroft Cir, Benson, NC 27504For SaleMLS ID #10186684, Toni Croom Pleasants. Doorify MLS
- $275,0003 bd2 ba1.1k sqft83 Eagle Rock Pl, Clayton, NC 27520For SaleMLS ID #10149758, Thomas Ladane Shoupe. Doorify MLS
- $285,0003 bd2 ba1.3k sqft131 Sommerset Dr, Clayton, NC 27520For SaleMLS ID #10162818, Meisha Spang. Doorify MLS
- $269,9003 bd2 ba1.2k sqft64 Jewel Ln, Four Oaks, NC 27524For SaleMLS ID #10181347, Steve G Metarelis. Doorify MLS
- $331,9993 bd2 ba1.2k sqft104 Trey Dr, Benson, NC 27504For SaleMLS ID #10180137, Joseph Nathan Calzaretta. Doorify MLS
- $305,0003 bd2 ba1.4k sqft101 Langston Ridge Dr, Angier, NC 27501For SaleMLS ID #10187085, Thomas Ladane Shoupe. Doorify MLS
- $267,0003 bd2 ba1.4k sqft101 Ander Ln, Willow Spring, NC 27592For SaleMLS ID #10187797, Danielle Hooks. Doorify MLS
- $299,0003 bd2 ba1.1k sqft105 Poplar Ct, Willow Spring, NC 27592For SaleMLS ID #10182436, Stephanie Anson. Doorify MLS
