Beautiful basement home in Strathaven subdivision in Wake Forest. Located on a cul de sac on 1.26 acres, this gem has a primary on the main floor, 3 spacious bedrooms on the second floor and walkout basement with kitchenette, storage and an office/gym area. Gleaming hardwood floors in the dining, foyer and kitchen. Screened in porch has great views of the fenced in back yard. 3 garage spaces. House is freshly painted, deck refinished. Basement has LVP flooring. Enjoy the quiet surroundings that this home has to offer with tons or privacy and mature trees. Located close to Falls Lake and minutes from shopping and dining.
For sale
$754,900
8724 Balbirnie Ct, Wake Forest, NC 27587
4beds
3,796sqft
Single Family Residence
Built in 2006
1.26 Acres Lot
$736,300 Zestimate®
$199/sqft
$31/mo HOA
What's special
- 9 days
- 765
- 90
Likely to sell faster than
Zillow last checked:
Listing updated:
Listed by:
Caren Fried 919-964-0732,
Keller Williams Realty
Source: Doorify MLS,MLS#: 10200942
Facts & features
Interior
Bedrooms & bathrooms
- Bedrooms: 4
- Bathrooms: 4
- Full bathrooms: 3
- 1/2 bathrooms: 1
- Main level bedrooms: 1
Primary bedroom
- Level: Main
- Area: 250.5 Square Feet
- Dimensions: 16.7 x 15.0
Bedroom 2
- Level: Second
- Area: 232.13 Square Feet
- Dimensions: 16.7 x 13.9
Bedroom 3
- Level: Second
- Area: 262.19 Square Feet
- Dimensions: 16.7 x 15.7
Bedroom 4
- Level: Second
- Area: 135.6 Square Feet
- Dimensions: 12.0 x 11.3
Primary bathroom
- Level: Main
- Area: 105.78 Square Feet
- Dimensions: 12.9 x 8.2
Bonus room
- Level: Basement
- Area: 382.32 Square Feet
- Dimensions: 23.6 x 16.2
Breakfast room
- Level: Main
- Area: 135.6 Square Feet
- Dimensions: 12.0 x 11.3
Dining room
- Level: Main
- Area: 147.6 Square Feet
- Dimensions: 12.3 x 12.0
Other
- Level: Main
- Area: 160 Square Feet
- Dimensions: 16.0 x 10.0
Family room
- Level: Main
- Area: 259.17 Square Feet
- Dimensions: 16.3 x 15.9
Kitchen
- Level: Main
- Area: 145.2 Square Feet
- Dimensions: 12.1 x 12.0
Laundry
- Level: Main
- Area: 44 Square Feet
- Dimensions: 8.8 x 5.0
Loft
- Level: Second
- Area: 142.8 Square Feet
- Dimensions: 12.0 x 11.9
Other
- Description: Flex
- Level: Basement
- Area: 112.27 Square Feet
- Dimensions: 10.9 x 10.3
Heating
- Forced Air
Cooling
- Central Air
Appliances
- Included: Convection Oven, Dishwasher, Electric Oven, Electric Water Heater, Refrigerator, Washer/Dryer, Water Heater, Water Softener
- Laundry: Laundry Room, Main Level
Features
- Breakfast Bar, Crown Molding, Entrance Foyer, Granite Counters, Vaulted Ceiling(s), Walk-In Closet(s)
- Flooring: Carpet, Hardwood, Luxury Vinyl, Tile
- Basement: Full
- Number of fireplaces: 1
- Fireplace features: Family Room
- Common walls with other units/homes: No Common Walls
Interior area
- Total structure area: 3,796
- Total interior livable area: 3,796 sqft
- Finished area above ground: 2,896
- Finished area below ground: 900
Property
Parking
- Total spaces: 3
- Parking features: Driveway, Garage, Parking Pad
- Garage spaces: 3
- Has uncovered spaces: Yes
Features
- Levels: Two
- Stories: 2
- Patio & porch: Covered, Front Porch, Porch, Screened
- Exterior features: Rain Gutters, Storage
- Fencing: Back Yard
- Has view: Yes
- View description: Forest
Lot
- Size: 1.26 Acres
- Features: Back Yard, Cul-De-Sac, Private, Sloped, Wooded
Details
- Parcel number: 1822.01152586000
- Zoning: R-40W
- Special conditions: Seller Licensed Real Estate Professional
Construction
Type & style
- Home type: SingleFamily
- Architectural style: Cape Cod,Colonial
- Property subtype: Single Family Residence
Materials
- Stone, Vinyl Siding
- Foundation: Slab
- Roof: Architectural Shingle
Condition
- New construction: No
- Year built: 2006
- Major remodel year: 2006
Utilities & green energy
- Sewer: Septic Tank
- Water: Public, Community Water
Community & HOA
Community
- Features: Street Lights
- Security: Smoke Detector(s), Security System
- Subdivision: Strathaven
HOA
- Has HOA: Yes
- Services included: None
- HOA fee: $370 annually
- HOA name: Strathaven HOA
- HOA phone: 919-208-0906
Location
- Region: Wake Forest
Financial & listing details
- Price per square foot: $199/sqft
- Tax assessed value: $686,030
- Annual tax amount: $4,408
- Date on market: 11/5/2026
- Listing agreement: Exclusive Right To Sell
- Listing terms: Cash,Conventional,FHA,VA Loan
Estimated market value
$736,300
$699,000 - $773,000
$3,684/mo
Price history
| Date | Event | Price |
|---|---|---|
| 11/5/2026 | Listed for sale | $754,900+7.8%$199/sqft |
Source:  Doorify MLS #10200942 Report a problem | ||
| 5/25/2022 | Sold | $700,000+7.7%$184/sqft |
Source: Public Record Report a problem | ||
| 4/24/2022 | Pending sale | $650,000$171/sqft |
Source: Doorify MLS #2443706 Report a problem | ||
| 4/21/2022 | Listed for sale | $650,000+45.3%$171/sqft |
Source: Doorify MLS #2443706 Report a problem | ||
| 9/8/2016 | Listing removed | $447,500$118/sqft |
Source: Keller Williams - Durham #2079604 Report a problem | ||
| 7/19/2016 | Price change | $447,500-2.7%$118/sqft |
Source: Keller Williams - Durham #2079604 Report a problem | ||
| 5/24/2016 | Listed for sale | $459,900+8.7%$121/sqft |
Source: Re/Max United #2069266 Report a problem | ||
| 9/12/2006 | Sold | $423,000$111/sqft |
Source: Public Record Report a problem | ||
Public tax history
| Year | Property taxes | Tax assessment |
|---|---|---|
| 2025 | $4,408 +3% | $686,030 |
| 2024 | $4,280 +25.9% | $686,030 +58.3% |
| 2023 | $3,399 +10.8% | $433,340 +2.7% |
| 2022 | $3,067 +2.8% | $421,861 |
| 2021 | $2,984 +1.7% | $421,861 |
| 2020 | $2,935 -1.6% | $421,861 +16.3% |
| 2019 | $2,982 | $362,674 |
| 2018 | $2,982 +14.8% | $362,674 |
| 2017 | $2,599 +2.1% | $362,674 |
| 2016 | $2,546 -13.6% | $362,674 -14% |
| 2015 | $2,948 +5.5% | $421,562 |
| 2014 | $2,794 | $421,562 |
| 2013 | -- | $421,562 |
| 2012 | -- | $421,562 |
| 2011 | -- | $421,562 |
| 2010 | -- | $421,562 |
| 2009 | -- | $421,562 |
| 2008 | -- | -- |
| 2007 | -- | -- |
Find assessor info on the county website
Monthly payment
Est. payment
Payment breakdown
Explore the cost of this home by adjusting the details. Changes won't be saved.Climate risks
Neighborhood: 27587
Nearby schools
Schools provided by the listing agent
- Elementary: Wake - North Forest Pines Elementary
- Middle: Wake - Wakefield Middle
- High: Wake - Wakefield High
Source: Doorify MLS. This data may not be complete. We recommend contacting the local school district to confirm school assignments for this home.
- $801,6004 bd5 ba4.6k sqft8720 Balbirnie Ct, Wake Forest, NC 27587Off Market
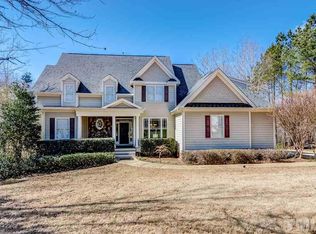
- $848,5004 bd5 ba4.6k sqft8733 Carradale Ct, Wake Forest, NC 27587Off Market

- $725,4004 bd2 ba3.1k sqft8721 Balbirnie Ct, Wake Forest, NC 27587Off Market

- $719,5003 bd3 ba3.9k sqft8732 Carradale Ct, Wake Forest, NC 27587Off Market

Similar homes
- $755,0004 bd4 ba3.1k sqft1224 Mauldin Cir, Wake Forest, NC 27587For Sale

 MLS ID #10186192, Courtney Elstad. Doorify MLS
- $735,0004 bd4 ba3k sqft8505 Windsong Valley Dr, Wake Forest, NC 27587For Sale
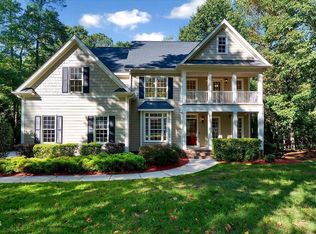 MLS ID #10199110, Susan Abshire. Doorify MLS
- $800,0004 bd5 ba4.2k sqft8488 Falkirk Ridge Ct, Wake Forest, NC 27587For Sale
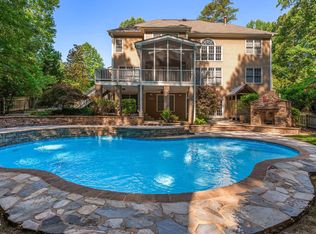 MLS ID #10197366, David Wilson. Doorify MLS
- $850,0004 bd3 ba4k sqft2509 Canonbie Ln, Wake Forest, NC 27587For Sale
 MLS ID #10199151, Johnny Cimpi. Doorify MLS
- $635,0004 bd3 ba3.6k sqft2513 Cotesworth Dr, Wake Forest, NC 27587For SaleMLS ID #10199257, Jaimee Wilder. Doorify MLS
- $895,0004 bd4 ba3.5k sqft7604 Trail Blazer Trl, Wake Forest, NC 27587For SaleMLS ID #10167391, Brandon Gray Blackman. Doorify MLS
- $725,0005 bd3 ba3.6k sqft7232 Sparhawk Rd, Wake Forest, NC 27587For SaleMLS ID #10175318, Meisha Spang. Doorify MLS
- $675,0004 bd3 ba3.1k sqft1731 Chestnut Hill Rd, Wake Forest, NC 27587For SaleMLS ID #10194649, Ashley Quinn. Doorify MLS
- $824,9003 bd3 ba4.3k sqft7604 Welcome Dr, Wake Forest, NC 27587For SaleMLS ID #10190335, Julia Cowlbeck. Doorify MLS
- $615,0004 bd3 ba2.9k sqft2501 Dunmore Ct, Wake Forest, NC 27587For SaleMLS ID #10185262, Thomas Ladane Shoupe. Doorify MLS
- $719,9005 bd3 ba3.2k sqft904 Hidden Jewel Ln, Wake Forest, NC 27587For SaleMLS ID #10198165, Michael Sanders. Doorify MLS
- $699,0003 bd3 ba2.5k sqft221 Stillwood Dr, Wake Forest, NC 27587For SaleMLS ID #10192923, Debbie Van Horn. Doorify MLS
- $585,0004 bd4 ba3.2k sqft16109 New Light Rd, Wake Forest, NC 27587For SaleMLS ID #10178232, Rachael Anne Burgon. Doorify MLS
- $865,0004 bd4 ba3k sqft12712 Softbreeze Ln, Wake Forest, NC 27587For SaleMLS ID #10177726, Pat Sosa. Doorify MLS
- $649,9994 bd4 ba3.6k sqft9301 Bramden Ct, Wake Forest, NC 27587For SaleMLS ID #10189861, Meredith Hilbert. Doorify MLS
- $779,9004 bd3 ba2.6k sqft11005 Gallop Ct, Raleigh, NC 27614For SaleMLS ID #10201153, Amber Lynn. Doorify MLS
- $435,0003 bd3 ba2.1k sqft2804 Steeple Run Dr, Wake Forest, NC 27587For SaleMLS ID #10202035, Neil Rowerdink. Doorify MLS
- $685,0003 bd3 ba2.1k sqft5220 Swisswood Dr, Raleigh, NC 27613For SaleMLS ID #10201675, Pamela Racz Tucker. Doorify MLS
- $625,0004 bd3 ba2.8k sqft1617 Heritage Links Dr, Wake Forest, NC 27587For SaleMLS ID #10199202, Jeremy Carroll. Doorify MLS
- $799,9003 bd2 ba1.9k sqft400 Vernon Ter, Raleigh, NC 27609For SaleMLS ID #10201906, Johnny Chappell. Doorify MLS
