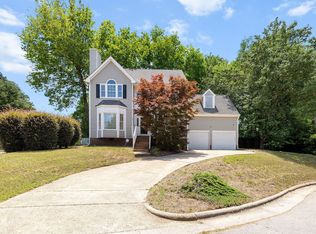
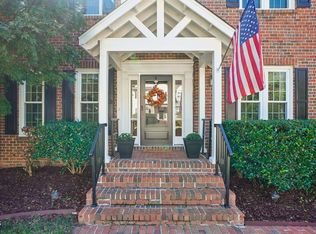
PRICE REDUCED!!!! 2144 Haig Point is a 4-bedroom (or 3-bedroom + bonus) home in the bustling neighborhood of Hedingham, featuring golf, pool, tennis, and fitness amenities, plus direct access to the Greenway and miles of sidewalks. Inside, the floor plan is practical and practically perfect! The main floor features smooth ceilings, 3-inch hardwood floors, a separate dining room, an updated kitchen with quartz countertops and stainless steel appliances, and a bright, open living room. Upstairs, you'll find more smooth ceilings and newer luxury vinyl plank (LVP) flooring in most rooms. The generously sized primary bedroom features a vaulted ceiling and a large walk-in closet, an uncommon feature for the neighborhood. The updated primary bathroom includes a walk-in shower. In addition to two other bedrooms, each with ample closet space, you'll find a bonus room and a conveniently located hallway laundry room with stylish barn doors. Major updates include a roof replacement in 2021 and a conditioned crawl space completed in 2024, offering added peace of mind. Conveniently located just over 5 miles from Alamo Drafthouse and 7 miles from downtown Raleigh, the home is also within a 10-minute drive of a wide variety of shopping and dining options. A large deck overlooks a fenced backyard backing up to the 16th hole, with a row of trees providing privacy that many other golf-course homes in the neighborhood don't have. Welcome to 2144 Haig Point, a 3-bedroom home with a bonus room in Hedingham, featuring golf, pool, tennis, and fitness amenities, plus direct access to the Greenway and miles of sidewalks. A large deck overlooks a fenced backyard backing up to the 16th hole, with a row of trees providing privacy that many other golf-course homes in the neighborhood don't have. Inside, the floor plan is practical and practically perfect! The main floor features smooth ceilings, 3-inch hardwood floors, a separate dining room, an updated kitchen with quartz countertops and stainless steel appliances, and a bright, open living room. Upstairs, you'll find mores smooth ceilings and newer luxury vinyl plank (LVP) flooring in most rooms. The generously sized primary bedroom features a vaulted ceiling and a large walk-in closet, an uncommon feature for the neighborhood. The updated primary bathroom includes a walk-in shower. In addition to two other bedrooms, each with ample closet space, you'll find a bonus room and a conveniently located hallway laundry room with stylish barn doors. Major updates include a roof replacement in 2021 and a conditioned crawl space completed in 2024, offering added peace of mind. Conveniently located just over 5 miles from Alamo Drafthouse and 7 miles from downtown Raleigh, the home is also within a 10-minute drive of a wide variety of shopping and dining options.
For sale
Price cut: $10K (11/6)
$415,000
2144 Haig Point Way, Raleigh, NC 27604
4beds
2,010sqft
Single Family Residence
Built in 1999
5,662 Square Feet Lot
$-- Zestimate®
$206/sqft
$72/mo HOA
What's special
Bonus roomSmooth ceilingsGenerously sized primary bedroomSeparate dining room
- 25 days
- 646
- 73
Zillow last checked:
Listing updated:
Listed by:
Carrie Schlegel 919-594-7183,
Real Broker, LLC
Source: Doorify MLS,MLS#: 10198617
Facts & features
Interior
Bedrooms & bathrooms
- Bedrooms: 4
- Bathrooms: 3
- Full bathrooms: 2
- 1/2 bathrooms: 1
Primary bedroom
- Level: Second
Bedroom 2
- Level: Second
Bedroom 3
- Level: Second
Bonus room
- Level: Second
Breakfast room
- Level: Main
Dining room
- Level: Main
Kitchen
- Level: Main
Laundry
- Level: Second
Living room
- Level: Main
Heating
- Central, Fireplace(s), Radiant
Cooling
- Central Air, Ceiling Fan(s)
Appliances
- Included: Cooktop, Dryer, Disposal, Dishwasher, Electric Range, Free-Standing Electric Range, Free-Standing Refrigerator, Free-Standing Range, Ice Maker, Microwave, Range, Refrigerator, Stainless Steel Appliance(s), Washer, Washer/Dryer
- Laundry: Laundry Closet, In Hall, Inside, Upper Level, Washer Hookup
Features
- Cathedral Ceiling(s), Ceiling Fan(s), Double Vanity, Entrance Foyer, Eat-in Kitchen, High Ceilings, High Speed Internet, Kitchen Island, Pantry, Recessed Lighting, Stone Counters, Vaulted Ceiling(s), Walk-In Closet(s), Walk-In Shower, Quartz Counters, Room Over Garage, Smooth Ceilings
- Flooring: Carpet, Hardwood, Tile, Wood
- Windows: Double Pane Windows, Insulated Windows
- Fireplace features: Gas Log, Living Room
- Common walls with other units/homes: No Common Walls
Interior area
- Total structure area: 2,010
- Total interior livable area: 2,010 sqft
- Finished area above ground: 2,010
- Finished area below ground: 0
Property
Parking
- Total spaces: 2
- Parking features: Attached, Driveway, Garage Faces Front, Garage
- Garage spaces: 2
- Has uncovered spaces: Yes
Features
- Levels: Two
- Stories: 2
- Patio & porch: Covered, Deck, Front Porch, Porch
- Exterior features: Barbecue, Gas Grill, Outdoor Grill, Private Yard, Rain Gutters, Fenced Yard
- Fencing: Back Yard,Fenced
- Has view: Yes
- View description: Golf Course
Lot
- Size: 5,662 Square Feet
- Features: Back Yard, On Golf Course
Details
- Parcel number: 173504602839000 0246051
- Zoning: PD
- Special conditions: Standard
- Other equipment: Dehumidifier
Construction
Type & style
- Home type: SingleFamily
- Architectural style: Traditional
- Property subtype: Single Family Residence
Materials
- Vinyl Siding
- Foundation: Crawlspace
- Roof: Shingle
Condition
- Updated/Remodeled
- New construction: No
- Year built: 1999
Utilities & green energy
- Sewer: Public Sewer
- Water: Public
Community & HOA
Community
- Features: Fitness Center, Golf, Park, Pool, Suburban, Sidewalks, Tennis Court(s)
- Security: Fire Sprinkler System
- Subdivision: Hedingham
HOA
- Has HOA: Yes
- Amenities included: Fitness Center, Golf Course, Maintenance Grounds, Park, Playground, Pool, Pond Year Round, Tennis Court(s)
- Services included: None
- HOA fee: $72 monthly
- HOA name: First Service Residential - Hedingham
- HOA phone: 919-231-9050
Location
- Region: Raleigh
Financial & listing details
- Price per square foot: $206/sqft
- Tax assessed value: $335,995
- Annual tax amount: $3,074
- Date on market: 10/15/2026
- Listing agreement: Exclusive Right To Sell
- Listing terms: Cash,Conventional,FHA,VA Loan
- Road surface type: Paved
Estimated market value
Not available
Estimated sales range
Not available
Not available
Price history
| Date | Event | Price |
|---|---|---|
| 11/6/2026 | Price change | $415,000-2.4%$206/sqft |
Source:  Doorify MLS #10198617 Report a problem | ||
| 10/15/2026 | Listed for sale | $425,000+38.4%$211/sqft |
Source: Doorify MLS #10198617 Report a problem | ||
| 4/6/2021 | Sold | $307,000+5.9%$153/sqft |
Source: Public Record Report a problem | ||
| 3/8/2021 | Pending sale | $289,900$144/sqft |
Source: Doorify MLS #2369240 Report a problem | ||
| 3/2/2021 | Listed for sale | $289,900+52.6%$144/sqft |
Source: Doorify MLS #2369240 Report a problem | ||
| 4/27/2012 | Sold | $190,000+0.1%$95/sqft |
Source: Public Record Report a problem | ||
| 4/25/2012 | Pending sale | $189,900$94/sqft |
Source: RE/MAX PREFERRED ASSOCIATES #1820099 Report a problem | ||
| 2/9/2012 | Listed for sale | $189,900-5.1%$94/sqft |
Source: RE/MAX PREFERRED ASSOCIATES #1820099 Report a problem | ||
| 7/25/2006 | Sold | $200,000+15.6%$100/sqft |
Source: Doorify MLS #872113 Report a problem | ||
| 11/2/2001 | Sold | $173,000+6.8%$86/sqft |
Source: Public Record Report a problem | ||
| 2/23/2001 | Sold | $162,000-4.1%$81/sqft |
Source: Public Record Report a problem | ||
| 1/29/1999 | Sold | $169,000$84/sqft |
Source: Public Record Report a problem | ||
Public tax history
| Year | Property taxes | Tax assessment |
|---|---|---|
| 2025 | $2,950 +0.4% | $335,955 |
| 2024 | $2,938 +9.7% | $335,955 +37.8% |
| 2023 | $2,678 +7.6% | $243,887 |
| 2022 | $2,489 +4% | $243,887 |
| 2021 | $2,393 +1.8% | $243,887 |
| 2020 | $2,350 +8.1% | $243,887 +31.2% |
| 2019 | $2,174 | $185,842 |
| 2018 | $2,174 +11.3% | $185,842 |
| 2017 | $1,953 +2.1% | $185,842 |
| 2016 | $1,913 -11.9% | $185,842 -10.6% |
| 2015 | $2,172 +5.4% | $207,854 |
| 2014 | $2,061 | $207,854 |
| 2013 | -- | $207,854 |
| 2012 | -- | $207,854 |
| 2011 | -- | $207,854 |
| 2010 | -- | $207,854 |
| 2009 | -- | $207,854 |
| 2008 | -- | -- |
| 2007 | -- | -- |
| 2006 | -- | -- |
| 2005 | -- | -- |
| 2004 | -- | -- |
| 2003 | -- | -- |
| 2002 | -- | -- |
Find assessor info on the county website
Monthly payment
Est. payment
Payment breakdown
Explore the cost of this home by adjusting the details. Changes won't be saved.Climate risks
Neighborhood: Northeast Raleigh
Nearby schools
Schools provided by the listing agent
- Elementary: Wake - Beaverdam Elementary School
- Middle: Wake - River Bend Middle School
- High: Wake - Knightdale High
Source: Doorify MLS. This data may not be complete. We recommend contacting the local school district to confirm school assignments for this home.

Similar homes
- $423,0004 bd3 ba2.3k sqft2517 Birchford Ct, Raleigh, NC 27604For Sale
 MLS ID #10172255, Sue Alonso. Doorify MLS
- $479,9994 bd3 ba2.4k sqft5108 Black Diamond Ct, Raleigh, NC 27604For Sale
 MLS ID #10198191, Angela Outterbridge. Doorify MLS
- $450,0004 bd3 ba2.2k sqft5128 Pinehall Wynd, Raleigh, NC 27604For Sale
 MLS ID #10180163, Mary Bouchard. Doorify MLS
- $390,0003 bd3 ba2.1k sqft4553 Birmingham Way, Raleigh, NC 27604For Sale
 MLS ID #10195047, Ray Williamson. Doorify MLS
- $449,9004 bd3 ba2.5k sqft5109 Knightsbridge Way, Raleigh, NC 27604For SaleMLS ID #10195506, Amber Lynn. Doorify MLS
- $445,0004 bd3 ba2.5k sqft5204 Duckdown Ct, Raleigh, NC 27604For SaleMLS ID #10177625, Autumn DuBois. Doorify MLS
- $425,6885 bd3 ba2.6k sqft3512 Pinnacle Peak Dr, Raleigh, NC 27604For SaleMLS ID #10194971, Bhavin Shah. Doorify MLS
- $440,0003 bd3 ba2.5k sqft4804 Hodfield Ct, Raleigh, NC 27604For SaleMLS ID #10179330, Sherry Stoppel. Doorify MLS
- $395,0004 bd3 ba2.3k sqft2909 Glade Aster Ct, Raleigh, NC 27604For SaleMLS ID #10192677, Rad Balagtas. Doorify MLS
- $399,9004 bd3 ba2.7k sqft3723 Charleston Park Dr, Raleigh, NC 27604For SaleMLS ID #10196016, Monica Boswell. Doorify MLS
- $399,9995 bd4 ba2.2k sqft2409 Dunbrook Ct, Raleigh, NC 27604For SaleMLS ID #10180231, Casey Styers. Doorify MLS
- $479,9004 bd3 ba2.5k sqft5405 Green Feather Ln, Raleigh, NC 27604For SaleMLS ID #10195156, Cindy Poole Roberts. Doorify MLS
- $385,0003 bd3 ba1.7k sqft1900 Jupiter Hills Ct, Raleigh, NC 27604For SaleMLS ID #10178682, Heather Winters. Doorify MLS
- $370,0004 bd2 ba2k sqft4549 Drewbridge Way, Raleigh, NC 27604For SaleMLS ID #10182672, Thomas Ladane Shoupe. Doorify MLS
- $309,9003 bd3 ba1.5k sqft5320 Sahalee Way, Raleigh, NC 27604For SaleMLS ID #10199145, Meagan Perry. Doorify MLS
- $362,0004 bd3 ba1.7k sqft5016 Knightsbridge Way, Raleigh, NC 27604For SaleMLS ID #10187720, Henry Jordan. Doorify MLS
- $435,0005 bd3 ba2.7k sqft1520 Crested Iris St, Raleigh, NC 27604For SaleMLS ID #10196334, Annette Holt. Doorify MLS
- $330,0003 bd3 ba1.3k sqft4720 Worthington Ln, Raleigh, NC 27604For SaleMLS ID #10200848, Lana Pierce. Doorify MLS
- $390,0003 bd3 ba2k sqft1532 Justice Union Ct, Raleigh, NC 27604For SaleMLS ID #10186506, Casey Styers. Doorify MLS
- $337,0003 bd3 ba1.5k sqft2117 Castle Pines Dr, Raleigh, NC 27604For SaleMLS ID #10173715, Neil Tashman. Doorify MLS
