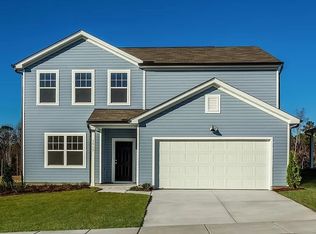
A modern 2021-built 3 bath, and 5 bedrooms, including first floor bedroom and full bath on main floor, home in Raleigh's desirable 540 West community, this spacious two story property offers contemporary living with a bright open layout, separate system HVAC, and durable aluminum siding exterior. BONUS- Free Spectrum internet with HOA Set on a 10,000+ sq. ft. lot, the home features generous living spaces, a large attached garage, and a quiet neighborhood with excellent access to major routes, shopping, and dining. Move in ready, well maintained, and designed for comfort—an ideal choice for buyers seeking space, convenience, and modern construction.
For sale
$438,000
3512 Pinnacle Peak Dr, Raleigh, NC 27604
5beds
2,670sqft
Single Family Residence
Built in 2021
10,018 Square Feet Lot
$432,500 Zestimate®
$164/sqft
$99/mo HOA
What's special
- 17 hours
- 19
- 8
Zillow last checked:
Listing updated:
Listed by:
Bhavin Shah 919-368-3228,
Binny Realty Inc.
Source: Doorify MLS,MLS#: 10194971
Facts & features
Interior
Bedrooms & bathrooms
- Bedrooms: 5
- Bathrooms: 3
- Full bathrooms: 3
- Main level bedrooms: 1
Primary bedroom
- Level: Second
Bedroom 2
- Level: Main
Bedroom 3
- Level: Second
Bedroom 4
- Level: Second
Bedroom 5
- Level: Second
Breakfast room
- Level: Main
Dining room
- Level: Main
Family room
- Level: Main
Loft
- Level: Second
Heating
- Central, Forced Air, Natural Gas
Cooling
- Central Air, Ceiling Fan(s)
Appliances
- Included: Convection Oven, Dryer, Disposal, Dishwasher, Electric Cooktop, Electric Range, Free-Standing Electric Range, Free-Standing Refrigerator, Free-Standing Range, Ice Maker, Microwave, Range, Refrigerator, Washer, Washer/Dryer, Water Heater
- Laundry: Inside, Laundry Room
Features
- Breakfast Bar, Ceiling Fan(s), Double Vanity, Kitchen Island, Open Floorplan, Recessed Lighting, Stone Counters, Walk-In Closet(s)
- Flooring: Carpet, Luxury Vinyl, Tile
- Common walls with other units/homes: No Common Walls
Interior area
- Total structure area: 2,670
- Total interior livable area: 2,670 sqft
- Finished area above ground: 2,670
- Finished area below ground: 0
Property
Parking
- Total spaces: 2
- Parking features: Attached, Driveway, Garage
- Garage spaces: 2
- Has uncovered spaces: Yes
Features
- Levels: Two
- Stories: 2
- Patio & porch: Covered, Front Porch, Porch
- Exterior features: Rain Gutters
Lot
- Size: 10,018 Square Feet
- Features: Level
Details
- Parcel number: 174401195931000 0474262
- Zoning: R-6
- Special conditions: Standard
Construction
Type & style
- Home type: SingleFamily
- Architectural style: Traditional
- Property subtype: Single Family Residence
Materials
- Board & Batten Siding, HardiPlank Type, Vertical Siding
- Foundation: Slab
- Roof: Shingle
Condition
- New construction: No
- Year built: 2021
Utilities & green energy
- Sewer: Public Sewer
- Water: Public
Community & HOA
Community
- Features: Clubhouse, Park, Playground, Pool
- Subdivision: 540 West
HOA
- Has HOA: Yes
- Amenities included: Park, Playground, Pool
- Services included: None, Storm Water Maintenance
- HOA fee: $297 quarterly
- HOA name: communityassociationmanagement
- HOA phone: 919-741-5285
Location
- Region: Raleigh
Financial & listing details
- Price per square foot: $164/sqft
- Tax assessed value: $418,420
- Annual tax amount: $3,823
- Date on market: 9/26/2026
- Listing agreement: Exclusive Right To Sell
- Listing terms: Cash,Conventional,FHA,VA Loan
Estimated market value
$432,500
$411,000 - $454,000
$2,559/mo
Price history
| Date | Event | Price |
|---|---|---|
| 9/26/2026 | Listed for sale | $438,000+26.2%$164/sqft |
Source:  Doorify MLS #10194971 Report a problem Doorify MLS #10194971 Report a problem | ||
| 9/9/2026 | Listing removed | $2,550$1/sqft |
Source: Zillow Rentals Report a problem | ||
| 8/28/2026 | Listed for rent | $2,550$1/sqft |
Source: Zillow Rentals Report a problem | ||
| 8/17/2026 | Listing removed | $2,550$1/sqft |
Source: Zillow Rentals Report a problem | ||
| 7/14/2026 | Price change | $2,550+4.1%$1/sqft |
Source: Zillow Rentals Report a problem | ||
| 7/7/2026 | Listed for rent | $2,450-5%$1/sqft |
Source: Zillow Rentals Report a problem | ||
| 7/8/2025 | Listing removed | $2,580$1/sqft |
Source: Zillow Rentals Report a problem | ||
| 6/25/2025 | Price change | $2,580-3.6%$1/sqft |
Source: Zillow Rentals Report a problem | ||
| 6/8/2025 | Listed for rent | $2,675+3.3%$1/sqft |
Source: Zillow Rentals Report a problem | ||
| 10/14/2024 | Listing removed | $2,590$1/sqft |
Source: Zillow Rentals Report a problem | ||
| 6/28/2024 | Listing removed | -- |
Source: Zillow Rentals Report a problem | ||
| 6/11/2024 | Listed for rent | $2,590+3.6%$1/sqft |
Source: Zillow Rentals Report a problem | ||
| 7/10/2023 | Listing removed | -- |
Source: Zillow Rentals Report a problem | ||
| 5/28/2023 | Listed for rent | $2,500+0.2%$1/sqft |
Source: Zillow Rentals Report a problem | ||
| 7/23/2022 | Listing removed | -- |
Source: Zillow Rental Manager Report a problem | ||
| 6/22/2022 | Listed for rent | $2,495$1/sqft |
Source: Zillow Rental Manager Report a problem | ||
| 6/21/2021 | Sold | $347,000$130/sqft |
Source: Public Record Report a problem | ||
Public tax history
| Year | Property taxes | Tax assessment |
|---|---|---|
| 2025 | $3,669 +0.4% | $418,420 |
| 2024 | $3,654 +2.5% | $418,420 +28.6% |
| 2023 | $3,565 +7.6% | $325,248 |
| 2022 | $3,313 +423.9% | $325,248 +400.4% |
| 2021 | $632 | $65,000 |
| 2020 | -- | $65,000 |
Find assessor info on the county website
Monthly payment
Est. payment
Payment breakdown
Explore the cost of this home by adjusting the details. Changes won't be saved.Climate risks
Neighborhood: 27604
Nearby schools
Schools provided by the listing agent
- Elementary: Wake - Beaverdam Elementary School
- Middle: Wake - River Bend Middle School
- High: Wake - Knightdale High
Source: Doorify MLS. This data may not be complete. We recommend contacting the local school district to confirm school assignments for this home.

Similar homes
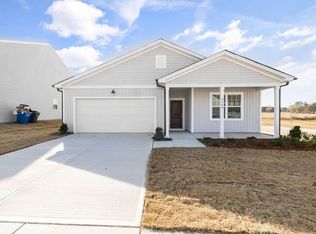
- $435,0004 bd3 ba2.3k sqft1521 Arapahoe Ridge Dr, Raleigh, NC 27604For Sale

 MLS ID #10191484, Adrienne Zetterquist. Doorify MLS
 - $375,0004 bd2 ba1.7k sqft1429 Heron Pond St, Raleigh, NC 27604For Sale
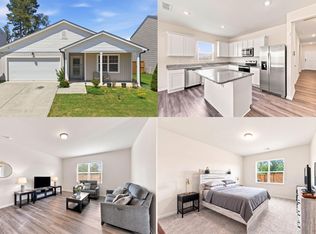 MLS ID #10190134, Delphine Camara. Doorify MLS
 - $450,0005 bd3 ba2.7k sqft1717 Arapahoe Ridge Dr, Raleigh, NC 27604For Sale
 MLS ID #10186785, Daniel Gluckin. Doorify MLS
 - $340,0004 bd2 ba1.8k sqftcentex, Raleigh, NC 27604For Sale
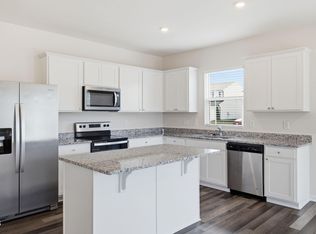 MLS ID #10194075, Iris Lee. Doorify MLS
 - $469,0005 bd3 ba2.7k sqft3405 Dragonfly River Ct, Raleigh, NC 27604For SaleMLS ID #10177026, Leo Murphy. Doorify MLS
- $464,9904 bd3 ba2.5k sqft4933 Harbour Towne Dr, Raleigh, NC 27604For SaleMLS ID #10186230, Carlos Villalta. Doorify MLS
- $374,9903 bd3 ba2.1k sqft3516 Sugarplum Rd, Raleigh, NC 27604For SaleMLS ID #10177253, Hui Li. Doorify MLS
- $390,0003 bd3 ba2k sqft1532 Justice Union Ct, Raleigh, NC 27604For SaleMLS ID #10186506, Casey Styers. Doorify MLS
- $454,9905 bd3 ba2.7k sqft2136 Glen Hollow Dr, Raleigh, NC 27604New ConstructionMLS ID #10188106, Daxay Malkan. Doorify MLS
- $511,3505 bd3 ba3k sqft2104 Glen Hollow Dr, Raleigh, NC 27604New ConstructionMLS ID #10193816, Daxay Malkan. Doorify MLS
- $399,9003 bd3 ba2k sqft1416 Heron Pond St, Raleigh, NC 27604For SaleMLS ID #10171982, Glen Clemmons. Doorify MLS
- $429,9003 bd3 ba2.7k sqft1720 Kingston Heath Way, Raleigh, NC 27604For SaleMLS ID #10180549, Brooklyn Micala Dacosin. Doorify MLS
- $434,9904 bd3 ba2.4k sqft2244 Silver Laurel Ln, Knightdale, NC 27604New ConstructionMLS ID #10188096, Daxay Malkan. Doorify MLS
- $495,9905 bd3 ba3.4k sqft2044 Muirfield Village Way, Raleigh, NC 27604For SaleMLS ID #10170340, Yazmin Simone Aguila. Doorify MLS
- $469,9905 bd3 ba3k sqft2236 Silver Laurel Ln, Raleigh, NC 27604New ConstructionMLS ID #10188103, Daxay Malkan. Doorify MLS
- $369,9004 bd3 ba1.7k sqft2120 Castle Pines Dr, Raleigh, NC 27604For SaleMLS ID #10185058, Samara Presley. Doorify MLS
