To be built. Discover the Columbia plan at Allen Park by Ryan Homes in Raleigh. There is still time to select designer finishes that fit your style. Thoughtfully designed for comfort and convenience, the first floor features a library off the foyer and an open-concept living area that seamlessly connects the living room, dining space, and kitchen. The kitchen showcases modern finishes, including linen white cabinets, stainless steel appliances, and quartz countertops. Step outside to the covered porch and enjoy your outdoor living space. Upstairs, you'll find three spacious secondary bedrooms, a conveniently located laundry room complete with a washer and dryer, and a luxurious owner's suite featuring a massive walk-in closet. Enjoy life at Allen Park, a beautiful master-planned community offering resort-style amenities, including a pool, clubhouse, fitness center, dog park, and more. Located less than 10 miles from North Hills and Downtown Raleigh, Allen Park provides easy access to shopping, dining, entertainment, and everyday conveniences. Start your homebuying journey today.
New construction
$464,990
173 Glen Hollow Dr, Raleigh, NC 27604
4beds
2,423sqft
Single Family Residence
Built in 2026
6,098 Square Feet Lot
$-- Zestimate®
$192/sqft
$85/mo HOA
What's special
Quartz countertopsMassive walk-in closetThree spacious secondary bedroomsLinen white cabinetsLibrary off the foyerDining spaceStainless steel appliances
- 9 hours
- 10
- 0
Zillow last checked:
Listing updated:
Listed by:
Daxay Malkan 919-332-6991,
Esteem Properties
Source: Doorify MLS,MLS#: 10199863
Facts & features
Interior
Bedrooms & bathrooms
- Bedrooms: 4
- Bathrooms: 3
- Full bathrooms: 2
- 1/2 bathrooms: 1
- Main level bedrooms: 1
Primary bedroom
- Level: Upper
Heating
- Natural Gas, Zoned
Cooling
- Central Air, Dual
Appliances
- Included: Disposal, Dishwasher, Gas Range, Microwave, Range Hood, Stainless Steel Appliance(s)
- Laundry: Laundry Room, Upper Level
Features
- Entrance Foyer, Kitchen Island, Pantry, Recessed Lighting, Smart Thermostat, Tray Ceiling(s), Walk-In Closet(s), Kitchen/Dining Room Combination, Walk-In Shower, Quartz Counters
- Flooring: Carpet, Luxury Vinyl
- Number of fireplaces: 1
Interior area
- Total structure area: 2,423
- Total interior livable area: 2,423 sqft
- Finished area above ground: 2,423
- Finished area below ground: 0
Property
Parking
- Total spaces: 4
- Parking features: Concrete, Driveway, Garage Faces Front
- Garage spaces: 2
- Uncovered spaces: 2
Features
- Levels: Two
- Stories: 2
- Patio & porch: Front Porch, Patio
Lot
- Size: 6,098 Square Feet
Details
- Parcel number: lot173
- Special conditions: Standard
Construction
Type & style
- Home type: SingleFamily
- Architectural style: Transitional
- Property subtype: Single Family Residence
Materials
- Fiber Cement
- Foundation: Slab
- Roof: Architectural Shingle
Condition
- New construction: Yes
- Year built: 2026
- Major remodel year: 2026
Details
- Builder model: Columbia
- Builder name: Ryan Homes
Utilities & green energy
- Sewer: Public Sewer
- Water: Public
Community & HOA
Community
- Features: Curbs, Clubhouse, Fitness Center, Park, Playground, Pool, Street Lights, Sidewalks, Tennis Court(s)
- Subdivision: Allen Park
HOA
- Has HOA: Yes
- Amenities included: Clubhouse, Dog Park, Fitness Center, Maintenance Grounds, Picnic Area, Playground, Pool, Trail(s)
- Services included: Maintenance Grounds
- HOA fee: $255 quarterly
- HOA name: PPM
- HOA phone: 919-848-4911
Location
- Region: Raleigh
Financial & listing details
- Price per square foot: $192/sqft
- Date on market: 10/23/2026
- Listing agreement: Exclusive Agency
- Listing terms: Cash,Conventional,FHA,USDA Loan,VA Loan
Estimated market value
Not available
Estimated sales range
Not available
Not available
Price history
| Date | Event | Price |
|---|---|---|
| 10/23/2026 | Listed for sale | $464,990$192/sqft |
Source:  Doorify MLS #10199863 Report a problem | ||
Public tax history
Tax history is unavailable.
Monthly payment
Est. payment
Payment breakdown
Explore the cost of this home by adjusting the details. Changes won't be saved.Climate risks
Neighborhood: 27604
Nearby schools
Schools provided by the listing agent
- Elementary: Wake - Forestville Road Elementary
- Middle: Wake - Neuse River Middle
- High: Wake - Knightdale High
Source: Doorify MLS. This data may not be complete. We recommend contacting the local school district to confirm school assignments for this home.

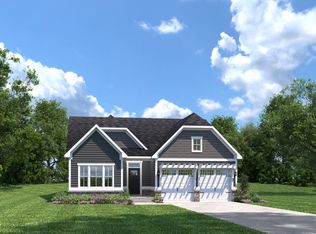

Similar homes
- $484,9905 bd3 ba2.7k sqft174 Glen Hollow Dr, Raleigh, NC 27604New Construction
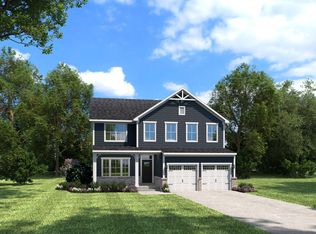
 MLS ID #10199866, Daxay Malkan. Doorify MLS
- $494,9905 bd3 ba3k sqft175 Cherry Vale Ln, Raleigh, NC 27604New Construction
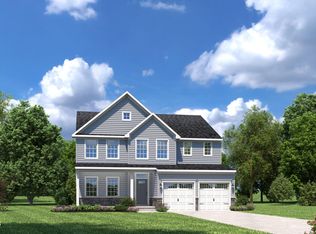 MLS ID #10199865, Daxay Malkan. Doorify MLS
- $469,9904 bd3 ba2.7k sqft192 Cherry Vale Ln, Raleigh, NC 27604New Construction
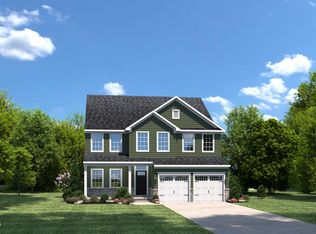 MLS ID #10197417, Daxay Malkan. Doorify MLS
- $449,9904 bd3 ba2.4k sqft2116 Glen Hollow Dr, Raleigh, NC 27604New Construction
 MLS ID #10188254, Daxay Malkan. Doorify MLS
- $454,9905 bd3 ba2.7k sqft2136 Glen Hollow Dr, Raleigh, NC 27604New ConstructionMLS ID #10188106, Daxay Malkan. Doorify MLS
- $484,9904 bd4 ba2.7k sqft3213 Cherry Vale Ln, Raleigh, NC 27604New ConstructionMLS ID #10189583, Daxay Malkan. Doorify MLS
- $438,0005 bd3 ba2.6k sqft3512 Pinnacle Peak Dr, Raleigh, NC 27604For SaleMLS ID #10194971, Bhavin Shah. Doorify MLS
- $489,9994 bd3 ba2.4k sqft5108 Black Diamond Ct, Raleigh, NC 27604For SaleMLS ID #10198191, Angela Outterbridge. Doorify MLS
- $474,9905 bd4 ba3.3k sqft2100 Glen Hollow Dr, Raleigh, NC 27604New ConstructionMLS ID #10195485, Daxay Malkan. Doorify MLS
- $499,9905 bd3 ba3k sqft2104 Glen Hollow Dr, Raleigh, NC 27604New ConstructionMLS ID #10193816, Daxay Malkan. Doorify MLS
- $390,0003 bd3 ba1.9k sqft735 Central Park Dr, Raleigh, NC 27604New ConstructionMLS ID #10199503, Karla Hamilton. Doorify MLS
- $469,0005 bd3 ba2.7k sqft3405 Dragonfly River Ct, Raleigh, NC 27604For SaleMLS ID #10177026, Leo Murphy. Doorify MLS
- $469,9905 bd3 ba3k sqft2236 Silver Laurel Ln, Raleigh, NC 27604New ConstructionMLS ID #10188103, Daxay Malkan. Doorify MLS
- $425,0004 bd3 ba2k sqft2144 Haig Point Way, Raleigh, NC 27604For SaleMLS ID #10198617, Carrie Schlegel. Doorify MLS
- $450,0005 bd3 ba2.7k sqft1717 Arapahoe Ridge Dr, Raleigh, NC 27604For SaleMLS ID #10186785, Daniel Gluckin. Doorify MLS
- $434,9904 bd3 ba2.4k sqft2244 Silver Laurel Ln, Knightdale, NC 27604New ConstructionMLS ID #10188096, Daxay Malkan. Doorify MLS
- $415,0004 bd3 ba2.3k sqft1521 Arapahoe Ridge Dr, Raleigh, NC 27604For SaleMLS ID #10191484, Adrienne Zetterquist. Doorify MLS
- $435,0005 bd3 ba2.7k sqft1520 Crested Iris St, Raleigh, NC 27604For SaleMLS ID #10196334, Annette Holt. Doorify MLS
