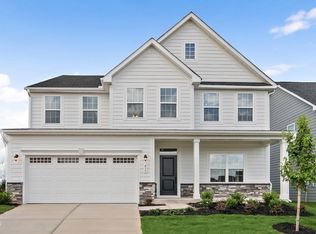
To Be Built. Welcome to the Lehigh floorplan at Allen Park by Ryan Homes in Raleigh, NC. There is still time to select designs that fit your style. This home boasts an open concept with a first-floor library and guest suite, while upstairs houses a spacious loft and 4 spacious bedrooms. This home includes, rear covered porch, quartz countertops, all appliances included, tile backsplash, and Harbor Gray cabinets with pull hardware. Allen Park offers resort style amenities including a junior Olympic pool, clubhouse, fitness center, pickleball courts, and more. Located less than 10 miles from downtown Raleigh and North Hills. Start your homebuying journey today.
New construction
$511,350
2104 Glen Hollow Dr, Raleigh, NC 27604
5beds
3,010sqft
Single Family Residence
Built in 2026
6,534 Square Feet Lot
$510,200 Zestimate®
$170/sqft
$85/mo HOA
What's special
First-floor librarySpacious loftTile backsplashQuartz countertopsOpen conceptAll appliances includedGuest suite
- 6 days
- 121
- 18
Zillow last checked:
Listing updated:
Listed by:
Daxay Malkan 919-332-6991,
Esteem Properties
Source: Doorify MLS,MLS#: 10193816
Facts & features
Interior
Bedrooms & bathrooms
- Bedrooms: 5
- Bathrooms: 3
- Full bathrooms: 3
Primary bedroom
- Level: Second
Heating
- Natural Gas, Zoned
Cooling
- Central Air, Dual
Appliances
- Laundry: Laundry Room, Upper Level
Features
- Entrance Foyer, High Ceilings, Kitchen Island, Pantry, Recessed Lighting, Smart Thermostat, Tray Ceiling(s), Walk-In Closet(s), Walk-In Shower, Water Closet, Quartz Counters
- Flooring: Carpet, Luxury Vinyl
Interior area
- Total structure area: 3,010
- Total interior livable area: 3,010 sqft
- Finished area above ground: 3,010
- Finished area below ground: 0
Property
Parking
- Total spaces: 4
- Parking features: Concrete, Driveway, Garage Faces Front
- Garage spaces: 2
- Uncovered spaces: 2
Features
- Levels: Two
- Stories: 2
Lot
- Size: 6,534 Square Feet
- Features: Landscaped
Details
- Parcel number: LOT 624
- Special conditions: Standard
Construction
Type & style
- Home type: SingleFamily
- Architectural style: Transitional
- Property subtype: Single Family Residence
Materials
- Fiber Cement
- Foundation: Slab
- Roof: Architectural Shingle
Condition
- New construction: Yes
- Year built: 2026
- Major remodel year: 2026
Details
- Builder model: Lehigh
- Builder name: Ryan Homes
Utilities & green energy
- Sewer: Public Sewer
- Water: Public
Community & HOA
Community
- Features: Curbs, Clubhouse, Fitness Center, Park, Playground, Pool, Street Lights, Sidewalks, Tennis Court(s)
- Subdivision: Allen Park
HOA
- Has HOA: Yes
- Amenities included: Clubhouse, Dog Park, Fitness Center, Maintenance Grounds, Picnic Area, Playground, Pool, Trail(s)
- Services included: Maintenance Grounds
- HOA fee: $255 quarterly
- HOA name: PPM
- HOA phone: 919-848-4911
Location
- Region: Raleigh
Financial & listing details
- Price per square foot: $170/sqft
- Date on market: 9/19/2026
- Listing agreement: Exclusive Agency
- Listing terms: Cash,Conventional,FHA,USDA Loan,VA Loan
Estimated market value
$510,200
$485,000 - $536,000
Not available
Price history
| Date | Event | Price |
|---|---|---|
| 9/19/2026 | Listed for sale | $511,350$170/sqft |
Source:  Doorify MLS #10193816 Report a problem Doorify MLS #10193816 Report a problem | ||
Public tax history
Tax history is unavailable.
Monthly payment
Est. payment
Payment breakdown
Explore the cost of this home by adjusting the details. Changes won't be saved.Climate risks
Neighborhood: 27604
Nearby schools
Schools provided by the listing agent
- Elementary: Wake - Forestville Road Elementary
- Middle: Wake - Neuse River Middle
- High: Wake - Knightdale High
Source: Doorify MLS. This data may not be complete. We recommend contacting the local school district to confirm school assignments for this home.
- $364,0003 bd3 ba1.8k sqft2141 Glen Hollow Dr LOT 210, Raleigh, NC 27604New Construction
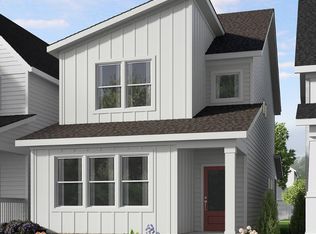
- $365,0003 bd3 ba1.8k sqft2147 Glen Hollow Drive 212 LOT 212, Raleigh, NC 27604New Construction

- $435,0553 bd3 ba1.6k sqft1988 Glen Hollow Dr, Knightdale, NC 27604Pending
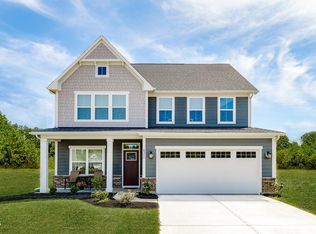
- $500,0003 bd3 ba2.6k sqft4708 Potting Shed Ln, Raleigh, NC 27604Pending
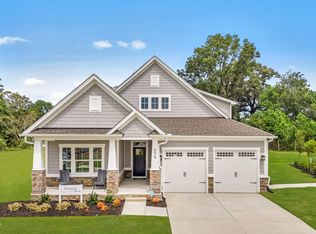
Similar homes
- $438,0005 bd3 ba2.6k sqft3512 Pinnacle Peak Dr, Raleigh, NC 27604For Sale
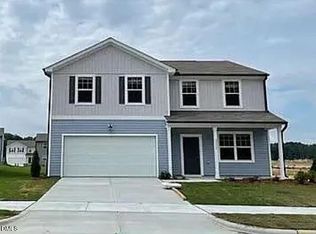
 MLS ID #10194971, Bhavin Shah. Doorify MLS
 - $508,0504 bd3 ba2.7k sqft3213 Cherry Vale Ln, Raleigh, NC 27604New Construction
 MLS ID #10189583, Daxay Malkan. Doorify MLS
 - $499,0405 bd3 ba3.3k sqft2228 Silver Laurel Ln, Raleigh, NC 27604New Construction
 MLS ID #10189554, Daxay Malkan. Doorify MLS
 - $518,7706 bd4 ba3.6k sqft3221 Cherry Vale Ln, Raleigh, NC 27604New Construction
 MLS ID #10188854, Daxay Malkan. Doorify MLS
 - $493,9656 bd4 ba3k sqft3225 Cherry Vale Ln, Raleigh, NC 27604New ConstructionMLS ID #10188848, Daxay Malkan. Doorify MLS
- $489,9204 bd3 ba2.4k sqft2116 Glen Hollow Dr, Raleigh, NC 27604New ConstructionMLS ID #10188254, Daxay Malkan. Doorify MLS
- $499,9905 bd4 ba3.6k sqft2220 Silver Laurel Ln, Raleigh, NC 27604New ConstructionMLS ID #10188108, Daxay Malkan. Doorify MLS
- $454,9905 bd3 ba2.7k sqft2136 Glen Hollow Dr, Raleigh, NC 27604New ConstructionMLS ID #10188106, Daxay Malkan. Doorify MLS
- $469,9905 bd3 ba3k sqft2236 Silver Laurel Ln, Raleigh, NC 27604New ConstructionMLS ID #10188103, Daxay Malkan. Doorify MLS
- $450,0005 bd3 ba2.7k sqft1717 Arapahoe Ridge Dr, Raleigh, NC 27604For SaleMLS ID #10186785, Daniel Gluckin. Doorify MLS
- $469,0005 bd3 ba2.7k sqft3405 Dragonfly River Ct, Raleigh, NC 27604For SaleMLS ID #10177026, Leo Murphy. Doorify MLS
- $340,0004 bd2 ba1.8k sqftcentex, Raleigh, NC 27604For SaleMLS ID #10194075, Iris Lee. Doorify MLS
- $435,0004 bd3 ba2.3k sqft1521 Arapahoe Ridge Dr, Raleigh, NC 27604For SaleMLS ID #10191484, Adrienne Zetterquist. Doorify MLS
- $375,0004 bd2 ba1.7k sqft1429 Heron Pond St, Raleigh, NC 27604For SaleMLS ID #10190134, Delphine Camara. Doorify MLS
- $478,0003 bd3 ba2.5k sqft3457 S Beaver Ln, Raleigh, NC 27604For SaleMLS ID #10185980, Mark Chandler France. Doorify MLS
- $475,0004 bd3 ba2.8k sqft2424 Pikes Peak Dr, Raleigh, NC 27616For SaleMLS ID #10193880, Amir Akeem Hunter. Doorify MLS
