Welcome to this spacious 5-bedroom, 4-bath home in Raleigh, featuring a bright, open floor plan and flexible living spaces throughout. The main level offers an open-concept kitchen and living area, ideal for everyday living and entertaining, along with a dedicated home office/formal dining room and a bedroom with access to a full bathroom, perfect for guests or multigenerational living. Upstairs you will find a very spacious primary suite with spa-like owners bath, three additional bedrooms, and two additional full bathrooms. There is a great deal of flex space opportunity in this lovely home. Enjoy outdoor living on the welcoming covered front porch, covered rear porch, or patio. With a thoughtful layout, abundant natural light, and spaces designed for both gathering and privacy, this home offers comfort and functionality throughout. As an added bonus, the family-friendly neighborhood includes a community pool and clubhouse, and is in close convenience of all Raleigh and the surrounding area has to offer. You definitely do not want to miss this home!
For sale
$500,000
7552 Poplar Meadow Ln, Raleigh, NC 27616
5beds
2,837sqft
Single Family Residence
Built in 2017
5,662 Square Feet Lot
$489,800 Zestimate®
$176/sqft
$60/mo HOA
What's special
Abundant natural lightWelcoming covered front porchBright open floor planFlexible living spaces throughoutSpa-like owners bathVery spacious primary suiteThree additional bedrooms
- 10 days
- 355
- 52
Likely to sell faster than
Zillow last checked:
Listing updated:
Listed by:
Ruth Payne 919-888-9099,
Ruth Payne Real Estate Service
Source: Doorify MLS,MLS#: 10203104
Facts & features
Interior
Bedrooms & bathrooms
- Bedrooms: 5
- Bathrooms: 4
- Full bathrooms: 4
- Main level bathrooms: 1
- Main level bedrooms: 1
Primary bedroom
- Level: Second
- Area: 315 Square Feet
- Dimensions: 21.0 x 15.0
Bedroom 2
- Level: Second
- Area: 152.55 Square Feet
- Dimensions: 11.3 x 13.5
Bedroom 3
- Level: Second
- Area: 153.76 Square Feet
- Dimensions: 12.4 x 12.4
Bedroom 4
- Level: Second
- Area: 165.6 Square Feet
- Dimensions: 12.0 x 13.8
Bedroom 5
- Level: Main
- Area: 160.16 Square Feet
- Dimensions: 10.4 x 15.4
Breakfast room
- Level: Main
- Area: 130.9 Square Feet
- Dimensions: 11.9 x 11.0
Other
- Level: Main
- Area: 94.5 Square Feet
- Dimensions: 15.0 x 6.3
Family room
- Level: Main
- Area: 248 Square Feet
- Dimensions: 16.0 x 15.5
Kitchen
- Level: Main
- Area: 169.4 Square Feet
- Dimensions: 15.4 x 11.0
Laundry
- Level: Second
- Area: 39.22 Square Feet
- Dimensions: 5.3 x 7.4
Mud room
- Level: Main
- Area: 42.12 Square Feet
- Dimensions: 7.8 x 5.4
Office
- Level: Main
- Area: 127.6 Square Feet
- Dimensions: 11.6 x 11.0
Other
- Description: Primary Walk in Closet
- Level: Second
- Area: 62.5 Square Feet
- Dimensions: 12.5 x 5.0
Other
- Description: Garage
- Level: Main
- Area: 401.44 Square Feet
- Dimensions: 20.8 x 19.3
Other
- Description: Front Porch
- Level: Main
- Area: 117 Square Feet
- Dimensions: 6.5 x 18.0
Other
- Description: Rear Covered Porch
- Level: Main
- Area: 120 Square Feet
- Dimensions: 10.0 x 12.0
Other
- Description: Rear Patio
- Level: Main
- Area: 120 Square Feet
- Dimensions: 10.0 x 12.0
Heating
- Natural Gas, Zoned
Cooling
- Central Air, Ceiling Fan(s)
Appliances
- Included: Dishwasher, Electric Cooktop, Gas Water Heater, Microwave, Oven
- Laundry: Laundry Room, Upper Level
Features
- Breakfast Bar, Ceiling Fan(s), Crown Molding, Double Vanity, Eat-in Kitchen, Granite Counters, In-Law Floorplan, Soaking Tub, Tray Ceiling(s), Bathtub/Shower Combination, Walk-In Shower
- Flooring: Carpet, Hardwood, Tile, Vinyl
- Number of fireplaces: 1
- Fireplace features: Family Room
Interior area
- Total structure area: 2,837
- Total interior livable area: 2,837 sqft
- Finished area above ground: 2,837
- Finished area below ground: 0
Property
Parking
- Total spaces: 6
- Parking features: Driveway, Garage Faces Front, Garage
- Garage spaces: 2
- Uncovered spaces: 4
Features
- Levels: Two
- Stories: 2
- Patio & porch: Covered, Front Porch, Patio
Lot
- Size: 5,662 Square Feet
Details
- Parcel number: 174603408548000 0429167
- Zoning: R-6
- Special conditions: Standard
Construction
Type & style
- Home type: SingleFamily
- Architectural style: Traditional
- Property subtype: Single Family Residence
Materials
- Stone, Vinyl Siding
- Foundation: Slab
- Roof: Architectural Shingle
Condition
- New construction: No
- Year built: 2017
Utilities & green energy
- Sewer: Public Sewer
- Water: Public
Community & HOA
Community
- Features: Clubhouse, Pool, Sidewalks
- Subdivision: Bryson Village
HOA
- Has HOA: Yes
- Amenities included: Clubhouse, Pool
- Services included: Unknown
- HOA fee: $60 monthly
- HOA name: Bryson Village HOA - Cedar Management
- HOA phone: 877-252-3327
Location
- Region: Raleigh
Financial & listing details
- Price per square foot: $176/sqft
- Tax assessed value: $425,381
- Annual tax amount: $3,887
- Date on market: 11/12/2026
- Listing agreement: Exclusive Right To Sell
- Listing terms: Cash,Conventional,FHA,VA Loan
Estimated market value
$489,800
$465,000 - $514,000
$2,689/mo
Price history
| Date | Event | Price |
|---|---|---|
| 11/12/2026 | Listed for sale | $500,000+66.7%$176/sqft |
Source:  Doorify MLS #10203104 Report a problem | ||
| 10/12/2017 | Sold | $300,000$106/sqft |
Source: Public Record Report a problem | ||
Public tax history
| Year | Property taxes | Tax assessment |
|---|---|---|
| 2025 | $3,730 +0.4% | $425,381 |
| 2024 | $3,714 +5.9% | $425,381 +32.9% |
| 2023 | $3,509 +7.6% | $320,047 |
| 2022 | $3,260 +4% | $320,047 |
| 2021 | $3,134 +1.9% | $320,047 |
| 2020 | $3,077 +1.4% | $320,047 +23% |
| 2019 | $3,035 | $260,154 |
| 2018 | $3,035 +2920.1% | $260,154 +519.4% |
| 2017 | $100 -76.5% | $42,000 |
| 2016 | $428 | $42,000 |
Find assessor info on the county website
Monthly payment
Est. payment
Payment breakdown
Explore the cost of this home by adjusting the details. Changes won't be saved.Climate risks
Neighborhood: 27616
Nearby schools
Schools provided by the listing agent
- Elementary: Wake County Schools
- Middle: Wake County Schools
- High: Wake County Schools
Source: Doorify MLS. This data may not be complete. We recommend contacting the local school district to confirm school assignments for this home.
- $392,8003 bd3 ba2.4k sqft7548 Poplar Meadow Ln, Raleigh, NC 27616Off Market

- $425,6004 bd3 ba2.5k sqft7556 Poplar Meadow Ln, Raleigh, NC 27616Off Market
- $430,9004 bd3 ba2.6k sqft7544 Poplar Meadow Ln, Raleigh, NC 27616Off Market

- $422,100-- bd3 ba2.5k sqft7560 Poplar Meadow Ln, Raleigh, NC 27616Off Market
Similar homes
- $495,0005 bd3 ba2.7k sqft4100 Liberty Cap Dr, Raleigh, NC 27616For Sale
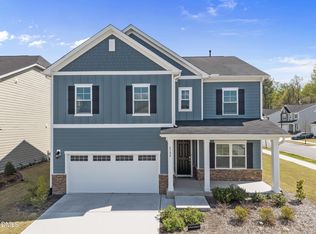
 MLS ID #10188256, Jill Marie Winter. Doorify MLS
- $522,5004 bd3 ba3.2k sqft4300 Glengrove Rd, Raleigh, NC 27616For Sale
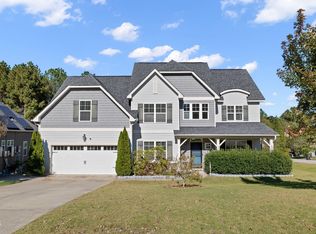 MLS ID #10199931, Allen Smith. Doorify MLS
- $475,0004 bd3 ba2.8k sqft2424 Pikes Peak Dr, Raleigh, NC 27616For Sale
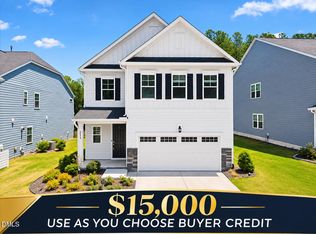 MLS ID #10193880, Amir Akeem Hunter. Doorify MLS
- $460,0004 bd3 ba2.1k sqft4021 Sierra Pelona Dr, Raleigh, NC 27616For Sale
 MLS ID #10191411, Randy Hung Nguyen. Doorify MLS
- $469,0004 bd3 ba2.1k sqft2405 Tobacco Root Dr, Raleigh, NC 27616For SaleMLS ID #10199090, Terri Perry. Doorify MLS
- $399,5003 bd3 ba2k sqft4121 Sierra Pelona Dr, Raleigh, NC 27616For SaleMLS ID #10203126, Yandry Mastromihalis. Doorify MLS
- $494,9905 bd3 ba3k sqft175 Cherry Vale Ln, Raleigh, NC 27604New ConstructionMLS ID #10199865, Daxay Malkan. Doorify MLS
- $459,9005 bd3 ba2.6k sqft4421 Gehrig Ln, Raleigh, NC 27616New ConstructionMLS ID #10178361, Chris Long. Doorify MLS
- $484,9905 bd3 ba2.7k sqft174 Glen Hollow Dr, Raleigh, NC 27604New ConstructionMLS ID #10199866, Daxay Malkan. Doorify MLS
- $499,9905 bd3 ba3k sqft2104 Glen Hollow Dr, Raleigh, NC 27604New ConstructionMLS ID #10193816, Daxay Malkan. Doorify MLS
- $398,0003 bd3 ba2.1k sqft4741 Landover Dale Dr, Raleigh, NC 27616For SaleMLS ID #10190417, Diogenes Ruiz. Doorify MLS
- $499,9905 bd4 ba3.6k sqft2220 Silver Laurel Ln, Raleigh, NC 27604New ConstructionMLS ID #10188108, Daxay Malkan. Doorify MLS
- $529,9905 bd4 ba3.6k sqft177 Cherry Vale Ln, Raleigh, NC 27604New ConstructionMLS ID #10199862, Daxay Malkan. Doorify MLS
- $484,9906 bd4 ba3k sqft3225 Cherry Vale Ln, Raleigh, NC 27604New ConstructionMLS ID #10188848, Daxay Malkan. Doorify MLS
- $469,9905 bd3 ba3k sqft2236 Silver Laurel Ln, Raleigh, NC 27604New ConstructionMLS ID #10188103, Daxay Malkan. Doorify MLS
- $469,9904 bd3 ba2.7k sqft192 Cherry Vale Ln, Raleigh, NC 27604New ConstructionMLS ID #10197417, Daxay Malkan. Doorify MLS
