Skip main navigation
Sold for $420,000
  • $420,000

    4121 Sierra Pelona Dr, Raleigh, NC 27616

    3beds
    2,007sqft
    Single Family Residence
    Built in 2023
    7,840 Square Feet Lot
    $399,400 Zestimate®
    $209/sqft
    $2,290 Estimated rent

    Home value

    $399,400

    $379,000 - $419,000

    $2,290/mo

    Zestimate® history
    Loading
    Loading...

    Owner options

    List your home for rent

    $2,290/mo

    Rent Zestimate®

    Find your next renter with Zillow Rental Manager. Plus, with online applications, you can quickly screen prospective tenants – for free.

    Learn more

    $2,290/mo

    Rent Zestimate®

    Refinance and save

    $2,909/mo

    Est. payment

    Refinancing to a lower rate could help reduce your monthly payments and save thousands over the life of the loan.

    See today's rates

    $2,909/mo

    Est. payment

    Explore your selling options

    Work with a Zillow partner agent

    Leverage their expertise and Zillow's premium Showcase listings to get your home seen by more buyers.

    Get started

    List with your own agent

    Get your home in front of millions of buyers by listing it on Zillow.

    Learn how to do it

    Sell it yourself

    Take full control of how buyers see your home on Zillow by listing For Sale by Owner (FSBO).

    List your home

    What's special

    Beautiful tray ceilingClassic subway tile backsplashTiled showerBench seatLuxurious mbr suiteGourmet kitchenBeautiful island
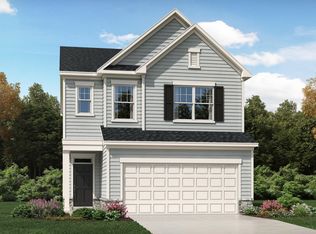
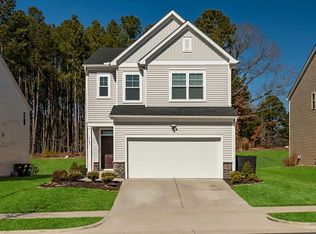
    BRAND NEW, NEVER LIVED IN, and EASY COMMUTE. This Chadwick open-concept floorplan in the Milburnie Ridge subdivision has a lot of windows that let in natural light. On the first floor, the gourmet kitchen is equipped with a beautiful island, a gas range, and a timeless, classic subway tile backsplash. The family room can accommodate large groups, and it has a gas fireplace to keep you warm and cozy on those cold days. While the vinyl plank flooring is continuous throughout the main floor, the hardwood stairs have iron balusters and open rails. On the second level, the luxurious MBR suite has a beautiful tray ceiling with a bench seat in the tiled shower. There is also a loft on the second floor with two additional bedrooms. Outside, you will find a beautiful screened-in porch and a large back yard for most of your outdoor needs. This home is about 20 minutes from downtown Raleigh and about 5 minutes away from the 540 exit off Buffaloe Road, which makes for a very easy commute. You will love it here!

    Zillow last checked:

    Listing updated:

    Listed by:

    Veronica Owusu 919-322-9877,

    Keller Williams Elite Realty

    Bought with:

    Kimberly Finch Dixon, 165189

    DASH Carolina

    Source: Doorify MLS,MLS#: 10014462MLS Logo

    Facts & features

    Interior

    Bedrooms & bathrooms
    • Bedrooms: 3
    • Bathrooms: 3
    • Full bathrooms: 2
    • 1/2 bathrooms: 1
    • Main level bathrooms: 12
    Primary bedroom
    • Level: Second
    Bedroom 2
    • Level: Second
    Bedroom 3
    • Level: Second
    Primary bathroom
    • Level: Second
    Bathroom 2
    • Level: Second
    Bathroom 3
    • Level: Main
    Breakfast room
    • Level: Main
    Family room
    • Level: Main
    Loft
    • Level: Second
    Heating
    • Forced Air
    Cooling
    • Central Air
    Appliances
    • Included: Disposal, Dishwasher, Gas Range, Microwave, Oven, Range Hood, Water Heater
    • Laundry: Laundry Room, Sink, Upper Level, Washer Hookup
    Features
    • Double Vanity, Kitchen Island, Pantry, Walk-In Closet(s), Living/Dining Room Combination, Bathtub/Shower Combination, Walk-In Shower, Radon Mitigation
    • Flooring: Carpet, Plank, Wood
    Interior area
    • Total structure area: 2,007
    • Total interior livable area: 2,007 sqft
    • Finished area above ground: 2,007
    • Finished area below ground: 0

    Property

    Parking
    • Total spaces: 2
    • Parking features: Garage Door Opener
    • Garage spaces: 2
    Features
    • Levels: Two
    • Stories: 2
    Lot
    • Size: 7,840 Square Feet
    • Features: Back Yard
    Details
    • Parcel number: 1746726813
    • Special conditions: Standard

    Construction

    Type & style
    • Home type: SingleFamily
    • Property subtype: Single Family Residence
    Materials
    • Stone, Vinyl Siding
    • Foundation: Slab
    • Roof: Architectural Shingle
    Condition
    • New construction: No
    • Year built: 2023
    Details
    • Builder name: Lennar

    Utilities & green energy

    • Sewer: Public Sewer
    • Water: Public
    • Utilities for property: Electricity Connected, Natural Gas Connected, Sewer Connected, Water Connected

    Community & HOA

    Community
    • Subdivision: Milburnie Ridge
    HOA
    • Has HOA: Yes
    • Amenities included: Cable TV, Playground
    • Services included: Maintenance Grounds
    • HOA fee: $275 semi-annually
    • HOA name: Milburnie Ridge HOA, by Elite Management Professio
    • HOA phone: 919-233-7660
    Location
    • Region: Raleigh

    Financial & listing details

    • Price per square foot: $209/sqft
    • Tax assessed value: $80,000
    • Date on market: 3/1/2024
    • Listing agreement: Exclusive Right To Sell
    • Listing terms: Cash,Conventional,FHA,USDA Loan,VA Loan
    • Road surface type: Asphalt

    Price history

    DateEventPrice
    4/18/2024Sold$420,000$209/sqft
    Source: Doorify MLS #10014462 Report a problem
    3/13/2024Pending sale$420,000$209/sqft
    Source: Doorify MLS #10014462 Report a problem
    3/1/2024Listed for sale$420,000+0.8%$209/sqft
    Source: Doorify MLS #10014462 Report a problem
    12/1/2023Listing removed--
    Source: Lennar Homes Report a problem
    8/3/2023Listed for sale$416,610$208/sqft
    Source: Lennar Homes Report a problem

    Public tax history

    Tax history is unavailable.

    Neighborhood: 27616

    Nearby schools

    GreatSchools rating
    Schools provided by the listing agent
    • Elementary: Wake - Forestville Road Elementary
    • Middle: Wake - Neuse River Middle
    • High: Wake - Knightdale High

    Source: Doorify MLS. This data may not be complete. We recommend contacting the local school district to confirm school assignments for this home.

    Get a cash offer in 3 minutes
    Find out how much your home could sell for in as little as 3 minutes with a no-obligation cash offer.
    Estimated market value
    $399,400
    Get a cash offer in 3 minutes
    Find out how much your home could sell for in as little as 3 minutes with a no-obligation cash offer.
    Estimated market value
    $399,400