To be built. Welcome to the Hudson at Allen Park Single Family by Ryan Homes in Raleigh, NC. This spacious floor plan features a flex space, perfect for a sitting room, home office, playroom, or whatever best suits your needs. The open living room with a cozy fireplace flows effortlessly into the dining area and kitchen, creating an inviting space for everyday living and entertaining. The kitchen is a true showstopper, offering linen-white cabinets, quartz countertops, a large center island, stainless-steel appliances, and a walk-in pantry. A main-level bedroom with a full bath makes the perfect guest suite. Upstairs, you'll find four bedrooms, highlighted by the impressive primary suite featuring two spacious walk-in closets, a wide double vanity, a linen closet, a water closet, and a walk-in shower. The laundry room includes cabinets for added storage and convenience. Allen Park offers resort-style amenities and is conveniently located just 8 miles from downtown Raleigh. Start your homebuying journey today.
Pending
Price increase: $12K (6/30)
$496,960
2720 Heather Hall Ln, Knightdale, NC 27604
4beds
2,739sqft
:
Get pre-qualified$3,044/mo
Single Family Residence, Residential
Built in 2026
6,098 Square Feet Lot
$-- Zestimate®
$181/sqft
$85/mo HOA
What's special
Walk-in showerLarge center islandWalk-in pantryStainless-steel appliancesQuartz countertopsImpressive primary suiteLinen closet
- 119 days |
- 5 |
- 0 |
Zillow last checked:
Listing updated:
Listed by:
Daxay Malkan 919-332-6991,
Esteem Properties
Source: Doorify MLS,MLS#: 10157053
Facts & features
Interior
Bedrooms & bathrooms
- Bedrooms: 4
- Bathrooms: 3
- Full bathrooms: 3
Heating
- Natural Gas, Zoned
Cooling
- Central Air, Dual
Appliances
- Included: Dishwasher, Disposal, Dryer, Gas Range, Microwave, Range Hood, Stainless Steel Appliance(s), Washer
- Laundry: Laundry Room, Upper Level
Features
- Entrance Foyer, High Ceilings, Kitchen Island, Kitchen/Dining Room Combination, Pantry, Quartz Counters, Recessed Lighting, Smart Thermostat, Walk-In Closet(s), Walk-In Shower
- Flooring: Carpet, Ceramic Tile, Vinyl
- Number of fireplaces: 1
- Fireplace features: Gas Log
Interior area
- Total structure area: 2,739
- Total interior livable area: 2,739 sqft
- Finished area above ground: 2,739
- Finished area below ground: 0
Property
Parking
- Total spaces: 2
- Parking features: Concrete, Driveway, Garage Faces Front
- Attached garage spaces: 2
- Uncovered spaces: 2
Features
- Levels: Two
- Stories: 2
- Patio & porch: Covered, Front Porch, Rear Porch
- Pool features: Community
- Has view: Yes
Lot
- Size: 6,098 Square Feet
Details
- Parcel number: 1745531200
- Special conditions: Standard
Construction
Type & style
- Home type: SingleFamily
- Architectural style: Transitional
- Property subtype: Single Family Residence, Residential
Materials
- Fiber Cement
- Foundation: Slab
- Roof: Shingle
Condition
- New construction: Yes
- Year built: 2026
- Major remodel year: 2026
Details
- Builder name: Ryan Homes
Utilities & green energy
- Sewer: Public Sewer
- Water: Public
Community & HOA
Community
- Features: Clubhouse, Curbs, Fitness Center, Park, Playground, Pool, Sidewalks, Street Lights, Tennis Court(s)
- Subdivision: Allen Park
HOA
- Has HOA: Yes
- Amenities included: Clubhouse, Dog Park, Fitness Center, Maintenance Grounds, Picnic Area, Playground, Pool, Trail(s)
- Services included: Maintenance Grounds
- HOA fee: $255 quarterly
Location
- Region: Knightdale
Financial & listing details
- Price per square foot: $181/sqft
- Date on market: 4/2/2026
Estimated market value
Not available
Estimated sales range
Not available
Not available
Price history
| Date | Event | Price |
|---|---|---|
| 6/30/2026 | Pending sale | $496,960+2.5%$181/sqft |
Source:  Doorify MLS #10157053 Report a problem Doorify MLS #10157053 Report a problem | ||
| 6/10/2026 | Price change | $484,990-7%$177/sqft |
Source: Doorify MLS #10157053 Report a problem | ||
| 5/14/2026 | Price change | $521,255+2.1%$190/sqft |
Source: Doorify MLS #10157053 Report a problem | ||
| 4/2/2026 | Listed for sale | $510,620$186/sqft |
Source: Doorify MLS #10157053 Report a problem | ||
Public tax history
Tax history is unavailable.
Monthly payment
Est. payment
Payment breakdown
Explore the cost of this home by adjusting the details. Changes won't be saved.Climate risks
Neighborhood: 27604
Nearby schools
GreatSchools rating
- 7/10Forestville Road ElementaryGrades: PK-5Distance: 1.7 mi
- 3/10Neuse River MiddleGrades: 6-8Distance: 0.7 mi
- 3/10Knightdale HighGrades: 9-12Distance: 2 mi
Schools provided by the listing agent
- Elementary: Wake - Forestville Road Elementary
- Middle: Wake - Neuse River Middle
- High: Wake - Knightdale High
Source: Doorify MLS. This data may not be complete. We recommend contacting the local school district to confirm school assignments for this home.
- $522,1955 bd13 ba3k sqft2705 Heather Hall Ln, Raleigh, NC 27604Pending
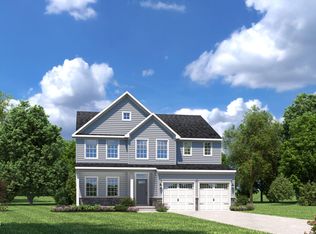
- $538,4305 bd3 ba3k sqft2717 Heather Hall Ln, Raleigh, NC 27604Pending
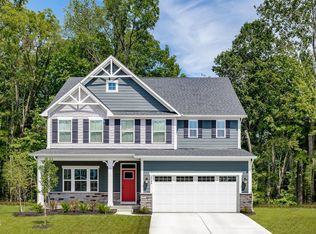
- $508,1255 bd3 ba3k sqft2725 Heather Hall Ln, Knightdale, NC 27604Sold
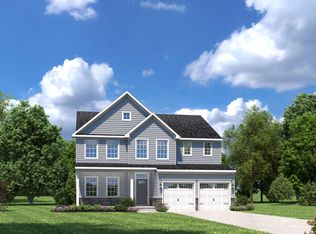
- $537,2155 bd3 ba3k sqft2709 Heather Hall Ln, Raleigh, NC 27604Pending
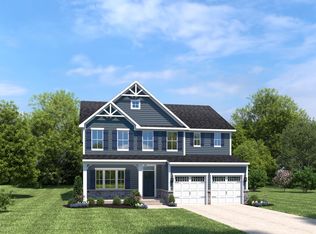
- $541,7605 bd3 ba3k sqft2733 Heather Hall Ln, Raleigh, NC 27604Sold
- $540,3055 bd3 ba3k sqft3716 Pleasant Gate Ln, Raleigh, NC 27604Sold
- $513,5954 bd3 ba3k sqft3728 Pleasant Gate Ln, Raleigh, NC 27604Sold
- $492,1854 bd3 ba3k sqft3712 Pleasant Gate Ln, Raleigh, NC 27604Sold
A local agent can set up tours, give advice and negotiate with sellers.
Similar homes
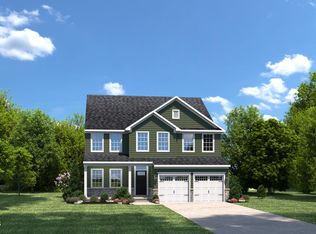
- $464,9905 bd3 ba2.7k sqft2136 Glen Hollow Dr, Raleigh, NC 27604New Construction
 MLS ID #10181597, Daxay Malkan. Doorify MLS
 - $489,9204 bd3 ba2.4k sqft2116 Glen Hollow Dr, Raleigh, NC 27604New Construction
 MLS ID #10173936, Daxay Malkan. Doorify MLS
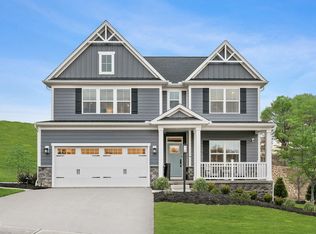
 - $499,9904 bd3 ba2.7k sqft884 Nichols Vw, Raleigh, NC 27604New Construction
 MLS ID #10177188, Daxay Malkan. Doorify MLS
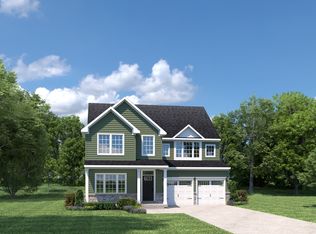
 - from $509,9904 bd3 ba3.3k sqftSeneca Plan, Allen Park Single Family, Raleigh, NC 27604New Construction
 Ryan Homes
 - $523,9656 bd4 ba3k sqft3225 Cherry Vale Ln, Raleigh, NC 27604New ConstructionMLS ID #10181838, Daxay Malkan. Doorify MLS
- from $499,9904 bd3 ba3k sqftLehigh Plan, Allen Park Single Family, Raleigh, NC 27604New ConstructionRyan Homes
- $548,7706 bd4 ba3.6k sqft3221 Cherry Vale Ln, Raleigh, NC 27604New ConstructionMLS ID #10181835, Daxay Malkan. Doorify MLS
- from $494,0004 bd5 ba3.4k sqftThe Crawford Plan, Wendell Ridge, Wendell, NC 27591New ConstructionDavidson Homes, Inc.
- $549,9905 bd4 ba2.8k sqft412 Willow Vale Ave, Knightdale, NC 27545New ConstructionDoorify MLS
- $490,0003 bd3 ba2.6k sqft10540 Bailey Branch Dr Unit 201, Raleigh, NC 27614New ConstructionDoorify MLS
- from $494,9905 bd3 ba3.2k sqftNORMAN Plan, The Manors at Swift Creek Farm, Clayton, NC 27520New ConstructionDR Horton
- from $524,9004 bd4 ba2.7k sqftThe Hickory II C Plan, Sage on North Main, Wake Forest, NC 27587New ConstructionDavidson Homes, Inc.
- from $481,9904 bd3 ba3.1k sqftStonefield Plan, Weavers Pointe, Zebulon, NC 27597New ConstructionDRB Homes
- $534,9905 bd3 ba3k sqft653 Ben Ledi Ct, Raleigh, NC 27603New ConstructionDoorify MLS
- from $492,0003 bd4 ba2.5k sqftThe Magnolia II Plan, Wendell Ridge, Wendell, NC 27591New ConstructionDavidson Homes, Inc.
- $500,0003 bd3 ba2.5k sqft10548 Bailey Branch Dr Unit 201, Raleigh, NC 27614New ConstructionDoorify MLS
- $538,3505 bd3 ba2.6k sqft604 Ben Ledi Ct, Raleigh, NC 27603New ConstructionDoorify MLS
- $486,0003 bd3 ba2.4k sqft10544 Bailey Branch Dr Unit 201, Raleigh, NC 27614New ConstructionDoorify MLS
- $520,9035 bd3 ba2.5k sqft264 Yellow River Way, Garner, NC 27529New ConstructionMLS ID #10153343, Lyndsy Eaker. Doorify MLS
- $425,0003 bd3 ba2.4k sqft10542 Bailey Branch Dr Unit 201, Raleigh, NC 27614New ConstructionDoorify MLS
