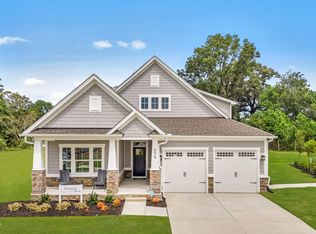
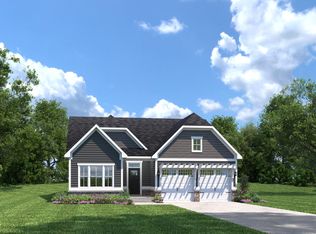
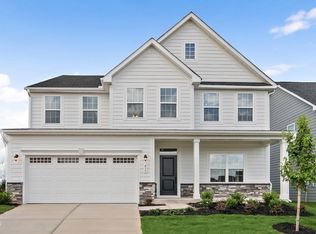
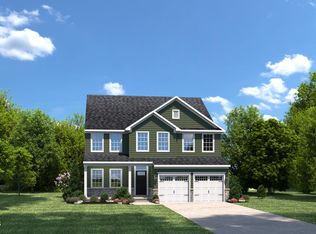
To be built. Welcome to the Columbia at Allen Park by Ryan Homes in Raleigh, NC. Situated on a private tree-lined homesite, this home sits on almost a quarter of an acre. This Craftsman-style home offers space and flexibility in every room. It features a first-floor flex room, an open concept living space, and spacious bedrooms. Enjoy included upgrades like quartz countertops, LVP flooring, and stainless-steel appliances. Upgrades include a rear covered porch, a fireplace, and linen white cabinets. Allen Park offers resort-style amenities and conveniently located just 8 miles from downtown Raleigh. Start your next chapter today.
Pending
$441,850
1993 Glen Hollow Dr, Knightdale, NC 27604
4beds
2,423sqft
Single Family Residence, Residential
Built in 2026
6,534 Square Feet Lot
$-- Zestimate®
$182/sqft
$85/mo HOA
What's special
Stunning quartz countertopsWalk-in showerSpacious living throughoutStainless-steel appliancesLarge walk-in closetGenerous primary suiteElegant linen-white cabinets
- 150 days
- 3
- 0
Zillow last checked:
Listing updated:
Listed by:
Daxay Malkan 919-332-6991,
Esteem Properties
Source: Doorify MLS,MLS#: 10156961
Facts & features
Interior
Bedrooms & bathrooms
- Bedrooms: 4
- Bathrooms: 3
- Full bathrooms: 2
- 1/2 bathrooms: 1
Heating
- Natural Gas, Zoned
Cooling
- Central Air, Dual
Appliances
- Included: Dishwasher, Disposal, Gas Range, Microwave, Range Hood, Stainless Steel Appliance(s)
- Laundry: Laundry Room, Main Level
Features
- Kitchen Island, Kitchen/Dining Room Combination, Living/Dining Room Combination, Pantry, Quartz Counters, Smart Thermostat, Tray Ceiling(s), Walk-In Closet(s), Walk-In Shower
- Flooring: Carpet, Ceramic Tile, Vinyl
Interior area
- Total structure area: 2,423
- Total interior livable area: 2,423 sqft
- Finished area above ground: 2,423
- Finished area below ground: 0
Property
Parking
- Total spaces: 2
- Parking features: Concrete, Driveway, Garage Faces Front
- Attached garage spaces: 2
- Uncovered spaces: 2
Features
- Levels: One
- Stories: 1
- Patio & porch: Covered, Front Porch, Rear Porch
- Pool features: Community
- Has view: Yes
Lot
- Size: 6,534 Square Feet
Details
- Parcel number: 476
- Special conditions: Standard
Construction
Type & style
- Home type: SingleFamily
- Architectural style: Transitional
- Property subtype: Single Family Residence, Residential
Materials
- Fiber Cement
- Foundation: Slab
- Roof: Shingle
Condition
- New construction: Yes
- Year built: 2026
- Major remodel year: 2026
Details
- Builder name: Ryan Homes
Utilities & green energy
- Sewer: Public Sewer
- Water: Public
Community & HOA
Community
- Features: Clubhouse, Curbs, Fitness Center, Park, Playground, Pool, Sidewalks, Street Lights, Tennis Court(s)
- Subdivision: Allen Park
HOA
- Has HOA: Yes
- Amenities included: Clubhouse, Dog Park, Fitness Center, Maintenance Grounds, Picnic Area, Playground, Pool, Trail(s)
- Services included: Maintenance Grounds
- HOA fee: $255 quarterly
Location
- Region: Knightdale
Financial & listing details
- Price per square foot: $182/sqft
- Date on market: 4/2/2026
Estimated market value
Not available
Estimated sales range
Not available
Not available
Price history
| Date | Event | Price |
|---|---|---|
| 5/19/2026 | Pending sale | $441,850+5.2%$182/sqft |
Source:  Doorify MLS #10156961 Report a problem Doorify MLS #10156961 Report a problem | ||
| 5/14/2026 | Price change | $419,990-3%$173/sqft |
Source: Doorify MLS #10156961 Report a problem | ||
| 4/2/2026 | Listed for sale | $432,990$179/sqft |
Source: Doorify MLS #10156961 Report a problem | ||
Public tax history
Tax history is unavailable.
Monthly payment
Est. payment
Payment breakdown
Explore the cost of this home by adjusting the details. Changes won't be saved.Climate risks
Neighborhood: 27604
Nearby schools
Schools provided by the listing agent
- Elementary: Wake - Forestville Road Elementary
- Middle: Wake - Neuse River Middle
- High: Wake - Knightdale High
Source: Doorify MLS. This data may not be complete. We recommend contacting the local school district to confirm school assignments for this home.
Similar homes
- $454,9905 bd3 ba2.7k sqft2136 Glen Hollow Dr, Raleigh, NC 27604New Construction
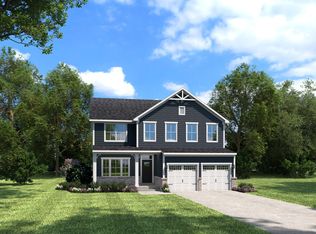
 MLS ID #10188106, Daxay Malkan. Doorify MLS
 - $489,9204 bd3 ba2.4k sqft2116 Glen Hollow Dr, Raleigh, NC 27604New Construction
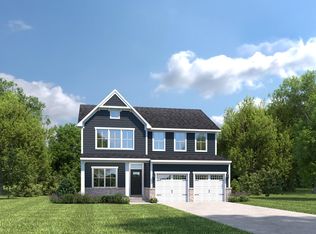 MLS ID #10188254, Daxay Malkan. Doorify MLS
 - $434,9904 bd3 ba2.4k sqft2244 Silver Laurel Ln, Knightdale, NC 27604New ConstructionMLS ID #10188096, Daxay Malkan. Doorify MLS
- $469,9904 bd3 ba2.7k sqft884 Nichols View Ct, Raleigh, NC 27604New Construction
 MLS ID #10188099, Daxay Malkan. Doorify MLS
 - $493,9656 bd4 ba3k sqft3225 Cherry Vale Ln, Raleigh, NC 27604New ConstructionMLS ID #10188848, Daxay Malkan. Doorify MLS
- $390,9904 bd3 ba2.2k sqft235 Lavatera Dr, Wendell, NC 27591New ConstructionMLS ID #10188576, Daxay Malkan. Doorify MLS
- $400,9906 bd3 ba2.5k sqft234 Lavatera Dr, Wendell, NC 27591New ConstructionMLS ID #10188577, Daxay Malkan. Doorify MLS
- $369,9905 bd3 ba2.5k sqft216 Jasmine St, Wendell, NC 27591New ConstructionMLS ID #10189547, Daxay Malkan. Doorify MLS
- $376,3154 bd3 ba2.2k sqft217 Jasmine St, Wendell, NC 27591New ConstructionMLS ID #10189328, Daxay Malkan. Doorify MLS
- $346,9904 bd3 ba2.1k sqft161 Traverse Mountain Dr, Wendell, NC 27591New ConstructionMLS ID #10189557, Daxay Malkan. Doorify MLS
- $364,9904 bd3 ba2.2k sqft828 Jasmine St, Wendell, NC 27591New ConstructionDoorify MLS
- $345,4804 bd3 ba1.9k sqft124 Traverse Mountain Dr, Wendell, NC 27591New ConstructionMLS ID #10189559, Daxay Malkan. Doorify MLS
- $332,9904 bd3 ba1.9k sqft616 Impala Trce, Wendell, NC 27591New ConstructionMLS ID #10188623, Daxay Malkan. Doorify MLS
- $448,8404 bd3 ba2.7k sqft704 Red River Dr, Garner, NC 27529New ConstructionDoorify MLS
- $443,8404 bd3 ba2.7k sqft572 Bridger Dr, Garner, NC 27529New ConstructionDoorify MLS
- $332,9904 bd3 ba1.9k sqft586 Camaro Rift Trl, Wendell, NC 27591New ConstructionMLS ID #10189556, Daxay Malkan. Doorify MLS
- $359,9905 bd3 ba2.2k sqft208 Brooksward Dr, Wendell, NC 27591New ConstructionMLS ID #10188569, Daxay Malkan. Doorify MLS
- $324,9904 bd3 ba1.6k sqft211 Brook Bawn Dr, Wendell, NC 27591New ConstructionMLS ID #10189324, Daxay Malkan. Doorify MLS
