Skip main navigation
Sold for $790,000
Street View
  • $790,000

    3012 Slippery Creek Ct, Raleigh, NC 27616

    4beds
    4,934sqft
    Single Family Residence
    Built in 2006
    1.21 Acres Lot
    $789,600 Zestimate®
    $160/sqft
    $3,846 Estimated rent

    Home value

    $789,600

    $750,000 - $829,000

    $3,846/mo

    Zestimate® history
    Loading
    Loading...

    Owner options

    List your home for rent

    $3,846/mo

    Rent Zestimate®

    Find your next renter with Zillow Rental Manager. Plus, with online applications, you can quickly screen prospective tenants – for free.

    Learn more

    $3,846/mo

    Rent Zestimate®

    Refinance and save

    $5,329/mo

    Est. payment

    Refinancing to a lower rate could help reduce your monthly payments and save thousands over the life of the loan.

    See today's rates

    $5,329/mo

    Est. payment

    Explore your selling options

    Work with a Zillow partner agent

    Leverage their expertise and Zillow's premium Showcase listings to get your home seen by more buyers.

    Get started

    List with your own agent

    Get your home in front of millions of buyers by listing it on Zillow.

    Learn how to do it

    Sell it yourself

    Take full control of how buyers see your home on Zillow by listing For Sale by Owner (FSBO).

    List your home

    What's special

    Basement dehumidifier systemNewly painted interiorNewly installed fenced backyardWhole-house water filtration systemBeautifully landscaped exteriorRadon mitigation system
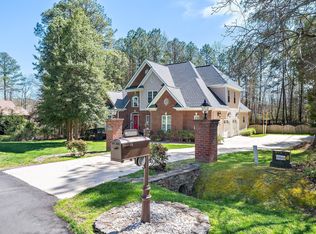
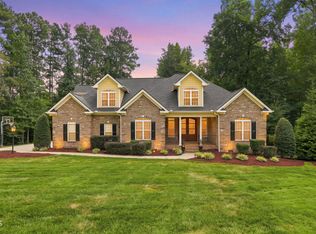
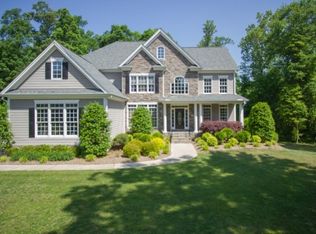
    Welcome to 3012 Slippery Creek Ct., Raleigh, NC 27616! An exceptional 4,934-square-foot home with newly painted interior offering the perfect combination of privacy, comfort, and modern upgrades, all nestled on a serene private 1.21 acre wooded lot. Thoughtfully designed with spacious living areas and flexible functionality, this property is ideal as a multigenerational home, providing room for everyone while still maintaining a warm and inviting atmosphere. From the moment you arrive, you will appreciate the care and attention that has gone into maintaining and upgrading this beautiful residence. Inside, the home features stunning hardwood floors throughout the living room, dining room, and primary bedroom, creating timeless elegance and warmth throughout the main living spaces. Two fireplaces add charm and comfort, making the home perfect for cozy evenings, family gatherings, and entertaining guests. The spacious primary suite serves as a luxurious retreat with heated floors in the primary bathroom, adding an extra touch of comfort and sophistication. The kitchen has been thoughtfully updated with a new induction cooktop installed in 2025, offering sleek functionality and modern efficiency for everyday cooking and entertaining. Numerous major system updates provide peace of mind for future homeowners, including a new water heater installed in 2025, second-floor HVAC replacement completed in 2024, roof replacement in 2020, gutter guards installed in 2020, and septic service completed in 2025. This home also includes a variety of premium features designed to enhance comfort, efficiency, and overall quality of living, including a whole-house water filtration system, reverse osmosis system in the kitchen, radon mitigation system, and a basement dehumidifier system. These thoughtful upgrades reflect the exceptional care invested throughout the property. Outdoor living is equally impressive and designed for both relaxation and entertaining. The private backyard oasis features beautiful pavers, a firepit area perfect for gathering with family and friends, and a newly installed fenced backyard completed in 2025. An irrigation system servicing the front and side yard helps maintain the beautifully landscaped exterior with ease. Surrounded by mature trees and natural beauty, the property offers a peaceful and private setting while still being conveniently located near Raleigh amenities, shopping, dining, and major roadways. With nearly 5,000 square feet of living space, extensive updates, premium systems, and a layout perfectly suited for multigenerational living, 3012 Slippery Creek Ct. presents a rare opportunity to own a move-in-ready home that truly offers space, comfort, and exceptional value. The home includes approximately 188 square feet of finished attic space that was completed without permits. This area is not included in the home's permitted heated living square footage but provides additional flexible space that may be used for storage, hobbies, recreation, or other purposes at the buyer's discretion.

    Zillow last checked:

    Listing updated:

    Listed by:

    Kelly Cobb 919-410-7084,

    LPT Realty, LLC

    Bought with:

    Francis Chidozie Egbom, 350433

    Keller Williams Realty

    Source: Doorify MLS,MLS#: 10167806MLS Logo

    Facts & features

    Interior

    Bedrooms & bathrooms
    • Bedrooms: 4
    • Bathrooms: 5
    • Full bathrooms: 4
    • 1/2 bathrooms: 1
    • Main level bedrooms: 1
    Primary bedroom
    • Level: Main
    Heating
    • Fireplace(s), Propane
    Cooling
    • Central Air, Ceiling Fan(s), Heat Pump
    Appliances
    • Laundry: Electric Dryer Hookup, Sink, Washer Hookup
    Features
    • Breakfast Bar, Built-in Features, Ceiling Fan(s), Entrance Foyer, Eat-in Kitchen, Primary Downstairs, Walk-In Closet(s), Radon Mitigation
    • Flooring: Carpet, Hardwood, Tile
    • Basement: Finished,Walk-Out Access,Heated
    Interior area
    • Total structure area: 4,934
    • Total interior livable area: 4,934 sqft
    • Finished area above ground: 3,334
    • Finished area below ground: 1,600

    Property

    Parking
    • Total spaces: 3
    • Parking features: Garage
    • Garage spaces: 3
    Features
    • Levels: Three Or More
    • Stories: 1
    • Fencing: Back Yard
    Lot
    • Size: 1.21 Acres
    Details
    • Additional structures: Garage(s)
    • Parcel number: 175601365767000 0333586
    • Zoning: R-30
    • Special conditions: Standard

    Construction

    Type & style
    • Home type: SingleFamily
    • Architectural style: Traditional
    • Property subtype: Single Family Residence
    Materials
    • Brick Veneer, Concrete, Fiber Cement
    • Foundation: Concrete Perimeter
    • Roof: Shingle
    Condition
    • New construction: No
    • Year built: 2006

    Utilities & green energy

    • Sewer: Septic Tank
    • Water: Well
    • Utilities for property: Cable Available, Electricity Available, Propane, Septic Available

    Community & HOA

    Community
    • Security: Carbon Monoxide Detector(s), Fire Alarm, Security System
    • Subdivision: Cold Water Springs
    HOA
    • Has HOA: Yes
    • Services included: Maintenance Grounds
    • HOA fee: $342 semi-annually
    • HOA name: Coldwater Springs HOA
    • HOA phone: 919-676-4008
    Location
    • Region: Raleigh

    Financial & listing details

    • Price per square foot: $160/sqft
    • Tax assessed value: $683,564
    • Annual tax amount: $4,392
    • Date on market: 5/15/2026
    • Listing agreement: Exclusive Right To Sell
    • Listing terms: Cash,Conventional

    Price history

    DateEventPrice
    10/5/2026Sold$790,000-1.1%$160/sqft
    Source: Doorify MLS #10167806 Report a problem
    7/23/2026Pending sale$799,000$162/sqft
    Source: Doorify MLS #10167806 Report a problem
    6/19/2026Price change$799,000-5.4%$162/sqft
    Source: Doorify MLS #10167806 Report a problem
    6/6/2026Price change$845,000-2.2%$171/sqft
    Source: Doorify MLS #10167806 Report a problem
    5/29/2026Price change$864,000-2.8%$175/sqft
    Source: Doorify MLS #10167806 Report a problem
    5/15/2026Listed for sale$889,000+94.5%$180/sqft
    Source: Doorify MLS #10167806 Report a problem
    6/17/2019Sold$457,000+1.8%$93/sqft
    Source: Doorify MLS #2255810 Report a problem
    5/24/2019Pending sale$449,000$91/sqft
    Source: Fathom Realty NC, LLC #2255810 Report a problem
    5/17/2019Listed for sale$449,000+23.5%$91/sqft
    Source: Fathom Realty NC, LLC #2255810 Report a problem
    1/2/2019Sold$363,652-33.3%$74/sqft
    Source: Public Record Report a problem
    12/22/2006Sold$545,000$110/sqft
    Source: Public Record Report a problem

    Public tax history

    YearProperty taxesTax assessment
    2025$4,392 +3%$683,564
    2024$4,265 +9.1%$683,564 +37%
    2023$3,910 +7.9%$498,895
    2022$3,623 +2.8%$498,895
    2021$3,526 +1.7%$498,895
    2020$3,467 -17%$498,895 -2%
    2019$4,178 $509,128
    2018$4,178 +14.8%$509,128
    2017$3,640 +2.1%$509,128
    2016$3,566 -11%$509,128 -11.4%
    2015$4,009 +5.5%$574,356
    2014$3,799 $574,356
    2013-- $574,356
    2012-- $574,356
    2011-- $574,356
    2010-- $574,356
    2009-- $574,356
    2008-- --
    Find assessor info on the county website

    Neighborhood: 27616

    Nearby schools

    GreatSchools rating
    Schools provided by the listing agent
    • Elementary: Wake - Forestville Road Elementary
    • Middle: Wake - Neuse River Middle
    • High: Wake - Knightdale High

    Source: Doorify MLS. This data may not be complete. We recommend contacting the local school district to confirm school assignments for this home.

    Get a cash offer in 3 minutes
    Find out how much your home could sell for in as little as 3 minutes with a no-obligation cash offer.
    Estimated market value

    $789,600

    Get a cash offer in 3 minutes
    Find out how much your home could sell for in as little as 3 minutes with a no-obligation cash offer.
    Estimated market value

    $789,600