BACK ON MARKET! NO FAULT OF SELLERS!
LAKE TIMES & TEE TIMES... WELCOME TO LAKE ROYALE'S RIVER GOLF COMMUNITY! Experience the best of LAKE LIVING and GOLF COURSE LIVING in this beautifully maintained home located in THE RIVER GOLF COMMUNITY AT LAKE ROYALE! Perfectly positioned on TWO COMBINED LOTS, this property offers the SPACE, PRIVACY, and LIFESTYLE you've been searching for. From the welcoming FULL-LENGTH COUNTRY FRONT PORCH to the peaceful wooded setting, you'll immediately appreciate the charm and tranquility this home has to offer. Inside, the desirable SPLIT-BEDROOM DESIGN and spacious OPEN FLOOR PLAN create an inviting space for everyday living and entertaining. The large FAMILY ROOM features a cozy WOOD STOVE, while the stunning SUNROOM overlooks the private backyard, mature trees, and beautiful natural surroundings. The heart of the home is the impressive ISLAND KITCHEN, complete with a 5-BURNER VIKING GAS RANGE, VENTED HOOD, abundant cabinetry, generous workspace, and an open layout that flows seamlessly into the living areas. The spacious OWNER'S SUITE offers a relaxing retreat with a FREESTANDING SOAKING TUB, TILED WALK-IN SHOWER, and plenty of room to unwind. Two generously sized secondary bedrooms provide comfort for family and guests. Outside, you'll find even more to love! An OVERSIZED ATTACHED TWO-CAR GARAGE is complemented by a LARGE DETACHED WORKSHOP, perfect for hobbies, projects, or additional storage. A COVERED RV PARKING SHELTER provides room for your RV, boat, or recreational vehicles, while a sidewalk conveniently connects the home to the workshop. A DURABLE METAL ROOF adds lasting value and peace of mind. Life at LAKE ROYALE offers something for everyone. Enjoy THE RIVER GOLF COURSE, the community restaurant, BOATING, FISHING, the COMMUNITY POOL, clubhouse, beaches, and an active lifestyle surrounded by the beauty of nature. Conveniently located with an EASY COMMUTE TO THE TRIANGLE, this property offers the perfect combination of SPACE, FUNCTIONALITY, OUTDOOR LIVING, and the unique opportunity to enjoy TEE TIMES & LAKE TIMES whenever you choose.
For sale
$440,000
137 Sacred Fire Road, Louisburg, NC 27549
3beds
1,991sqft
Single Family Residence
Built in 2012
1.69 Acres Lot
$432,900 Zestimate®
$221/sqft
$104/mo HOA
What's special
Full-length country front porchImpressive island kitchenTiled walk-in showerGenerous workspaceLarge detached workshopOversized attached two-car garagePeaceful wooded setting
- 16 days
- 111
- 4
Zillow last checked:
Listing updated:
Listed by:
Beth Hines 919-868-6316,
RE/MAX Southland Realty II
Source: Hive MLS,MLS#: 100590264 Originating MLS: Johnston County Association of REALTORS
Originating MLS: Johnston County Association of REALTORSFacts & features
Interior
Bedrooms & bathrooms
- Bedrooms: 3
- Bathrooms: 2
- Full bathrooms: 2
Rooms
- Room types: Master Bedroom, Bedroom 2, Bedroom 3, Laundry, Family Room, Dining Room, Sunroom, Other
Primary bedroom
- Level: Main
- Dimensions: 13.7 x 15.3
Bedroom 2
- Level: Main
- Dimensions: 11 x 11.1
Bedroom 3
- Level: Main
- Dimensions: 11 x 13.1
Dining room
- Level: Main
- Dimensions: 9.7 x 10.3
Family room
- Level: Main
- Dimensions: 17.9 x 20
Kitchen
- Level: Main
- Dimensions: 11.6 x 13.3
Laundry
- Level: Main
- Dimensions: 5 x 7.6
Other
- Description: Unfinshed Room Over Detached Garage
- Level: Second
- Dimensions: 23.4 x 23.4
Sunroom
- Level: Main
- Dimensions: 17.6 x 18.2
Heating
- Electric, Heat Pump
Cooling
- Central Air
Appliances
- Included: Range, Dishwasher, Gas Range
- Laundry: Laundry Room
Features
- Master Downstairs, Walk-in Closet(s), High Ceilings, Kitchen Island, Ceiling Fan(s), Pantry, Walk-in Shower, Built-in Features, Walk-In Closet(s), Wood Burning Stove
- Flooring: Carpet, Tile, Ceramic Tile
- Number of fireplaces: 1
- Fireplace features: Wood Burning Stove
Interior area
- Total structure area: 1,991
- Total interior livable area: 1,991 sqft
Video & virtual tour
Property
Parking
- Total spaces: 3
- Parking features: Garage Faces Front, Attached, Covered, Detached, Concrete, On Site, Enclosed, Garage
- Attached garage spaces: 3
Accessibility
- Accessibility features: Accessible Kitchen, Accessible Doors, Accessible Bedroom, Accessible Common Area, Central Living Area
Features
- Levels: One
- Patio & porch: Covered, Porch, Front Porch
- Exterior features: See Remarks
- Pool features: In Ground, See Remarks
- Fencing: None
- View description: None
- Waterfront features: Boat Ramp, Water Access Comm, Water Depth 4+
- Frontage type: See Remarks
Lot
- Size: 1.69 Acres
- Features: See Remarks, Wooded, Boat Slip, Boat Dock, Boat Ramp, Lake Privileges, Water Access Comm, Water Depth 4+, Landscaped, Near Golf Course
Details
- Additional structures: Second Garage, Storage, Workshop
- Parcel number: 2830534909
- Zoning: FCO R-30
- Special conditions: Standard
Construction
Type & style
- Home type: SingleFamily
- Property subtype: Single Family Residence
Materials
- Stone, Vinyl Siding, Wood Frame, Stone Veneer
- Foundation: Slab
- Roof: Metal
Condition
- New construction: No
- Year built: 2012
Utilities & green energy
- Sewer: Septic Tank
- Water: Public
- Utilities for property: Water Connected
Community & HOA
Community
- Subdivision: Lake Royale
HOA
- Has HOA: Yes
- Amenities included: Waterfront Community, Basketball Court, Beach Access, Boat Dock, Boat Slip - Assigned, Boat Slip, Clubhouse, Pool, Golf Course, Meeting Room, Park, Party Room, Picnic Area, Playground, Ramp, Restaurant, RV/Boat Storage, Tennis Court(s), Water, See Remarks
- HOA fee: $1,250 annually
- HOA name: Lake Royal Home Owners Association
- HOA phone: 252-478-4121
Location
- Region: Louisburg
Financial & listing details
- Price per square foot: $221/sqft
- Tax assessed value: $370,390
- Annual tax amount: $2,330
- Date on market: 9/22/2026
- Cumulative days on market: 16 days
- Listing agreement: Exclusive Right To Sell
- Listing terms: Cash,Conventional,FHA,USDA Loan,VA Loan
- Road surface type: Paved
Estimated market value
$432,900
$411,000 - $455,000
$2,168/mo
Price history
| Date | Event | Price |
|---|---|---|
| 9/22/2026 | Listed for sale | $440,000$221/sqft |
Source:  Doorify MLS #10181304 Report a problem Doorify MLS #10181304 Report a problem | ||
| 7/30/2026 | Pending sale | $440,000$221/sqft |
Source: Doorify MLS #10181304 Report a problem | ||
| 7/30/2026 | Contingent | $440,000$221/sqft |
Source:  Hive MLS #100590264 Report a problem Hive MLS #100590264 Report a problem | ||
| 7/20/2026 | Listed for sale | $440,000+100%$221/sqft |
Source: Doorify MLS #10181304 Report a problem | ||
| 4/16/2013 | Sold | $220,000-7%$110/sqft |
Source: Public Record Report a problem | ||
| 7/6/2012 | Listed for sale | $236,500+4630%$119/sqft |
Source: Royale Realty #1844478 Report a problem | ||
| 2/9/2009 | Sold | $5,000$3/sqft |
Source: Public Record Report a problem | ||
Public tax history
| Year | Property taxes | Tax assessment |
|---|---|---|
| 2025 | $2,079 +1.7% | $345,390 |
| 2024 | $2,044 +24.4% | $345,390 +93.8% |
| 2023 | $1,643 +0.6% | $178,210 |
| 2022 | $1,633 -1.1% | -- |
| 2021 | $1,650 -1.1% | -- |
| 2020 | $1,668 +1.6% | -- |
| 2019 | $1,642 -6.9% | $178,210 |
| 2018 | $1,764 | $178,210 +4.5% |
| 2017 | $1,764 | $170,540 |
| 2016 | $1,764 | $170,540 |
| 2015 | $1,764 +6.4% | $170,540 |
| 2014 | $1,658 | $170,540 |
| 2013 | -- | $170,540 +14.8% |
| 2012 | -- | $148,540 +16.8% |
| 2011 | -- | $127,217 |
Find assessor info on the county website
Monthly payment
Est. payment
Payment breakdown
Explore the cost of this home by adjusting the details. Changes won't be saved.Climate risks
Neighborhood: 27549
Nearby schools
Schools provided by the listing agent
- Elementary: Edward Best
- Middle: Bunn
- High: Bunn
Source: Hive MLS. This data may not be complete. We recommend contacting the local school district to confirm school assignments for this home.

Similar homes
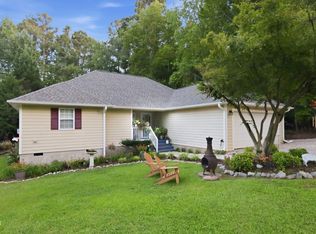
- $364,9003 bd2 ba1.7k sqft103 Horse Shoe Dr, Louisburg, NC 27549For Sale

 MLS ID #10187133, Liz Ballard. Doorify MLS
 - $333,0004 bd2 ba1.7k sqft106 Yuma Dr, Louisburg, NC 27549For Sale
 MLS ID #10179365, Dan Gunther. Doorify MLS
 - $380,0003 bd3 ba2k sqft20 Oak Hollow Ct, Louisburg, NC 27549For Sale
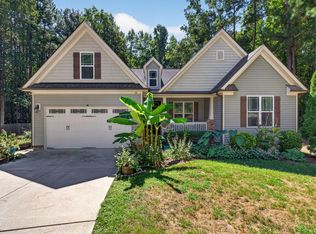 MLS ID #10192131, Taylor Dixon Zundel. Doorify MLS
 - $282,0003 bd2 ba1.3k sqft114 Black Cloud Dr, Louisburg, NC 27549For Sale
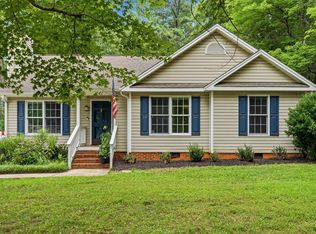 MLS ID #10185582, Dave Harney. Doorify MLS
 - $530,0003 bd3 ba1.9k sqft401 Sagamore Dr, Louisburg, NC 27549For SaleMLS ID #10162858, Dan Gunther. Doorify MLS
- $400,0003 bd3 ba2.4k sqft100 Chanute Cir, Louisburg, NC 27549For SaleMLS ID #10186554, Becky Gilmore. Doorify MLS
- $485,0003 bd2 ba2.2k sqft1324 State Highway 96 S, Zebulon, NC 27597For SaleMLS ID #10194800, Crystal Ledbetter. Doorify MLS
- $349,9003 bd2 ba1.5k sqft187 Buckaroo Dr, Louisburg, NC 27549For SaleMLS ID #10169373, Susan Boblett. Doorify MLS
- $459,0003 bd3 ba2.3k sqft952 Sagamore Dr, Louisburg, NC 27549For SaleMLS ID #10137613, Christopher Edward Mink. Doorify MLS
- $290,0003 bd2 ba1.4k sqft121 Rawhide Dr, NC 27549For SaleMLS ID #10191856, Arianne Grace Woodall. Doorify MLS
- $415,0003 bd3 ba2.1k sqft25 Brushwood Ct, Youngsville, NC 27596For SaleMLS ID #10192764, Tammy Alexander. Doorify MLS
- $399,5003 bd3 ba2.3k sqft810 Mulberry Road, Spring Hope, NC 27882For Sale
 MLS ID #100579067, Jason Walters Real Estate Team, EXP Realty LLC - C. Hive MLS
 - $649,0003 bd3 ba2.6k sqft383 Sagamore Dr, Louisburg, NC 27549For SaleMLS ID #10175138, Patty Topakian. Doorify MLS
- $440,0003 bd3 ba2.2k sqft2928 Plantation Glen Dr, Zebulon, NC 27597For SaleMLS ID #10184047, Karen Hocutt. Doorify MLS
- $450,0003 bd2 ba2.7k sqft40 Perry Ln, Zebulon, NC 27597For SaleMLS ID #10183292, Christina Valkanoff. Doorify MLS
- $339,0003 bd2 ba1.4k sqft265 Ridge Dr, Louisburg, NC 27549For SaleMLS ID #10181932, Bre Charlton. Doorify MLS
- $435,0003 bd2 ba1.6k sqft1205 Barnford Mill Rd, Wake Forest, NC 27587For SaleMLS ID #10194798, Petra Thomas. Doorify MLS
- $459,9003 bd2 ba1.8k sqft5817 Mitchell Mill Rd, Wake Forest, NC 27587For SaleMLS ID #10192100, Joe Ward. Doorify MLS
- $475,0003 bd2 ba2.3k sqft8714 Surrey Top Rd, Bailey, NC 27807For SaleMLS ID #10190393, Sharon Evans. Doorify MLS
- $420,0003 bd3 ba2.2k sqft3578 Spring Mill Trail Road, Rocky Mount, NC 27804For SaleMLS ID #100601211, Trevor Foote, Foote Real Estate Group. Hive MLS
