**Septic permit is for 3 bedrooms, but this 2,821-square-foot home lives like a 4-bedroom with multiple flexible living spaces, including a bonus room, game room, guest room, and private office.** Welcome to Lake Royale! This spacious home blends modern design with everyday functionality on nearly half an acre. Built in 2022, this thoughtfully designed home offers over 2,700 square feet with an open layout, 9-foot ceilings on both levels, and flexible spaces to fit a variety of lifestyles. The main level features a bright family room that flows seamlessly into the kitchen and dining area, creating an ideal setup for gathering and entertaining. The kitchen includes a large center island with seating, ample cabinetry, pantry storage, and views overlooking the screened porch and backyard. A private office near the foyer provides a dedicated work-from-home option, while the first-floor guest bedroom and full bath offer convenience and flexibility for visitors or multi-generational living. Upstairs, the spacious primary suite features a large walk-in closet and an en-suite bath with dual vanities, walk-in shower, and plenty of natural light. Two secondary rooms, a bonus room, full bath, and second-floor laundry complete the upper level. Outside, enjoy a screened porch overlooking the flat backyard with wooded privacy. Situated on the ''River'' side of Lake Royale near community amenities and the golf course, this home offers access to the lake, beaches, boating, swimming, clubhouse, tennis, pickle ball, and more while still providing a peaceful residential setting.
For sale
Price cut: $10.1K (6/2)
$439,900
102 Red Dog Dr, Louisburg, NC 27549
3beds
2,821sqft
:
Get pre-qualified$2,677/mo
Single Family Residence, Residential
Built in 2022
0.46 Acres Lot
$435,300 Zestimate®
$156/sqft
$104/mo HOA
What's special
Bonus roomGame roomPrivate officeWalk-in showerMultiple flexible living spacesBright family roomNearly half an acre
- 90 days |
- 74 |
- 3 |
Zillow last checked:
Listing updated:
Listed by:
Ashley Wilson DeWeese 919-539-2238,
Keller Williams Legacy,
Janie Hairston 919-306-3433,
Keller Williams Legacy
Source: Doorify MLS,MLS#: 10165175
Facts & features
Interior
Bedrooms & bathrooms
- Bedrooms: 3
- Bathrooms: 3
- Full bathrooms: 3
Heating
- Electric, Forced Air
Cooling
- Central Air
Appliances
- Included: Dishwasher, Microwave, Range, Self Cleaning Oven, Stainless Steel Appliance(s), Water Heater
- Laundry: Laundry Room
Features
- Bathtub/Shower Combination, Double Vanity, Eat-in Kitchen, Entrance Foyer, Kitchen Island, Open Floorplan, Pantry, Quartz Counters, Recessed Lighting, Separate Shower, Smooth Ceilings, Walk-In Closet(s), Walk-In Shower, Water Closet
- Flooring: Carpet, Vinyl, Tile
- Windows: Blinds, Double Pane Windows
- Number of fireplaces: 1
- Fireplace features: Living Room
- Common walls with other units/homes: No Common Walls
Interior area
- Total structure area: 2,821
- Total interior livable area: 2,821 sqft
- Finished area above ground: 2,821
- Finished area below ground: 0
Video & virtual tour
Property
Parking
- Total spaces: 6
- Parking features: Attached, Driveway, Garage, Garage Faces Front
- Attached garage spaces: 2
- Uncovered spaces: 4
Features
- Levels: Two
- Stories: 2
- Patio & porch: Front Porch, Screened
- Exterior features: Rain Gutters
- Pool features: Community
- Fencing: None
- Has view: Yes
Lot
- Size: 0.46 Acres
- Features: Back Yard, Cleared, Many Trees
Details
- Additional structures: Shed(s)
- Parcel number: 025527
- Zoning: FCO R-30
- Special conditions: Standard
Construction
Type & style
- Home type: SingleFamily
- Architectural style: Traditional
- Property subtype: Single Family Residence, Residential
Materials
- Brick, Vinyl Siding
- Roof: Shingle
Condition
- New construction: No
- Year built: 2022
Utilities & green energy
- Sewer: Septic Tank
- Water: Public
- Utilities for property: Electricity Connected, Septic Connected, Water Connected, Propane
Community & HOA
Community
- Features: Clubhouse, Fishing, Golf, Lake, Playground, Pool, Tennis Court(s)
- Subdivision: Lake Royale Golf Course
HOA
- Has HOA: Yes
- Amenities included: Basketball Court, Boat Dock, Clubhouse, Golf Course, Park, Playground, Pool, RV/Boat Storage, Tennis Court(s), Trail(s)
- Services included: Maintenance Grounds, Road Maintenance
- HOA fee: $1,252 annually
Location
- Region: Louisburg
Financial & listing details
- Price per square foot: $156/sqft
- Tax assessed value: $380,370
- Annual tax amount: $2,278
- Date on market: 5/6/2026
- Road surface type: Paved
Estimated market value
$435,300
$414,000 - $457,000
$2,562/mo
Price history
| Date | Event | Price |
|---|---|---|
| 6/2/2026 | Price change | $439,900-2.2%$156/sqft |
Source:  Doorify MLS #10165175 Report a problem Doorify MLS #10165175 Report a problem | ||
| 5/6/2026 | Listed for sale | $449,999$160/sqft |
Source: Doorify MLS #10165175 Report a problem | ||
| 5/2/2026 | Listing removed | $449,999$160/sqft |
Source:  Hive MLS #100559520 Report a problem Hive MLS #100559520 Report a problem | ||
| 4/13/2026 | Price change | $449,999-2.2%$160/sqft |
Source: Hive MLS #100559520 Report a problem | ||
| 3/11/2026 | Listed for sale | $460,000+15%$163/sqft |
Source: Hive MLS #100559520 Report a problem | ||
| 9/22/2023 | Sold | $400,000$142/sqft |
Source: Doorify MLS #2482415 Report a problem | ||
| 6/24/2023 | Pending sale | $400,000$142/sqft |
Source: Doorify MLS #2482415 Report a problem | ||
| 6/9/2023 | Price change | $400,000-1.4%$142/sqft |
Source: Doorify MLS #2482415 Report a problem | ||
| 2/11/2023 | Price change | $405,790+0.5%$144/sqft |
Source: Doorify MLS #2482415 Report a problem | ||
| 1/28/2023 | Price change | $403,790+0.5%$143/sqft |
Source: Doorify MLS #2482415 Report a problem | ||
| 11/4/2022 | Listed for sale | $401,790$142/sqft |
Source: Doorify MLS #2482415 Report a problem | ||
Public tax history
| Year | Property taxes | Tax assessment |
|---|---|---|
| 2025 | $2,278 +1.7% | $380,370 |
| 2024 | $2,240 +108.8% | $380,370 +205% |
| 2023 | $1,073 +2670.8% | $124,720 |
| 2022 | $39 -1.1% | -- |
| 2021 | $39 -1.1% | -- |
| 2020 | $40 +1% | -- |
| 2019 | $39 -11.8% | $4,500 |
| 2018 | $44 | $4,500 |
| 2017 | $44 | $4,500 |
| 2016 | $44 | $4,500 |
| 2015 | $44 | $4,500 |
Find assessor info on the county website
Monthly payment
Est. payment
Payment breakdown
Explore the cost of this home by adjusting the details. Changes won't be saved.Climate risks
Neighborhood: 27549
Nearby schools
GreatSchools rating
- 6/10Edward Best ElementaryGrades: PK-5Distance: 10.2 mi
- 3/10Bunn MiddleGrades: 6-8Distance: 3.7 mi
- 4/10Bunn HighGrades: 9-12Distance: 2.6 mi
Schools provided by the listing agent
- Elementary: Franklin - Edward Best Elementary
- Middle: Franklin - Bunn Middle
- High: Franklin - Bunn High
Source: Doorify MLS. This data may not be complete. We recommend contacting the local school district to confirm school assignments for this home.
- $391,7003 bd2 ba2.4k sqft104 Red Dog Dr, Louisburg, NC 27549Off Market
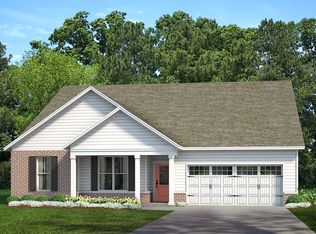
- $341,8004 bd2 ba1.8k sqft100 Red Dog Dr, Louisburg, NC 27549Off Market
- $332,6003 bd2 ba1.6k sqft106 Red Dog Dr, Louisburg, NC 27549Off Market
- $27,71018.26 AcresTaopi Dr, Louisburg, NC 27549Off Market
- $780,090131.36 AcresTaopi Dr, Louisburg, NC 27549Off Market
- $331,9503 bd2 ba1.6k sqft103 Sunlight Cv, Louisburg, NC 27549Sold
- $404,0003 bd2 ba2.7k sqft105 Sunlight Cv, Louisburg, NC 27549Off Market
- $368,6003 bd3 ba2.3k sqft101 Sunlight Cv, Louisburg, NC 27549Off Market
A local agent can set up tours, give advice and negotiate with sellers.
Similar homes
- $474,0003 bd3 ba2.8k sqft101 Yuma Dr, Louisburg, NC 27549For Sale

 MLS ID #10176592, Scott Baker. Doorify MLS
 - $314,9003 bd2 ba1.6k sqft558 Shawnee Dr, Louisburg, NC 27549For Sale
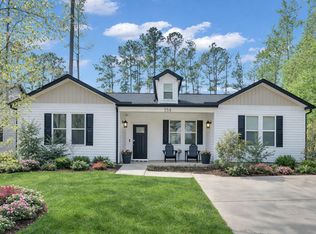 MLS ID #10156579, Shalon Leonard. Doorify MLS
 - $525,0003 bd3 ba3.1k sqft127 Ottawa Dr, Louisburg, NC 27549For Sale
 MLS ID #10169329, Damon Vaughn. Doorify MLS
 - $395,0003 bd2 ba1.6k sqft132 Mohawk Dr, Louisburg, NC 27549For Sale
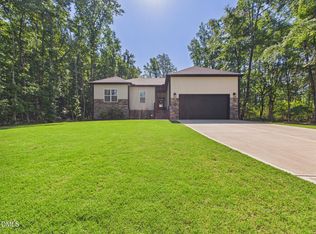 MLS ID #10175446, Alex Rivers. Doorify MLS
 - $450,0003 bd3 ba2.1k sqft1232 Martin Pond Rd, Wendell, NC 27591For SaleMLS ID #10183833, Stephanie Anson. Doorify MLS
- $419,9003 bd3 ba2.1k sqft10 Mitchell Ridge Dr, Youngsville, NC 27596For SaleMLS ID #10171817, Linda Craft. Doorify MLS
- $430,0003 bd3 ba2.4k sqft1804 Stagecoach Trl, Wendell, NC 27591For SaleMLS ID #10183196, Joshua Kennedy. Doorify MLS
- $459,0004 bd3 ba2.7k sqftHudson Model, Wendell, NC 27591For SaleMLS ID #10183533, Lila Martin. Doorify MLS
- $439,9003 bd3 ba2k sqft648 Rockbank Loop, Wendell, NC 27591For SaleMLS ID #10164167, Marcelo Rosero. Doorify MLS
- $329,5003 bd3 ba1.4k sqft60 Brookhaven Dr, Spring Hope, NC 27882For SaleMLS ID #10162496, Eric Driver. Doorify MLS
- $440,0005 bd3 ba3.1k sqft407 Pacific Heights Rd, Knightdale, NC 27545For SaleMLS ID #10173322, Shainah Kamen Milfort. Doorify MLS
- $399,9903 bd2 ba1.5k sqft102 Golden Eagle Rdg, Zebulon, NC 27597For SaleMLS ID #10170694, Sarah Buss. Doorify MLS
- $430,0003 bd2 ba1.8k sqft221 Stone River Dr, Wendell, NC 27591For SaleMLS ID #10183161, Vicki DiProfio. Doorify MLS
- $399,9004 bd3 ba2.9k sqft159 Weatherstone Ln, Zebulon, NC 27597For SaleMLS ID #10171953, Carmen Hopper. Doorify MLS
- $450,0004 bd3 ba2.5k sqft1165 Spring Meadow Way, Wake Forest, NC 27587For SaleMLS ID #10181973, Sybil Carpenter Hobbs. Doorify MLS
- $425,0004 bd3 ba2.5k sqft1017 Gelfield Rd, Knightdale, NC 27545For SaleMLS ID #10181605, Yavette R Harris. Doorify MLS
- $420,0003 bd3 ba3.1k sqft1273 Sidney Creek Dr, Zebulon, NC 27597For SaleMLS ID #10161452, Pandora Pearson. Doorify MLS
- $559,9004 bd4 ba2.6k sqft3912 Mendenhall Dr, Zebulon, NC 27597For SaleMLS ID #10182364, Jim Allen. Doorify MLS
- $370,0003 bd2 ba1.6k sqft133 Buhrstone Mill St, Zebulon, NC 27597For SaleMLS ID #10179316, Natasia Danielle Jackson. Doorify MLS
- $540,0004 bd3 ba2.5k sqft4240 Marsh View Ln, Zebulon, NC 27597For SaleMLS ID #10173455, Karen Foster. Doorify MLS
