Brand new, energy-efficient home ready Sep 2026! Just off the foyer, the Lakeland offers both a flex space and dedicated study, perfect for work and hobbies. Host backyard BBQs on the patio just steps from the kitchen, or enjoy a relaxing evening in the upstairs loft. The primary suite gets its own side of the upstairs, complete with a spacious walk-in-closet and luxurious ensuite. Slate cabinets, white quartz countertops, warm taupe EVP flooring with warm grey carpet in our Radiant package. Featuring our signature energy-efficient construction, and zoned to the desirable Wake County School District, this well-located community offers quick access to I-87 and the rest of the Triangle. Homeowners will enjoy future onsite amenities including a pool, cabana, dog park, walking trails and more - perfect for relaxing or meeting neighbors. Plus, shopping and dining are right around the corner in downtown Zebulon and Wendell! Each of our homes is built with innovative, energy-efficient features designed to help you enjoy more savings, better health, real comfort and peace of mind.
New construction
Price cut: $10.1K (8/26)
$416,940
2429 Rosewood Bluff Dr, Zebulon, NC 27597
4beds
2,514sqft
Single Family Residence, Residential
Built in 2026
7,405 Square Feet Lot
$-- Zestimate®
$166/sqft
$50/mo HOA
What's special
Flex spaceWhite quartz countertopsDedicated studyWarm grey carpetSpacious walk-in-closetLuxurious ensuiteSlate cabinets
- 6 days |
- 70 |
- 2 |
Likely to sell faster than
Zillow last checked:
Listing updated:
Listed by:
La Sonda Stasinopoulos 919-763-3089,
Meritage Homes of the Carolina
Source: Doorify MLS,MLS#: 10187377
Facts & features
Interior
Bedrooms & bathrooms
- Bedrooms: 4
- Bathrooms: 3
- Full bathrooms: 2
- 1/2 bathrooms: 1
Heating
- Central, Heat Pump, Zoned
Cooling
- Central Air, Heat Pump, Zoned
Appliances
- Included: Dishwasher, Dryer, ENERGY STAR Qualified Appliances, Gas Cooktop, Gas Water Heater, Microwave, Range Hood, Refrigerator, Stainless Steel Appliance(s), Tankless Water Heater, Oven, Washer
- Laundry: Laundry Room, Upper Level
Features
- Crown Molding, Double Vanity, Kitchen Island, Kitchen/Dining Room Combination, Living/Dining Room Combination, Low Flow Plumbing Fixtures, Open Floorplan, Pantry, Quartz Counters, Shower Only, Smart Home, Smart Light(s), Smart Thermostat, Walk-In Closet(s), Walk-In Shower, Water Closet
- Flooring: Carpet, Vinyl
- Windows: Blinds, Low-Emissivity Windows
Interior area
- Total structure area: 2,514
- Total interior livable area: 2,514 sqft
- Finished area above ground: 2,514
- Finished area below ground: 0
Video & virtual tour
Property
Parking
- Total spaces: 4
- Parking features: Garage
- Attached garage spaces: 2
- Uncovered spaces: 2
Features
- Levels: Two
- Stories: 2
- Patio & porch: Covered, Patio, Screened
- Exterior features: Rain Gutters, Smart Lock(s)
- Pool features: Community
- Has view: Yes
Lot
- Size: 7,405 Square Feet
- Features: Back Yard, Front Yard, Landscaped
Details
- Parcel number: 1795610754
- Special conditions: Standard
Construction
Type & style
- Home type: SingleFamily
- Architectural style: Traditional
- Property subtype: Single Family Residence, Residential
Materials
- Frame, HardiPlank Type, Spray Foam Insulation
- Foundation: Slab
- Roof: Shingle
Condition
- New construction: Yes
- Year built: 2026
- Major remodel year: 2026
Details
- Builder name: Meritage Homes
Utilities & green energy
- Sewer: Public Sewer
- Water: Public
- Utilities for property: Electricity Connected, Natural Gas Connected, Sewer Connected, Water Connected, Underground Utilities
Green energy
- Energy efficient items: Appliances, Doors, HVAC, Insulation, Lighting, Thermostat, Windows
- Indoor air quality: Contaminant Control, Integrated Pest Management, Moisture Control, Ventilation
Community & HOA
Community
- Features: Curbs, Park, Playground, Pool, Sidewalks, Street Lights, Suburban
- Subdivision: Cadence Meadows
HOA
- Has HOA: Yes
- Amenities included: Cabana, Dog Park, Landscaping, Management, Playground, Pool
- Services included: Storm Water Maintenance
- HOA fee: $50 monthly
Location
- Region: Zebulon
Financial & listing details
- Price per square foot: $166/sqft
- Annual tax amount: $1
- Date on market: 8/19/2026
Estimated market value
Not available
Estimated sales range
Not available
Not available
Price history
| Date | Event | Price |
|---|---|---|
| 8/26/2026 | Price change | $416,940-2.4%$166/sqft |
Source:  Doorify MLS #10187377 Report a problem Doorify MLS #10187377 Report a problem | ||
| 8/19/2026 | Listed for sale | $427,000+0.2%$170/sqft |
Source: Doorify MLS #10187377 Report a problem | ||
| 4/24/2026 | Listing removed | $426,071$169/sqft |
Source:  Meritage Homes Report a problem Meritage Homes Report a problem | ||
| 4/23/2026 | Listed for sale | $426,071$169/sqft |
Source: Meritage Homes Report a problem | ||
Public tax history
Tax history is unavailable.
Monthly payment
Est. payment
Payment breakdown
Explore the cost of this home by adjusting the details. Changes won't be saved.Climate risks
Neighborhood: 27597
Nearby schools
GreatSchools rating
- 5/10Wakelon ElementaryGrades: PK-5Distance: 2.8 mi
- 5/10Zebulon MiddleGrades: 6-8Distance: 1.9 mi
- 4/10East Wake High SchoolGrades: 9-12Distance: 4.8 mi
Schools provided by the listing agent
- Elementary: Wake - Wakelon Elementary
- Middle: Wake - Zebulon Middle
- High: Wake - East Wake High School
Source: Doorify MLS. This data may not be complete. We recommend contacting the local school district to confirm school assignments for this home.
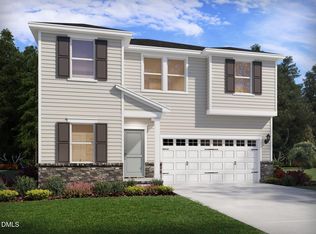
- $379,0504 bd3 ba2.2k sqft2433 Rosewood Bluff Dr, Zebulon, NC 27597New Construction
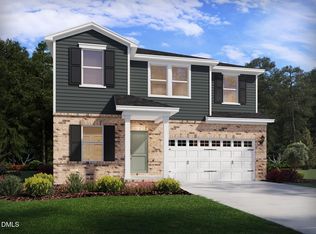
- $416,0504 bd3 ba2.4k sqft2425 Rosewood Bluff Dr, Zebulon, NC 27597New Construction
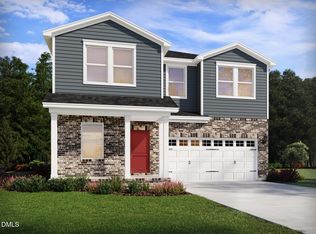
- $417,8305 bd4 ba2.6k sqft2421 Rosewood Bluff Dr, Zebulon, NC 27597New Construction

- $445,8305 bd4 ba2.6k sqft2437 Rosewood Bluff Dr, Zebulon, NC 27597New Construction
- $377,0504 bd3 ba2.2k sqft533 Southland Dr, Zebulon, NC 27597New Construction
- $435,0005 bd4 ba2.6k sqft525 Southland Dr, Zebulon, NC 27597Pending
- $380,0403 bd3 ba2k sqft2424 Rosewood Bluff Dr, Zebulon, NC 27597New Construction
- $409,9404 bd3 ba2.4k sqft2432 Rosewood Bluff Dr, Zebulon, NC 27597New Construction
A local agent can set up tours, give advice and negotiate with sellers.
Similar homes
- $416,0504 bd3 ba2.4k sqft2425 Rosewood Bluff Dr, Zebulon, NC 27597New Construction
 MLS ID #10187371, La Sonda Stasinopoulos. Doorify MLS
 - $417,8305 bd4 ba2.6k sqft2421 Rosewood Bluff Dr, Zebulon, NC 27597New ConstructionMLS ID #10187138, La Sonda Stasinopoulos. Doorify MLS
- $379,0504 bd3 ba2.2k sqft2433 Rosewood Bluff Dr, Zebulon, NC 27597New ConstructionMLS ID #10187536, La Sonda Stasinopoulos. Doorify MLS
- from $417,8305 bd4 ba2.6k sqftTownsend Plan, Cadence Meadows, Zebulon, NC 27597New Construction
 Meritage Homes
 - $422,9404 bd3 ba2.5k sqft2501 Rosewood Bluff Dr, Zebulon, NC 27597New ConstructionDoorify MLS
- $417,0004 bd3 ba2.5k sqft501 Southland Dr, Zebulon, NC 27597New ConstructionDoorify MLS
- from $377,0504 bd3 ba2.2k sqftAdams Plan, Cadence Meadows, Zebulon, NC 27597New ConstructionMeritage Homes
- $449,0505 bd4 ba2.6k sqft2436 Rosewood Bluff Dr, Zebulon, NC 27597New ConstructionMLS ID #10186537, La Sonda Stasinopoulos. Doorify MLS
- $509,0004 bd3 ba2.6k sqft285 Barrow Meadows Dr, Zebulon, NC 27597New ConstructionMLS ID #10186561, La Sonda Stasinopoulos. Doorify MLS
- $381,2504 bd3 ba2.1k sqft5125 Cardinal Ridge Way, Wendell, NC 27591New ConstructionMLS ID #10187975, La Sonda Stasinopoulos. Doorify MLS
- $457,4004 bd3 ba2.6k sqft82 Stradshire Ct, Zebulon, NC 27597New ConstructionDoorify MLS
- $443,5205 bd4 ba2.6k sqft108 Beadwood St, Wendell, NC 27591New ConstructionMLS ID #10186412, La Sonda Stasinopoulos. Doorify MLS
- from $412,0005 bd4 ba2.6k sqftWatson Plan, Marshburn Landing - Signature Series, Wendell, NC 27591New ConstructionMeritage Homes
- $522,0404 bd4 ba2.7k sqft364 Barrow Meadows Dr, Zebulon, NC 27597New ConstructionDoorify MLS
- $507,0404 bd4 ba2.7k sqft30 Stradshire Ct, Zebulon, NC 27597New ConstructionDoorify MLS
- $464,8904 bd3 ba2.1k sqftGarman Homes, Wendell, NC 27591New ConstructionMLS ID #10188325, Danica Kuplin Amanchukwu. Doorify MLS
- from $406,9904 bd3 ba2.4k sqftMayflower III Plan, Cayden Cove : Summit Collection, Wendell, NC 27591New ConstructionLennar Homes
- from $457,4005 bd3 ba2.6k sqftChatham Plan, Barrow Meadows, Zebulon, NC 27597New ConstructionMeritage Homes
- from $421,9905 bd3 ba2.6k sqftLandrum III Plan, Cayden Cove : Summit Collection, Wendell, NC 27591New ConstructionLennar Homes
- $449,9904 bd4 ba2.4k sqft1100 Hidden Beach Dr, Wendell, NC 27591New ConstructionDoorify MLS
