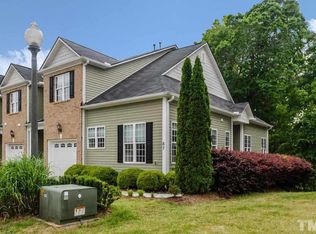
Basement end-unit townhome built in 2017 overlooks the Neuse River and is just minutes from Publix, Harris Teeter, the YMCA, Biscuitville, Mezcalitos, and more. The bright, open-concept first floor is perfect for entertaining--whether indoors or outside on the balcony. The large primary bedroom includes a generous walk-in closet and an en-suite bathroom with double vanities. Upstairs, you'll find two more spacious bedrooms and a full bathroom. Downstairs, a huge bonus bedroom with a full bathroom, patio, and private entrance offers additional living space and flexibility--perfect for guests, a home office, or rental potential. Enjoy a one-car garage and plenty of additional parking in the driveway. Experience low-maintenance living in a beautiful community!
For sale
$305,000
81 Hill Shore Ln, Clayton, NC 27527
3beds
2,362sqft
:
Get pre-qualified$2,026/mo
Townhouse, Residential
Built in 2017
3,484 Square Feet Lot
$300,900 Zestimate®
$129/sqft
$180/mo HOA
What's special
Private entranceOverlooks the neuse riverPerfect for entertainingTwo more spacious bedroomsOne-car garageLarge primary bedroomGenerous walk-in closet
- 92 days |
- 220 |
- 10 |
Zillow last checked:
Listing updated:
Listed by:
Binny Joseph 919-636-1582,
Binny Realty Inc.
Source: Doorify MLS,MLS#: 10165031
Facts & features
Interior
Bedrooms & bathrooms
- Bedrooms: 3
- Bathrooms: 4
- Full bathrooms: 3
- 1/2 bathrooms: 1
Heating
- Natural Gas
Cooling
- Ceiling Fan(s), Central Air
Appliances
- Included: Dishwasher, Dryer, Electric Range, Free-Standing Electric Range, Free-Standing Range, Free-Standing Refrigerator, Microwave, Range, Refrigerator, Stainless Steel Appliance(s), Washer, Washer/Dryer
- Laundry: In Unit, Inside, Laundry Room
Features
- Breakfast Bar, Ceiling Fan(s), Chandelier, Double Vanity, Kitchen Island, Recessed Lighting, Stone Counters
- Flooring: Carpet, Hardwood, Tile, Wood
- Basement: Daylight, Finished, Heated
- Common walls with other units/homes: 1 Common Wall, End Unit, No One Above, No One Below
Interior area
- Total structure area: 2,362
- Total interior livable area: 2,362 sqft
- Finished area above ground: 1,681
- Finished area below ground: 681
Property
Parking
- Total spaces: 2
- Parking features: Attached, Driveway, Garage
- Attached garage spaces: 1
- Uncovered spaces: 1
Features
- Levels: Tri-Level, Two
- Stories: 2
- Patio & porch: Deck
- Exterior features: Rain Gutters
- Has view: Yes
Lot
- Size: 3,484 Square Feet
Details
- Parcel number: 16K05028V
- Zoning: PUD
- Special conditions: Standard
Construction
Type & style
- Home type: Townhouse
- Architectural style: Craftsman, Traditional
- Property subtype: Townhouse, Residential
- Attached to another structure: Yes
Materials
- Brick, Shake Siding, Stone, Vinyl Siding
- Foundation: Concrete Perimeter
- Roof: Metal, Shingle
Condition
- New construction: No
- Year built: 2017
Utilities & green energy
- Sewer: Public Sewer
- Water: Public
Community & HOA
Community
- Subdivision: Village On The Neuse
HOA
- Has HOA: Yes
- Services included: None
- HOA fee: $180 monthly
Location
- Region: Clayton
Financial & listing details
- Price per square foot: $129/sqft
- Tax assessed value: $362,410
- Annual tax amount: $2,301
- Date on market: 5/6/2026
Estimated market value
$300,900
$286,000 - $316,000
$1,935/mo
Price history
| Date | Event | Price |
|---|---|---|
| 5/6/2026 | Listed for sale | $305,000+0%$129/sqft |
Source:  Doorify MLS #10165031 Report a problem Doorify MLS #10165031 Report a problem | ||
| 5/4/2026 | Listing removed | $1,950$1/sqft |
Source: Zillow Rentals Report a problem | ||
| 1/13/2026 | Listed for rent | $1,950$1/sqft |
Source: Zillow Rentals Report a problem | ||
| 11/5/2025 | Listing removed | $304,900$129/sqft |
Source: Doorify MLS #10121076 Report a problem | ||
| 10/29/2025 | Pending sale | $304,900$129/sqft |
Source: Doorify MLS #10121076 Report a problem | ||
| 10/14/2025 | Price change | $304,900-1.6%$129/sqft |
Source: Doorify MLS #10121076 Report a problem | ||
| 9/25/2025 | Price change | $309,900-1.6%$131/sqft |
Source: Doorify MLS #10121076 Report a problem | ||
| 9/12/2025 | Listed for sale | $314,900+6.7%$133/sqft |
Source: Doorify MLS #10121076 Report a problem | ||
| 7/31/2024 | Sold | $295,000-4.8%$125/sqft |
Source: Doorify MLS #10034739 Report a problem | ||
| 7/2/2024 | Pending sale | $310,000$131/sqft |
Source: Doorify MLS #10034739 Report a problem | ||
| 6/11/2024 | Listed for sale | $310,000+58.8%$131/sqft |
Source: Doorify MLS #10034739 Report a problem | ||
| 11/30/2017 | Sold | $195,200$83/sqft |
Source: Doorify MLS #2152031 Report a problem | ||
Public tax history
| Year | Property taxes | Tax assessment |
|---|---|---|
| 2025 | $2,301 +33% | $362,410 +69.6% |
| 2024 | $1,731 +0% | $213,670 |
| 2023 | $1,731 -1.2% | $213,670 |
| 2022 | $1,752 | $213,670 |
| 2021 | $1,752 -3.5% | $213,670 |
| 2020 | $1,816 | $213,670 |
| 2019 | $1,816 +16.5% | $213,670 +19.3% |
| 2018 | $1,559 +473.1% | $179,170 +459.9% |
| 2017 | $272 | $32,000 |
| 2016 | $272 | $32,000 |
| 2015 | $272 | $32,000 |
Find assessor info on the county website
Monthly payment
Est. payment
Payment breakdown
Explore the cost of this home by adjusting the details. Changes won't be saved.Climate risks
Neighborhood: 27527
Nearby schools
GreatSchools rating
- 5/10East Clayton ElementaryGrades: PK-5Distance: 0.4 mi
- 5/10Riverwood MiddleGrades: 6-8Distance: 2.7 mi
- 7/10Corinth-Holders High SchoolGrades: 9-12Distance: 6.1 mi
Schools provided by the listing agent
- Elementary: Johnston - East Clayton Elementary
- Middle: Johnston - Riverwood Middle
- High: Johnston - Corinth Holders High School
Source: Doorify MLS. This data may not be complete. We recommend contacting the local school district to confirm school assignments for this home.
- $307,6003 bd3 ba2.3k sqft93 Hill Shore Ln, Clayton, NC 27527Off Market
- $225,2103 bd4 ba2.9k sqft67 Hill Shore Ln, Clayton, NC 27527Off Market
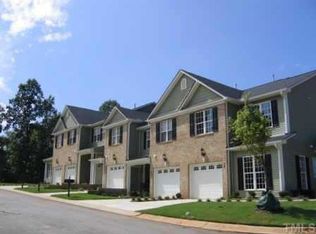
- $345,0003 bd4 ba2.9k sqft67 Hill Shore Ln, Clayton, NC 27527Pending

- $299,2003 bd3 ba1.7k sqft101 Hill Shore Ln, Clayton, NC 27527Off Market
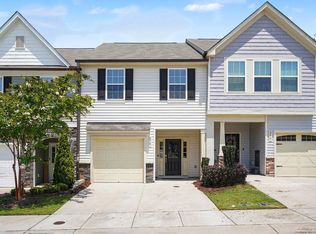
- $293,9003 bd3 ba1.7k sqft101 Hill Shore Ln #1, Clayton, NC 27527Off Market
- $368,8004 bd4 ba2.2k sqft81 Hill Shore Ln, Clayton, NC 27527Off Market
- $284,0003 bd4 ba2.4k sqft109 Hill Shore Ln, Clayton, NC 27527Sold
- $310,0003 bd4 ba2.4k sqft55 Hill Shore Ln, Clayton, NC 27520Sold
A local agent can set up tours, give advice and negotiate with sellers.
Similar homes
- $265,0003 bd3 ba1.9k sqft270 E Porthaven Way, Clayton, NC 27527For Sale
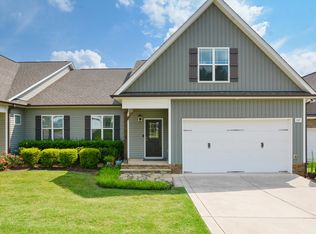
 MLS ID #10181725, Stirling West. Doorify MLS
 - $339,9004 bd3 ba2.2k sqft145 Highmeadow Ln, Clayton, NC 27520For Sale
 MLS ID #10184418, David Wilson. Doorify MLS
 - $275,0003 bd3 ba1.5k sqft633 Woodson Dr, Clayton, NC 27527For Sale
 MLS ID #10182046, Mary Ivey Stewart. Doorify MLS
 - $335,0003 bd3 ba1.8k sqft6 Pathway Dr, Clayton, NC 27527For Sale
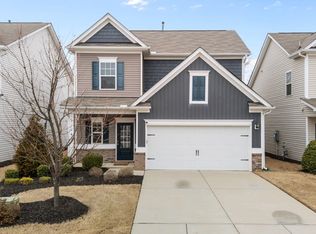 MLS ID #10150833, Jeff Evans. Doorify MLS
 - $299,9003 bd3 ba1.4k sqft104 Hutson Ln, Clayton, NC 27527For SaleMLS ID #10177220, Hensley Scott. Doorify MLS
- $269,9003 bd3 ba1.5k sqft67 Valleyfield Dr, Clayton, NC 27527For SaleMLS ID #10172236, Eva Marie Hockenberry. Doorify MLS
- $267,0003 bd3 ba1.6k sqft72 E Grove Point Dr, Clayton, NC 27527For SaleMLS ID #10165723, Keith Eric Bonham. Doorify MLS
- $349,9003 bd3 ba1.7k sqft9 E Tiger Lily Trl #52, Clayton, NC 27527New ConstructionDoorify MLS
- $285,0003 bd2 ba1.7k sqft115 Denby Cir, Clayton, NC 27527For SaleMLS ID #10138990, Kenny Norris Jr. Doorify MLS
- $349,9003 bd3 ba2k sqft219 Millwood Dr, Clayton, NC 27527For SaleMLS ID #10156237, Meagan Perry. Doorify MLS
- $265,0003 bd3 ba1.3k sqft413 Woodson Dr, Clayton, NC 27520For SaleMLS ID #10181142, Cathy Lyons. Doorify MLS
- $365,0003 bd3 ba2.2k sqft112 River Dell Townes Avenue, Clayton, NC 27527For Sale
 MLS ID #100558060, Jaclyn Smith, HomeTowne Realty. Hive MLS
 - $313,0003 bd3 ba2.1k sqft75 Averasboro Dr, Clayton, NC 27520For SaleMLS ID #10167177, Doug Smith. Doorify MLS
- $320,0003 bd3 ba2k sqft42 Ripple Way, Clayton, NC 27520For SaleMLS ID #10175167, Matthew Dover. Doorify MLS
- $289,9002 bd2 ba1.4k sqft47 Denby Cir, Clayton, NC 27527For SaleMLS ID #10165883, Samantha DiGiovanni. Doorify MLS
- $269,0003 bd3 ba1.6k sqft185 Enterprise Dr, Clayton, NC 27520For SaleMLS ID #10172246, Susan Doninger Greer. Doorify MLS
- $324,9003 bd3 ba1.7k sqft111 Antler Steel Dr, Clayton, NC 27527For SaleMLS ID #10154075, Shonda Smith. Doorify MLS
- $375,0005 bd3 ba2.5k sqft75 Relict Dr, Clayton, NC 27527For SaleMLS ID #10169756, Teresa Isler-Fortson. Doorify MLS
- $418,5004 bd3 ba2.8k sqft73 Genoa Ln, Clayton, NC 27527For SaleMLS ID #10179347, Lejeune Badger. Doorify MLS
- $282,9003 bd3 ba1.5k sqft466 Channel Drop Dr, Clayton, NC 27520For SaleMLS ID #10178733, Shaun Smith. Doorify MLS
