A hard-to-find Ranch convenient to Raleigh, Garner and Clayton. Very well maintained with ONE original owner! On over an acre with cleared areas PLUS wooded areas. HUGE deck and cozy front porch. Sunroom to enjoy all year round! This is a MUST SEE!
For sale
$408,000
285 Atkinson Farm Cir, Garner, NC 27529
3beds
1,808sqft
Single Family Residence
Built in 1998
1.23 Acres Lot
$396,700 Zestimate®
$226/sqft
$-- HOA
What's special
Cozy front porchHuge deckWooded areas
- 7 days
- 1,192
- 125
Likely to sell faster than
Zillow last checked:
Listing updated:
Listed by:
Pamela Weidner Ford 919-669-3736,
Alliance Real Estate Partners
Source: Doorify MLS,MLS#: 10190600
Facts & features
Interior
Bedrooms & bathrooms
- Bedrooms: 3
- Bathrooms: 2
- Full bathrooms: 2
- Main level bathrooms: 2
- Main level bedrooms: 3
Primary bedroom
- Level: Main
Heating
- Central, Electric, Fireplace(s), Forced Air, Heat Pump, Hot Water
Cooling
- Central Air, Ceiling Fan(s), Electric, Heat Pump
Appliances
- Included: Dishwasher, Free-Standing Electric Range, Microwave, Refrigerator, Water Heater
- Laundry: Laundry Room, Main Level
Features
- Bookcases, Ceiling Fan(s), Eat-in Kitchen, Kitchen Island, Pantry, Primary Downstairs, Walk-In Closet(s), Second Primary Bedroom, Separate Shower, Bathtub/Shower Combination, Walk-In Shower
- Flooring: Carpet, Hardwood, Vinyl
- Windows: Blinds
- Basement: Crawl Space,Dirt Floor,Unfinished,Walk-In Crawl Space,Workshop
- Number of fireplaces: 1
- Fireplace features: Gas Log, Living Room
- Common walls with other units/homes: No Common Walls
Interior area
- Total structure area: 1,808
- Total interior livable area: 1,808 sqft
- Finished area above ground: 1,808
- Finished area below ground: 0
Property
Parking
- Total spaces: 2
- Parking features: Driveway, Garage, Paved
- Garage spaces: 2
- Has uncovered spaces: Yes
Features
- Levels: Two
- Stories: 1
- Patio & porch: Deck, Enclosed, Porch
- Exterior features: Fire Pit
Lot
- Size: 1.23 Acres
- Features: Back Yard, Front Yard, Landscaped
- Residential vegetation: Partially Wooded
Details
- Parcel number: 06F01011V
- Zoning: RAG
- Special conditions: Standard
Construction
Type & style
- Home type: SingleFamily
- Architectural style: Ranch
- Property subtype: Single Family Residence
Materials
- Vinyl Siding
- Foundation: Crawlspace
- Roof: Architectural Shingle
Condition
- New construction: No
- Year built: 1998
Utilities & green energy
- Sewer: Septic Tank
- Water: Public
Community & HOA
Community
- Subdivision: Lees Plantation
HOA
- Has HOA: No
Location
- Region: Garner
Financial & listing details
- Price per square foot: $226/sqft
- Tax assessed value: $408,970
- Annual tax amount: $2,556
- Date on market: 9/3/2026
- Listing agreement: Exclusive Right To Sell
- Listing terms: Cash,Conventional,FHA,USDA Loan,VA Loan
Estimated market value
$396,700
$377,000 - $417,000
$1,949/mo
Price history
| Date | Event | Price |
|---|---|---|
| 9/3/2026 | Listed for sale | $408,000$226/sqft |
Source:  Doorify MLS #10190600 Report a problem Doorify MLS #10190600 Report a problem | ||
Public tax history
| Year | Property taxes | Tax assessment |
|---|---|---|
| 2025 | $2,597 +40.8% | $408,970 +79.6% |
| 2024 | $1,844 -3.6% | $227,660 |
| 2023 | $1,912 -0.9% | $227,660 |
| 2022 | $1,929 | $227,660 |
| 2021 | $1,929 -3.4% | $227,660 |
| 2020 | $1,998 | $227,660 |
| 2019 | $1,998 +20.3% | $227,660 +23% |
| 2018 | $1,661 | $185,080 |
| 2017 | $1,661 | $185,080 |
| 2016 | $1,661 +2.3% | $185,080 |
| 2015 | $1,624 | $185,080 |
| 2014 | $1,624 | $185,080 |
| 2013 | -- | $185,080 |
| 2012 | -- | $185,080 |
| 2011 | -- | $185,080 |
| 2010 | -- | -- |
| 2009 | -- | -- |
| 2008 | -- | -- |
| 2007 | -- | -- |
| 2006 | -- | -- |
| 2005 | -- | -- |
| 2004 | -- | -- |
| 2003 | -- | -- |
| 2002 | -- | -- |
| 2001 | -- | -- |
Find assessor info on the county website
Monthly payment
Est. payment
Payment breakdown
Explore the cost of this home by adjusting the details. Changes won't be saved.Climate risks
Neighborhood: 27529
Nearby schools
Schools provided by the listing agent
- Elementary: Johnston - West Clayton Elementary
- Middle: Johnston - Clayton Middle
- High: Johnston - Clayton High
Source: Doorify MLS. This data may not be complete. We recommend contacting the local school district to confirm school assignments for this home.
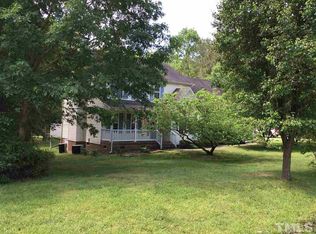
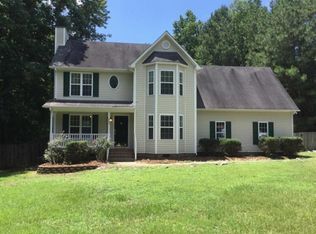
Similar homes
- $410,0003 bd3 ba1.5k sqft3590 Cornwallis Rd, Garner, NC 27529For Sale By Owner
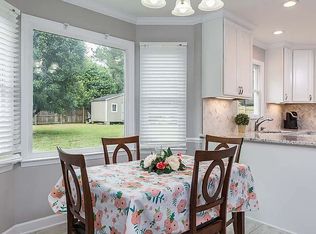
- $359,9003 bd2 ba1.3k sqft4113 Battle Field Dr, Garner, NC 27529For Sale

 MLS ID #10188177, Marianne Durham. Doorify MLS
 - $350,0004 bd3 ba2k sqft2008 Satinwood Dr, Clayton, NC 27520For Sale
 MLS ID #10191403, Amanda E Cropper. Doorify MLS
 - $375,0003 bd2 ba1.6k sqft204 Springwood Pl, Clayton, NC 27520For Sale
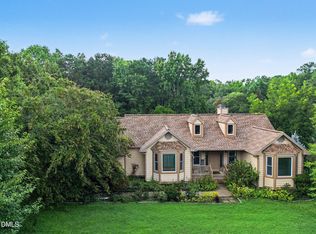 MLS ID #10184582, Tara Hargrove. Doorify MLS
 - $294,9003 bd3 ba2k sqft4521 Bushy Branch Drive, Garner, NC 27529For Sale
 MLS ID #100602203, Tammy Register, EXP Realty LLC - C. Hive MLS
 - $489,9004 bd3 ba2.3k sqft8013 N Pine Shadows Dr, Garner, NC 27529For SaleMLS ID #10189179, Stephanie Anson. Doorify MLS
- $383,0003 bd3 ba1.8k sqft131 White Oak Garden Way, Garner, NC 27529For SaleMLS ID #10192022, Yandry Mastromihalis. Doorify MLS
- $424,9994 bd3 ba2.4k sqft562 Summerwind Plantation Dr, Garner, NC 27529For SaleMLS ID #10190673, Meena Emil Wanas. Doorify MLS
- $449,9003 bd3 ba1.8k sqft2004 Spring Valley Dr, Clayton, NC 27520For SaleMLS ID #10141108, Jacob Lowder. Doorify MLS
- $424,9003 bd3 ba2.4k sqft85 W Tecoma Ln, Clayton, NC 27520For SaleMLS ID #10178791, Karla Greta Benito Lopez. Doorify MLS
- $485,0002 bd2 ba1.7k sqft8701-8705 White Oak Rd, Garner, NC 27529For SaleMLS ID #10188167, Dallas Pearce. Doorify MLS
- $499,9005 bd4 ba2.4k sqft325 S Ringneck Pl, Garner, NC 27529For SaleMLS ID #10187550, Joe Ward. Doorify MLS
- $349,9993 bd3 ba2k sqft1024 Lockberry Ct, Clayton, NC 27520For SaleMLS ID #10189471, Christa Samples. Doorify MLS
- $408,1554 bd3 ba2.2k sqft84 Parsley Pl, Garner, NC 27529For SaleMLS ID #10163035, Samyam Lamichhane. Doorify MLS
- $479,0005 bd3 ba2.4k sqft14 Lockhaven Dr, Garner, NC 27529For SaleMLS ID #10190840, Blake A Keathley. Doorify MLS
- $353,0004 bd2 ba1.6k sqft100 Trailwood Dr, Clayton, NC 27520For SaleMLS ID #10183251, Adam Noe. Doorify MLS
- $389,9903 bd3 ba2.3k sqftGalen, Clayton, NC 27520New ConstructionDoorify MLS
- $290,0003 bd2 ba1k sqft225 Lane Of Sir Kay, Garner, NC 27529For SaleMLS ID #10189837, Angelia Farish. Doorify MLS
- $429,9004 bd3 ba2.6k sqft253 Shooting Star Ln, Clayton, NC 27520For SaleMLS ID #10181060, Naama Shaked. Doorify MLS
- $349,9004 bd3 ba1.7k sqft109 Holly Point Pl, Clayton, NC 27520For SaleMLS ID #10186417, Nadia Bareisha. Doorify MLS
