SHORT SALE! Buy for 50k less than original purchase price. This is an awesome deal for someone willing to wait 60-90 days to close. Welcome home to this beautiful end-unit townhome in the desirable Ridgemoor subdivision of Garner! Offering 3 bedrooms, 2.5 bathrooms, and a thoughtfully designed open floor plan, this home combines modern style with everyday comfort. The main level features durable luxury vinyl plank flooring throughout, a spacious living room with a cozy fireplace, and a stunning kitchen complete with an oversized center island, stainless steel appliances, and ample cabinet and counter space—perfect for entertaining or casual family meals. An attached garage provides added convenience. Upstairs, you'll find a versatile loft, a convenient laundry room, and all three bedrooms, including a spacious primary suite featuring a large walk-in closet and an ensuite bath with a double vanity and a walk-in shower. Step outside to enjoy the large screened-in back porch, offering the perfect space to relax, entertain, or unwind while enjoying the outdoors in comfort. Conveniently located near shopping, dining, parks, and major commuter routes, this move-in-ready home offers the perfect blend of style, function, and location. Don't miss the opportunity to make this exceptional Ridgemoor townhome your next home!
Pending
$339,900
204 Hiking Hill Ln #24, Garner, NC 27529
3beds
2,017sqft
:
Get pre-qualified$2,174/mo
Townhouse, Residential
Built in 2023
4,791 Square Feet Lot
$-- Zestimate®
$168/sqft
$150/mo HOA
What's special
End-unit townhomeCozy fireplaceVersatile loftStunning kitchenWalk-in showerOversized center islandConvenient laundry room
- 40 days |
- 251 |
- 18 |
Zillow last checked:
Listing updated:
Listed by:
Joe Ward 919-961-2261,
EXP Realty LLC
Source: Doorify MLS,MLS#: 10177298
Facts & features
Interior
Bedrooms & bathrooms
- Bedrooms: 3
- Bathrooms: 3
- Full bathrooms: 2
- 1/2 bathrooms: 1
Heating
- Fireplace(s), Forced Air, Natural Gas
Cooling
- Central Air, Electric
Appliances
- Included: Dishwasher, Electric Water Heater, Gas Range, Microwave, Stainless Steel Appliance(s)
- Laundry: In Hall, Upper Level
Features
- Double Vanity, Entrance Foyer, High Ceilings, Kitchen Island, Living/Dining Room Combination, Quartz Counters, Tray Ceiling(s), Walk-In Closet(s), Walk-In Shower, Water Closet
- Flooring: Carpet, Vinyl, Tile
- Number of fireplaces: 1
- Fireplace features: Living Room
Interior area
- Total structure area: 2,017
- Total interior livable area: 2,017 sqft
- Finished area above ground: 2,017
- Finished area below ground: 0
Property
Parking
- Total spaces: 2
- Parking features: Attached, Concrete, Driveway, Garage, Garage Faces Front, Inside Entrance
- Attached garage spaces: 2
Features
- Levels: Two
- Stories: 2
- Patio & porch: Front Porch, Rear Porch, Screened
- Exterior features: Rain Gutters
- Fencing: Back Yard, Fenced
- Has view: Yes
- View description: Neighborhood
Lot
- Size: 4,791 Square Feet
- Dimensions: 42 x 122 x 42 x 112 *estimated*
- Features: Back Yard, Landscaped
Details
- Parcel number: 162902567938000 0498260
- Zoning: MF-A
- Special conditions: Short Sale
Construction
Type & style
- Home type: Townhouse
- Architectural style: Transitional
- Property subtype: Townhouse, Residential
Materials
- Vinyl Siding
- Foundation: Slab
- Roof: Shingle
Condition
- New construction: No
- Year built: 2023
Utilities & green energy
- Sewer: Public Sewer
- Water: Public
Community & HOA
Community
- Features: Sidewalks, Street Lights
- Subdivision: Ridgemoor
HOA
- Has HOA: Yes
- Services included: Insurance, Unknown
- HOA fee: $150 monthly
Location
- Region: Garner
Financial & listing details
- Price per square foot: $168/sqft
- Annual tax amount: $3,407
- Date on market: 6/30/2026
- Road surface type: Asphalt
Estimated market value
Not available
Estimated sales range
Not available
$2,154/mo
Price history
| Date | Event | Price |
|---|---|---|
| 7/30/2026 | Pending sale | $339,900$168/sqft |
Source:  Doorify MLS #10177298 Report a problem Doorify MLS #10177298 Report a problem | ||
| 6/30/2026 | Listed for sale | $339,900-12.6%$168/sqft |
Source: Doorify MLS #10177298 Report a problem | ||
| 8/1/2023 | Sold | $388,720$193/sqft |
Source: Doorify MLS #2511830 Report a problem | ||
| 5/26/2023 | Pending sale | $388,720$193/sqft |
Source: Doorify MLS #2511830 Report a problem | ||
| 5/19/2023 | Listed for sale | $388,720$193/sqft |
Source: Doorify MLS #2511830 Report a problem | ||
Public tax history
Tax history is unavailable.
Monthly payment
Est. payment
Payment breakdown
Explore the cost of this home by adjusting the details. Changes won't be saved.Climate risks
Neighborhood: 27529
Nearby schools
GreatSchools rating
- 8/10Bryan Road ElementaryGrades: PK-5Distance: 0.7 mi
- 4/10East Garner MiddleGrades: 6-8Distance: 2.7 mi
- 7/10South Garner HighGrades: 9-12Distance: 0.6 mi
Schools provided by the listing agent
- Elementary: Wake - Bryan Road Elementary
- Middle: Wake - East Garner Middle
- High: Wake - South Garner High
Source: Doorify MLS. This data may not be complete. We recommend contacting the local school district to confirm school assignments for this home.
- $365,000-- bd2 ba1.9k sqft208 Hiking Hill Ln, Garner, NC 27529Off Market
- $344,8003 bd3 ba1.9k sqft212 Hiking Hill Ln, Garner, NC 27529Off Market
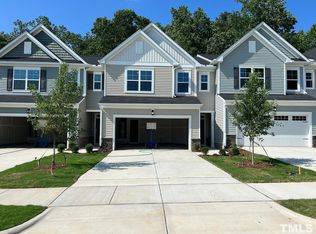
- $355,7003 bd3 ba1.9k sqft216 Hiking Hill Ln, Garner, NC 27529Off Market

- $335,2003 bd2 ba1.9k sqft116 Jade Creek Dr, Garner, NC 27529Off Market
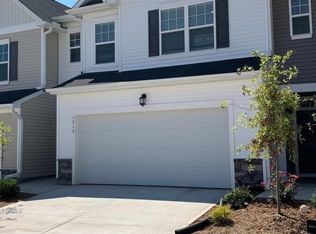
- $380,0003 bd3 ba1.9k sqft220 Hiking Hill Ln, Garner, NC 27529Sold
- $340,0003 bd3 ba2k sqft112 Jade Creek Dr, Garner, NC 27529For Sale
- $370,0003 bd3 ba1.9k sqft224 Hiking Hill Ln, Garner, NC 27529Sold
- $346,6003 bd3 ba1.9k sqft113 Jade Creek Dr, Garner, NC 27529Off Market
A local agent can set up tours, give advice and negotiate with sellers.
Similar homes
- $335,0003 bd3 ba1.7k sqft152 Roebuck Ln, Garner, NC 27529For Sale
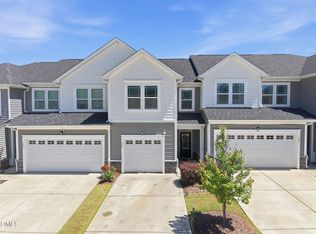
 MLS ID #10166290, Alexander Walton. Doorify MLS
 - $418,0003 bd3 ba2.5k sqft137 Dimmer Garden Ln, Garner, NC 27529For Sale
 MLS ID #10184590, Courtney LaMotte. Doorify MLS
 - $325,0003 bd3 ba1.4k sqft117 Woodford Reserve Ct, Garner, NC 27529For Sale
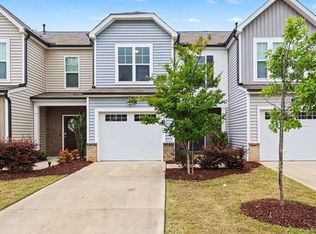 MLS ID #10167010, Diana Lourdes Amaro. Doorify MLS
 - $430,0003 bd3 ba1.8k sqft176 Harpers Landing Rd, Garner, NC 27529For Sale
 MLS ID #10178793, Binny Joseph. Doorify MLS
 - $335,0003 bd3 ba1.6k sqft1130 Renewal Pl Unit 106, Raleigh, NC 27603For SaleMLS ID #10177215, Sherry Stoppel. Doorify MLS
- $388,7003 bd3 ba1.8k sqft131 White Oak Garden Way, Garner, NC 27529For SaleMLS ID #10146323, Erlina Javier. Doorify MLS
- $333,0003 bd3 ba2.2k sqft237 Georgetowne Drive, Clayton, NC 27520For Sale
 MLS ID #100580705, Tammy Register, EXP Realty LLC - C. Hive MLS
 - $319,9003 bd3 ba1.7k sqft5330 Arkose Dr, Raleigh, NC 27610For SaleMLS ID #10173270, Neil Rowerdink. Doorify MLS
- $310,0003 bd3 ba1.6k sqft48 Channel Drop Dr, Clayton, NC 27520For SaleMLS ID #10161969, Shaylan Good. Doorify MLS
- $329,9003 bd3 ba1.7k sqft743 Creekway Dr, Fuquay Varina, NC 27526For SaleMLS ID #10179129, Kevin Starkey. Doorify MLS
- $469,9004 bd3 ba2.6k sqft162 Karlov Rd, Garner, NC 27529For SaleMLS ID #10173244, Aimee Anderson. Doorify MLS
- $485,0005 bd3 ba2.8k sqft104 Hoyne Way, Garner, NC 27529For SaleMLS ID #10167531, Linda Craft. Doorify MLS
- $340,0003 bd3 ba1.7k sqft6503 Tremolo Trl, Raleigh, NC 27616For SaleMLS ID #10167080, Kristen Jacoby. Doorify MLS
- $380,0003 bd3 ba1.7k sqft6015 Kayton Street, Raleigh, NC 27616For SaleMLS ID #100594733, Thomas Parker, The Thomas Parker Realty Group. Hive MLS
- $357,9003 bd4 ba1.8k sqft5925 Illuminate Ave, Raleigh, NC 27616For SaleMLS ID #10183664, Myron Spell. Doorify MLS
- $299,0003 bd4 ba1.7k sqft2541 Kasota Ln, Raleigh, NC 27610For SaleMLS ID #10175222, Stephanie Sirl. Doorify MLS
- $309,9003 bd2 ba1.3k sqft137 Old Head Way, Fuquay Varina, NC 27526For SaleMLS ID #10184371, Gerardo Silvestri. Doorify MLS
- $345,0003 bd2 ba1.6k sqft127 Stromness Path, Clayton, NC 27527For SaleMLS ID #10175251, Jeff Evans. Doorify MLS
- $349,9003 bd3 ba2k sqft197 Pamlico Dr, Clayton, NC 27520For SaleMLS ID #10168578, Steven Burnett. Doorify MLS
- $349,9004 bd3 ba2.1k sqft2437 Ferdinand Dr, Knightdale, NC 27545For SaleMLS ID #10183741, Emilee Carraway. Doorify MLS
