Still waiting for a home that just feels right? This beautiful townhome stands out from the rest. The photos will catch your eye but it's the feeling you get when you walk through the front door that you'll remember. Built in 2023 this beautifully maintained home is designed for moments that matter the most! The open layout brings everyone together, whether you're catching up over coffee at the kitchen island, making dinner or relaxing by the gas fireplace after a long day. Outside the screened in porch is the perfect spot to enjoy the breeze and unwind. Upstairs there is a spacious primary bedroom and ensuite , a laundry room and two generous additional bedrooms and a full bath. This townhome also boasts a two car garage for your convenience. Don't forget to check out the community pool for cooling off. All this and just minutes from White Oak shopping, dining, parks and major commuter routes so you can spend less time running errands and more time enjoying your home. Come see for yourself, this place feels like home.
For sale
Price cut: $6K (7/25)
$340,000
112 Jade Creek Dr, Garner, NC 27529
3beds
2,036sqft
:
Get pre-qualified$2,196/mo
Townhouse, Residential
Built in 2023
3,049 Square Feet Lot
$337,400 Zestimate®
$167/sqft
$150/mo HOA
What's special
Gas fireplaceTwo car garageCommunity poolKitchen islandLaundry roomScreened in porchTwo generous additional bedrooms
- 47 days |
- 324 |
- 26 |
Zillow last checked:
Listing updated:
Listed by:
Tina Balog 919-630-9302,
Redfin Corporation
Source: Doorify MLS,MLS#: 10174880
Facts & features
Interior
Bedrooms & bathrooms
- Bedrooms: 3
- Bathrooms: 3
- Full bathrooms: 2
- 1/2 bathrooms: 1
Heating
- None
Cooling
- Central Air
Appliances
- Included: Dishwasher, Dryer, Gas Range, Microwave, Stainless Steel Appliance(s), Washer, Washer/Dryer
- Laundry: Laundry Room, Upper Level
Features
- Breakfast Bar, Double Vanity, Kitchen Island, Open Floorplan, Recessed Lighting, Tray Ceiling(s), Walk-In Closet(s)
- Flooring: Carpet, Tile
- Number of fireplaces: 1
- Fireplace features: Great Room
Interior area
- Total structure area: 2,036
- Total interior livable area: 2,036 sqft
- Finished area above ground: 2,036
- Finished area below ground: 0
Property
Parking
- Total spaces: 4
- Parking features: Attached, Driveway, Garage, Garage Faces Front
- Attached garage spaces: 2
- Uncovered spaces: 2
Features
- Levels: Two
- Stories: 2
- Patio & porch: Enclosed, Screened
- Pool features: Community
- Has view: Yes
Lot
- Size: 3,049 Square Feet
Details
- Parcel number: 162902566748000 0498272
- Zoning: MF-A
- Special conditions: Standard
Construction
Type & style
- Home type: Townhouse
- Architectural style: Transitional
- Property subtype: Townhouse, Residential
Materials
- Vinyl Siding
- Foundation: Slab
- Roof: Shingle
Condition
- New construction: No
- Year built: 2023
Utilities & green energy
- Sewer: Public Sewer
- Water: Public
Community & HOA
Community
- Features: Playground, Pool
- Subdivision: Ridgemoor
HOA
- Has HOA: Yes
- Services included: None
- HOA fee: $150 monthly
Location
- Region: Garner
Financial & listing details
- Price per square foot: $167/sqft
- Tax assessed value: $371,641
- Annual tax amount: $3,874
- Date on market: 6/18/2026
Estimated market value
$337,400
$321,000 - $354,000
$2,127/mo
Price history
| Date | Event | Price |
|---|---|---|
| 7/25/2026 | Price change | $340,000-1.7%$167/sqft |
Source:  Doorify MLS #10174880 Report a problem Doorify MLS #10174880 Report a problem | ||
| 7/9/2026 | Price change | $346,000-1.1%$170/sqft |
Source: Doorify MLS #10174880 Report a problem | ||
| 6/18/2026 | Listed for sale | $350,000+4.5%$172/sqft |
Source: Doorify MLS #10174880 Report a problem | ||
| 2/25/2025 | Listing removed | $2,100$1/sqft |
Source: Zillow Rentals Report a problem | ||
| 2/20/2025 | Listed for rent | $2,100+0.2%$1/sqft |
Source: Zillow Rentals Report a problem | ||
| 2/16/2025 | Listing removed | $2,095$1/sqft |
Source: Zillow Rentals Report a problem | ||
| 1/18/2025 | Listed for rent | $2,095$1/sqft |
Source: Zillow Rentals Report a problem | ||
| 5/17/2023 | Listing removed | -- |
Source: Zillow Rentals Report a problem | ||
| 4/19/2023 | Price change | $2,095-0.2%$1/sqft |
Source: Zillow Rentals Report a problem | ||
| 4/18/2023 | Sold | $335,000$165/sqft |
Source: Public Record Report a problem | ||
| 3/7/2023 | Listed for rent | $2,100$1/sqft |
Source: Zillow Rentals Report a problem | ||
Public tax history
| Year | Property taxes | Tax assessment |
|---|---|---|
| 2025 | $3,874 -1.4% | $371,641 -1.8% |
| 2024 | $3,930 +227.7% | $378,286 +305% |
| 2023 | $1,199 | $93,400 |
| 2022 | -- | -- |
Find assessor info on the county website
Monthly payment
Est. payment
Payment breakdown
Explore the cost of this home by adjusting the details. Changes won't be saved.Climate risks
Neighborhood: 27529
Nearby schools
GreatSchools rating
- 8/10Bryan Road ElementaryGrades: PK-5Distance: 0.7 mi
- 4/10East Garner MiddleGrades: 6-8Distance: 2.7 mi
- 7/10South Garner HighGrades: 9-12Distance: 0.6 mi
Schools provided by the listing agent
- Elementary: Wake - Bryan Road Elementary
- Middle: Wake - East Garner Middle
- High: Wake - South Garner High
Source: Doorify MLS. This data may not be complete. We recommend contacting the local school district to confirm school assignments for this home.
- $346,6003 bd3 ba1.9k sqft113 Jade Creek Dr, Garner, NC 27529Off Market

- $2,1953 bd3 ba1.9k sqft108 Jade Creek Dr, Garner, NC 27529For Rent

- $336,4003 bd2 ba1.9k sqft116 Jade Creek Dr, Garner, NC 27529Off Market
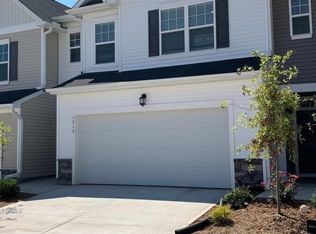
- $341,8003 bd2 ba1.9k sqft121 Jade Creek Dr, Garner, NC 27529Off Market
- $356,5003 bd3 ba2k sqft104 Jade Creek Dr, Garner, NC 27529Off Market
- $346,6003 bd2 ba1.9k sqft117 Jade Creek Dr, Garner, NC 27529Off Market
- $355,7003 bd3 ba1.9k sqft216 Hiking Hill Ln, Garner, NC 27529Off Market
- $365,8003 bd3 ba-- sqft104 Jade Creek Dr #104, Garner, NC 27529Off Market
A local agent can set up tours, give advice and negotiate with sellers.
Similar homes
- $375,0003 bd3 ba2.1k sqft340 Mariah Towns Way, Garner, NC 27529For Sale

 MLS ID #10182201, Matthew Dover. Doorify MLS
 - $325,0003 bd3 ba1.8k sqft172 Wellons Creek Dr, Garner, NC 27529For Sale
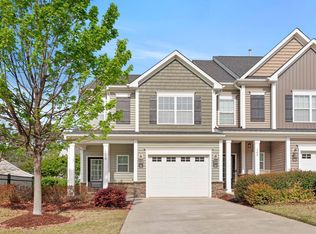 MLS ID #10159985, Pam Campbell. Doorify MLS
 - $335,0004 bd4 ba2.1k sqft120 Oyster Ln #23, Garner, NC 27529New Construction
 MLS ID #10158736, Jim Allen. Doorify MLS
 - $328,0003 bd3 ba1.9k sqft124 Oyster Ln #22, Garner, NC 27529New Construction
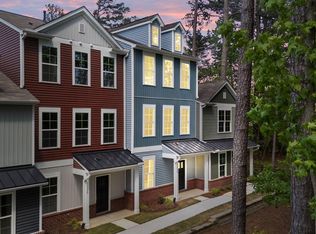 MLS ID #10158713, Jim Allen. Doorify MLS
 - $395,0003 bd3 ba1.8k sqft447 White Oak Garden Way #328, Garner, NC 27529New ConstructionMLS ID #10156307, Daniel Morrone. Doorify MLS
- $325,0003 bd3 ba1.6k sqft1005 Ileagnes Rd, Raleigh, NC 27603For SaleMLS ID #10173475, Steven Squires. Doorify MLS
- $325,0003 bd3 ba1.7k sqft5702 Volos Ave, Raleigh, NC 27603For SaleMLS ID #10166898, Darren Dontay Brothers. Doorify MLS
- $269,0003 bd3 ba1.6k sqft185 Enterprise Dr, Clayton, NC 27520For SaleMLS ID #10172246, Susan Doninger Greer. Doorify MLS
- $340,0003 bd3 ba1.7k sqft6503 Tremolo Trl, Raleigh, NC 27616For SaleMLS ID #10167080, Kristen Jacoby. Doorify MLS
- $335,0003 bd3 ba1.5k sqft1919 Fieldhouse Ave, Raleigh, NC 27603For SaleMLS ID #10178803, Stacie Morris. Doorify MLS
- $344,9003 bd3 ba1.8k sqft3317 Slippery Elm Dr, Raleigh, NC 27610For SaleMLS ID #10176751, Angie Cole. Doorify MLS
- $395,0003 bd3 ba1.8k sqft447 White Oak Garden Way, Garner, NC 27529New ConstructionMungo Homes, Inc
- $370,0003 bd3 ba1.9k sqft6506 Mezzo Ln, Raleigh, NC 27616For SaleMLS ID #10182669, Vicki DiProfio. Doorify MLS
- $315,0003 bd3 ba1.4k sqft803 Star Ridge Dr, Raleigh, NC 27610For SaleMLS ID #10176743, Leah Beeson. Doorify MLS
- $285,0003 bd3 ba1.7k sqft6310 Little Drew Ln, Raleigh, NC 27610For SaleMLS ID #10182972, Brianna RmahBuonya. Doorify MLS
- $375,0004 bd3 ba2.2k sqft5826 Humanity Ln #2434, Raleigh, NC 27616For SaleMLS ID #10183882, Yolanda Martin. Doorify MLS
- $330,0003 bd3 ba1.7k sqft2816 Elsa Dr, Raleigh, NC 27610For SaleMLS ID #10169075, Jerry Robtoy. Doorify MLS
- $305,0003 bd3 ba1.3k sqft8700 Leeds Forest Ln, Raleigh, NC 27615For SaleMLS ID #10183755, Garren C Washington. Doorify MLS
- $325,0003 bd3 ba2.1k sqft1550 Brown Owl Dr, Raleigh, NC 27610For SaleMLS ID #10177289, Joseph Wells. Doorify MLS
- $435,0003 bd3 ba2.5k sqft439 White Oak Garden Way #330, Garner, NC 27529New ConstructionMLS ID #10163020, Daniel Morrone. Doorify MLS
