Beautifully updated ranch home in a fantastic Garner location, just 15 minutes from downtown Raleigh and conveniently located near shopping, dining, and major roadways, including Highway 70, I-40, and Highway 401. The thoughtfully renovated kitchen serves as the heart of the home, featuring a large quartz island, new cabinetry with crown molding, tile backsplash, stainless steel appliances including a new dishwasher and microwave, an undermount sink, and an open layout that flows seamlessly into the spacious living and dining areas. Thoughtful updates, fresh paint throughout most of the home, and updated closet storage solutions add both style and functionality. The private owner's suite is a true retreat with a beautifully renovated en suite bath showcasing new tile flooring, new vanity, updated light fixtures, and wall cabinet! The secondary bathroom has also been tastefully refreshed with a new vanity and modern fixtures. Outside, enjoy exceptional outdoor living with a fully fenced backyard, fresh landscaping in both the front and back, a newly built deck, and a dedicated grilling patio complete with posts ready for string lights or a shade sail—perfect for relaxing or entertaining. A welcoming rocking chair front porch and stunning new mahogany front door add timeless curb appeal.
For sale
Price cut: $10K (9/22)
$289,900
1508 Harth Dr, Garner, NC 27529
3beds
1,388sqft
Single Family Residence
Built in 1978
0.29 Acres Lot
$286,300 Zestimate®
$209/sqft
$-- HOA
What's special
Modern fixturesThoughtfully renovated kitchenNewly built deckUpdated light fixturesDedicated grilling patioNew vanityThoughtful updates
- 88 days
- 2,991
- 410
Likely to sell faster than
Zillow last checked:
Listing updated:
Listed by:
Colleen Terbet Sain 919-741-0018,
Coldwell Banker HPW,
Ida Terbet 919-539-6409,
Coldwell Banker HPW
Source: Doorify MLS,MLS#: 10180639
Facts & features
Interior
Bedrooms & bathrooms
- Bedrooms: 3
- Bathrooms: 2
- Full bathrooms: 2
- Main level bedrooms: 3
Primary bedroom
- Level: Main
- Area: 158.12 Square Feet
- Dimensions: 13.4 x 11.8
Bedroom 2
- Level: Main
- Area: 131.32 Square Feet
- Dimensions: 9.8 x 13.4
Bedroom 3
- Level: Main
- Area: 129.15 Square Feet
- Dimensions: 10.5 x 12.3
Dining room
- Level: Main
- Area: 158.67 Square Feet
- Dimensions: 12.9 x 12.3
Other
- Level: Main
- Area: 45.6 Square Feet
- Dimensions: 6.0 x 7.6
Kitchen
- Level: Main
- Area: 156.56 Square Feet
- Dimensions: 15.2 x 10.3
Living room
- Level: Main
- Area: 213.52 Square Feet
- Dimensions: 15.7 x 13.6
Heating
- Forced Air, None
Cooling
- Central Air
Appliances
- Included: Dishwasher, Electric Range, Microwave, Refrigerator
- Laundry: Laundry Room, Main Level
Features
- Ceiling Fan(s), Chandelier, Eat-in Kitchen, Kitchen Island, Open Floorplan, Pantry, Primary Downstairs, Kitchen/Dining Room Combination, Living/Dining Room Combination, Walk-In Shower, Quartz Counters, Smooth Ceilings
- Flooring: Hardwood, Tile
- Basement: Crawl Space
- Number of fireplaces: 1
- Fireplace features: Dining Room, Masonry
Interior area
- Total structure area: 1,388
- Total interior livable area: 1,388 sqft
- Finished area above ground: 1,388
- Finished area below ground: 0
Property
Parking
- Total spaces: 1
- Parking features: Carport, Driveway
- Carport spaces: 1
- Has uncovered spaces: Yes
Features
- Levels: One
- Stories: 1
- Patio & porch: Deck, Front Porch
- Exterior features: Fenced Yard
- Fencing: Back Yard,Fenced,Full
Lot
- Size: 0.29 Acres
- Features: Landscaped, Level
Details
- Parcel number: 171014448086000 0109737
- Zoning: R4
- Special conditions: Standard
Construction
Type & style
- Home type: SingleFamily
- Architectural style: Ranch
- Property subtype: Single Family Residence
Materials
- Brick
- Foundation: Brick/Mortar
- Roof: Shingle
Condition
- New construction: No
- Year built: 1978
Utilities & green energy
- Sewer: Public Sewer
- Water: Public
Community & HOA
Community
- Subdivision: Van Story Hills
HOA
- Has HOA: No
Location
- Region: Garner
Financial & listing details
- Price per square foot: $209/sqft
- Tax assessed value: $291,197
- Annual tax amount: $3,141
- Date on market: 7/16/2026
- Listing agreement: Exclusive Agency
- Listing terms: Cash,Conventional,FHA,VA Loan
- Road surface type: Asphalt
Estimated market value
$286,300
$272,000 - $301,000
$1,878/mo
Price history
| Date | Event | Price |
|---|---|---|
| 9/22/2026 | Price change | $289,900-3.3%$209/sqft |
Source:  Doorify MLS #10180639 Report a problem Doorify MLS #10180639 Report a problem | ||
| 8/18/2026 | Price change | $299,900-4.5%$216/sqft |
Source: Doorify MLS #10180639 Report a problem | ||
| 8/7/2026 | Price change | $314,000-1.6%$226/sqft |
Source: Doorify MLS #10180639 Report a problem | ||
| 7/16/2026 | Listed for sale | $319,000+49.8%$230/sqft |
Source: Doorify MLS #10180639 Report a problem | ||
| 8/19/2020 | Sold | $213,000-5.3%$153/sqft |
Source: Doorify MLS #2313295 Report a problem | ||
| 7/21/2020 | Pending sale | $224,900$162/sqft |
Source: Whitley Realty #2313295 Report a problem | ||
| 6/15/2020 | Listed for sale | $224,900$162/sqft |
Source: Whitley Realty #2313295 Report a problem | ||
| 6/5/2020 | Pending sale | $224,900$162/sqft |
Source: Whitley Realty #2313295 Report a problem | ||
| 6/5/2020 | Listed for sale | $224,900+75.7%$162/sqft |
Source: Whitley Realty #2313295 Report a problem | ||
| 9/26/2017 | Sold | $128,000-1.5%$92/sqft |
Source: Public Record Report a problem | ||
| 9/6/2017 | Pending sale | $130,000$94/sqft |
Source: Pointe Realty Group #2136154 Report a problem | ||
| 9/2/2017 | Price change | $130,000-6.5%$94/sqft |
Source: Pointe Realty Group #2136154 Report a problem | ||
| 7/31/2017 | Pending sale | $139,000$100/sqft |
Source: Pointe Realty Group #2136154 Report a problem | ||
| 7/19/2017 | Price change | $139,000-2.1%$100/sqft |
Source: Pointe Realty Group #2136154 Report a problem | ||
| 6/29/2017 | Listed for sale | $142,000+23.5%$102/sqft |
Source: Pointe Realty Group #2136154 Report a problem | ||
| 1/31/2007 | Sold | $115,000$83/sqft |
Source: Public Record Report a problem | ||
Public tax history
| Year | Property taxes | Tax assessment |
|---|---|---|
| 2025 | $3,040 +0.3% | $291,197 |
| 2024 | $3,030 +27.5% | $291,197 +58.8% |
| 2023 | $2,375 +9.5% | $183,427 |
| 2022 | $2,169 +5.3% | $183,427 |
| 2021 | $2,060 +1.4% | $183,427 |
| 2020 | $2,032 +24.3% | $183,427 +45.4% |
| 2019 | $1,635 | $126,127 |
| 2018 | $1,635 +11.4% | $126,127 |
| 2017 | $1,467 +1.3% | $126,127 |
| 2016 | $1,449 -4.6% | $126,127 -4.7% |
| 2015 | $1,518 +4.9% | $132,361 |
| 2014 | $1,447 | $132,361 |
| 2013 | -- | $132,361 |
| 2012 | -- | $132,361 |
| 2011 | -- | $132,361 |
| 2010 | -- | $132,361 |
| 2009 | -- | $132,361 |
| 2008 | -- | -- |
| 2007 | -- | -- |
| 2006 | -- | -- |
| 2005 | -- | -- |
| 2004 | -- | -- |
| 2003 | -- | -- |
| 2002 | -- | -- |
| 2001 | -- | -- |
Find assessor info on the county website
Monthly payment
Est. payment
Payment breakdown
Explore the cost of this home by adjusting the details. Changes won't be saved.Climate risks
Neighborhood: 27529
Nearby schools
Schools provided by the listing agent
- Elementary: Wake - Aversboro Elementary
- Middle: Wake - East Garner Middle
- High: Wake - Garner High
Source: Doorify MLS. This data may not be complete. We recommend contacting the local school district to confirm school assignments for this home.


Similar homes
- $299,9003 bd2 ba1.1k sqft107 Twain Dr, Garner, NC 27529For Sale
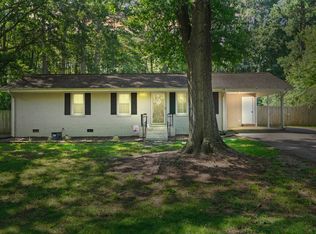
 MLS ID #10183709, Jeanna Reeves. Doorify MLS
 - $369,0003 bd2 ba1.2k sqft100 Burris St, Garner, NC 27529For Sale
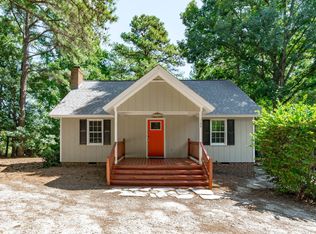 MLS ID #10191471, Phillip Marquis. Doorify MLS
 - $325,0003 bd2 ba1.4k sqft197 Depot Ridge Rd, Garner, NC 27529For Sale
 MLS ID #10195424, Jaime Oliver. Doorify MLS
 - $285,0003 bd2 ba1.2k sqft2400 White Memorial Church Rd, Willow Spring, NC 27592For Sale
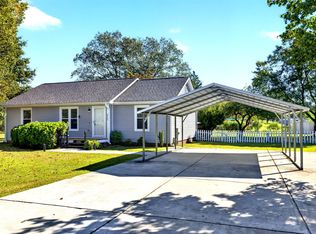 MLS ID #10196132, Stephen Hooper. Doorify MLS
 - $330,0003 bd2 ba1.4k sqft383 Pierce Rd, Garner, NC 27529For SaleMLS ID #10192064, Stephanie Anson. Doorify MLS
- $275,0003 bd2 ba1.4k sqft904 Seabrook Rd, Raleigh, NC 27610For SaleMLS ID #10169241, Kia Williford Patton. Doorify MLS
- $324,9003 bd2 ba1.3k sqft1029 Pagan Rd, Raleigh, NC 27603For SaleMLS ID #10191844, Nicholas Huscroft. Doorify MLS
- $284,9003 bd1 ba1.1k sqft705 Brigham Rd, Raleigh, NC 27610For SaleMLS ID #10182362, Sandy Roberts. Doorify MLS
- $315,0003 bd2 ba1.2k sqft1028 Forest Glen Dr, Raleigh, NC 27603For SaleMLS ID #10176148, Lauren Stratton. Doorify MLS
- $295,0003 bd2 ba1.2k sqft46 Richmond Dr, Clayton, NC 27527For SaleMLS ID #10174679, Sherry Byrd. Doorify MLS
- $360,0003 bd2 ba2k sqft2632 N Shiloh Rd, Garner, NC 27529For SaleMLS ID #10178756, Ashley Ledin Frost. Doorify MLS
- $359,9503 bd2 ba1.5k sqft1209 Bentley Ln, Raleigh, NC 27610For SaleMLS ID #10196800, Drew Ludlow. Doorify MLS
- $327,0003 bd2 ba1.2k sqft913 Greenwich St, Raleigh, NC 27610For SaleMLS ID #10192055, Lee Rand. Doorify MLS
- $299,9003 bd3 ba1.4k sqft324 McCarthy Dr, Clayton, NC 27527For SaleMLS ID #10188417, Butch Dyer. Doorify MLS
- $319,9003 bd2 ba1.5k sqft137 Georgetowne Dr, Clayton, NC 27520For SaleMLS ID #10193034, Marie Baldwin. Doorify MLS
- $400,0003 bd3 ba1.5k sqft133 Stagecrest Dr, Raleigh, NC 27603For SaleMLS ID #10180404, David Patchin. Doorify MLS
- $338,0003 bd2 ba1.3k sqft468 Dickens Dr, Raleigh, NC 27610For SaleMLS ID #10187150, Patrick Ryan Overcash. Doorify MLS
- $350,0003 bd2 ba1k sqft2744 Brantley Dr, Apex, NC 27539For SaleMLS ID #10180608, Curtis John Lanphear. Doorify MLS
- $332,9003 bd2 ba1.1k sqft115 Cherry Ct, Clayton, NC 27520For SaleMLS ID #10192965, Rebecca Brinkley Walls. Doorify MLS
- $329,9003 bd2 ba1.5k sqft5419 Cleveland Rd, Clayton, NC 27520For SaleMLS ID #10184579, Scott Hoffman. Doorify MLS
