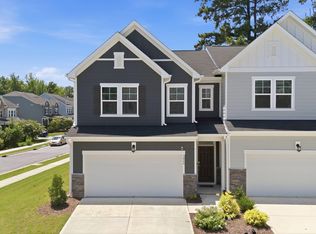
CONCESSIONS! - 7k for buyer closing costs. Make your move easier, reduce cash out of pocket at closing. Gorgeous end unit townhouse in the VERY desirable Woodbury Community. Premium lot with wooded and pond views. Move in ready, open concept, NEW luxury LVP, fresh interior paint, granite, stainless steel, soft close cabinetry, and a dedicated first floor custom office with built in butcher block desk. Spacious bedrooms, fully fenced in yard. Enjoy the transformed garage any time of year with its custom storage, screen door, tv mount, and portable AC unit with wall vent. Vivint smart home security system, smart lock, smart thermostats. Unbeatable location and excellent school system!
Pending
$449,900
2683 Impulsion Dr, New Hill, NC 27562
3beds
1,924sqft
:
Get pre-qualified$2,745/mo
Townhouse, Residential
Built in 2019
3,920 Square Feet Lot
$443,000 Zestimate®
$234/sqft
$99/mo HOA
What's special
Fully fenced in yardSmart lockSmart thermostatsSpacious bedroomsFresh interior paintNew luxury lvpStainless steel
- 48 days |
- 387 |
- 14 |
Zillow last checked:
Listing updated:
Listed by:
Elaine Maneen 919-924-5471,
APEX HOME ADVISORS LLC
Source: Doorify MLS,MLS#: 10176830
Facts & features
Interior
Bedrooms & bathrooms
- Bedrooms: 3
- Bathrooms: 3
- Full bathrooms: 2
- 1/2 bathrooms: 1
Heating
- None
Cooling
- Attic Fan, Ceiling Fan(s), Central Air
Appliances
- Included: Built-In Gas Range, Dishwasher, Disposal, Dryer, Gas Range, Gas Water Heater, Microwave, Range Hood, Refrigerator, Stainless Steel Appliance(s), Tankless Water Heater, Vented Exhaust Fan
- Laundry: Laundry Room
Features
- Ceiling Fan(s), Double Vanity, Eat-in Kitchen, High Ceilings, Pantry, Recessed Lighting, Smart Thermostat, Tray Ceiling(s), Walk-In Closet(s), Walk-In Shower
- Flooring: Carpet, Ceramic Tile, Vinyl
- Doors: Sliding Doors
- Windows: Double Pane Windows, Plantation Shutters, Screens
- Common walls with other units/homes: 1 Common Wall
Interior area
- Total structure area: 1,924
- Total interior livable area: 1,924 sqft
- Finished area above ground: 1,924
- Finished area below ground: 0
Property
Parking
- Total spaces: 4
- Parking features: Driveway, Garage Door Opener, Parking Lot
- Attached garage spaces: 2
- Uncovered spaces: 2
Features
- Levels: Two
- Stories: 2
- Patio & porch: Covered, Patio, Side Porch
- Pool features: Community
- Fencing: Back Yard, Wrought Iron
- Has view: Yes
Lot
- Size: 3,920 Square Feet
- Features: Back Yard, Views, Wooded
Details
- Parcel number: 072003044991000 0458577
- Zoning: PUD-C
- Special conditions: Standard
Construction
Type & style
- Home type: Townhouse
- Architectural style: Traditional
- Property subtype: Townhouse, Residential
- Attached to another structure: Yes
Materials
- HardiPlank Type
- Foundation: Slab
- Roof: Shingle
Condition
- New construction: No
- Year built: 2019
Details
- Builder name: Pulte Homes
Utilities & green energy
- Sewer: Public Sewer
- Water: Public
Community & HOA
Community
- Features: Clubhouse, Fishing, Fitness Center, Playground, Pool, Sidewalks, Street Lights
- Subdivision: Woodbury
HOA
- Has HOA: Yes
- Amenities included: Barbecue, Basketball Court, Clubhouse, Dog Park, Fitness Center, Parking, Picnic Area, Playground, Pool
- Services included: Maintenance Grounds
- HOA fee: $99 monthly
Location
- Region: New Hill
Financial & listing details
- Price per square foot: $234/sqft
- Tax assessed value: $425,917
- Annual tax amount: $3,738
- Date on market: 6/26/2026
- Road surface type: Asphalt
Estimated market value
$443,000
$421,000 - $465,000
$2,159/mo
Price history
| Date | Event | Price |
|---|---|---|
| 8/6/2026 | Pending sale | $449,900$234/sqft |
Source:  Doorify MLS #10176830 Report a problem Doorify MLS #10176830 Report a problem | ||
| 7/29/2026 | Listed for sale | $449,900$234/sqft |
Source: Doorify MLS #10176830 Report a problem | ||
| 7/22/2026 | Pending sale | $449,900$234/sqft |
Source: Doorify MLS #10176830 Report a problem | ||
| 6/26/2026 | Listed for sale | $449,900+38.4%$234/sqft |
Source: Doorify MLS #10176830 Report a problem | ||
| 12/15/2020 | Sold | $325,000+8.2%$169/sqft |
Source: Public Record Report a problem | ||
| 4/18/2019 | Sold | $300,500$156/sqft |
Source: Public Record Report a problem | ||
Public tax history
| Year | Property taxes | Tax assessment |
|---|---|---|
| 2025 | $3,739 +2.3% | $425,917 |
| 2024 | $3,655 +12.2% | $425,917 +44.3% |
| 2023 | $3,258 +6.5% | $295,162 |
| 2022 | $3,059 +4% | $295,162 |
| 2021 | $2,942 +1% | $295,162 |
| 2020 | $2,913 +103.5% | $295,162 +14.8% |
| 2019 | $1,431 | $257,101 |
Find assessor info on the county website
Monthly payment
Est. payment
Payment breakdown
Explore the cost of this home by adjusting the details. Changes won't be saved.Climate risks
Neighborhood: 27562
Nearby schools
GreatSchools rating
- 8/10Apex Friendship ElementaryGrades: PK-5Distance: 1.3 mi
- 10/10Apex Friendship MiddleGrades: 6-8Distance: 1.6 mi
- 9/10Apex Friendship HighGrades: 9-12Distance: 1.6 mi
Schools provided by the listing agent
- Elementary: Wake - Pleasant Plains
- Middle: Wake - Apex Friendship Middle
- High: Wake - Apex Friendship High
Source: Doorify MLS. This data may not be complete. We recommend contacting the local school district to confirm school assignments for this home.
- $422,400-- bd2 ba1.8k sqft2681 Impulsion Dr, New Hill, NC 27562Off Market
- $449,0003 bd3 ba1.9k sqft2687 Impulsion Dr, New Hill, NC 27562Sold

- $380,0003 bd3 ba1.8k sqft2679 Impulsion Dr, New Hill, NC 27562Sold

- $406,5003 bd3 ba1.9k sqft2689 Impulsion, Apex, NC 27562Off Market
- $435,8003 bd3 ba1.8k sqft2691 Impulsion Dr, New Hill, NC 27562Off Market
- $456,6002 bd3 ba2.1k sqft2675 Impulsion Dr, New Hill, NC 27562Off Market
- $404,3002 bd3 ba1.9k sqft2680 Impulsion Dr, New Hill, NC 27562Off Market
- $452,000-- bd2 ba1.9k sqft2695 Impulsion Dr, New Hill, NC 27562Off Market
A local agent can set up tours, give advice and negotiate with sellers.
Similar homes
- $474,0003 bd3 ba1.9k sqft3216 Retama Run, New Hill, NC 27562For Sale

 MLS ID #10185610, Michelle C Miniutti. Doorify MLS
 - $464,9903 bd3 ba2k sqft1866 Porch Swing Way, Apex, NC 27502For Sale
 MLS ID #10181233, Scott Hoffman. Doorify MLS
 - $620,0003 bd3 ba2.7k sqft3430 Jordan Shires Dr, New Hill, NC 27562For Sale
 MLS ID #10163212, Amanda Kondrasov. Doorify MLS
 - $599,9003 bd3 ba2.4k sqft2783 Turner Pines Dr, New Hill, NC 27562For Sale
 MLS ID #10167262, Cat Kearns. Doorify MLS
 - $455,0003 bd3 ba2.3k sqft2129 Mars Hill Ln, Apex, NC 27502For SaleMLS ID #10172985, Brooks Brittingham. Doorify MLS
- $615,0003 bd3 ba2.4k sqft2904 Landon Oaks Ct, New Hill, NC 27562For SaleMLS ID #10176601, Riley Price. Doorify MLS
- $615,0004 bd3 ba2.4k sqft2917 Landon Ridge Dr, New Hill, NC 27562For SaleMLS ID #10171392, Tiffany Bair. Doorify MLS
- $660,0004 bd3 ba2.7k sqft2908 Landon Oaks Ct, New Hill, NC 27562For SaleMLS ID #10174918, Johnie Blackwell. Doorify MLS
- $429,9903 bd3 ba1.8k sqft1712 Sweet Gardenia Way, Apex, NC 27502For SaleMLS ID #10176201, Sudheer Athota. Doorify MLS
- $454,9003 bd3 ba2.2k sqft1538 Catch Fly Ln, Durham, NC 27713For SaleMLS ID #10169314, Matthew Peedin. Doorify MLS
- $569,0003 bd3 ba2.7k sqft906 Haybeck Ln, Apex, NC 27523For SaleMLS ID #10184979, Dana Ben. Doorify MLS
- $425,0003 bd3 ba1.9k sqft1836 Alpine Summer Ln, Apex, NC 27502For SaleMLS ID #10165391, Ahmed Mustafa. Doorify MLS
- $550,0003 bd3 ba2.2k sqft2575 Rambling Creek Rd, Apex, NC 27523For SaleMLS ID #10172673, Neil Rowerdink. Doorify MLS
- $544,9003 bd4 ba2.4k sqft931 Haybeck Ln, Apex, NC 27523For SaleMLS ID #10178771, Eddie Wilson. Doorify MLS
- $439,9003 bd4 ba1.9k sqft1221 Bradburn Dr, Durham, NC 27713For SaleMLS ID #10153032, Corean Hamlin. Doorify MLS
- $559,9003 bd3 ba2.1k sqft2234 Gregor Overlook Ln, Apex, NC 27502For SaleMLS ID #10174521, Stuti Dubey. Doorify MLS
- $445,0002 bd2 ba1.5k sqft1026 Carraway Ln, Durham, NC 27703For SaleMLS ID #10184887, Kavita Patil. Doorify MLS
- $529,0003 bd3 ba2.1k sqft1028 Midvale Ave, Morrisville, NC 27560For SaleMLS ID #10183695, Nicole Anglin. Doorify MLS
- $539,9004 bd3 ba2.6k sqft108 Tree Hill Ln, Holly Springs, NC 27540For SaleMLS ID #10164315, Erica Anderson. Doorify MLS
- $480,0003 bd3 ba2k sqft1811 Aspen River Ln, Apex, NC 27502For SaleMLS ID #10149626, Ralph M Harvey. Doorify MLS
