Charming 3-bed, 2.5-bath Charleston-style townhome in popular Scotts Mill! Step off the lovely front porch into an open floor plan featuring LVP floors throughout the main level. The kitchen is a standout with crisp gray cabinets, stainless appliances, and reclaimed wood shelving, and opens to a dining area that flows naturally into the living room. There, a stunning fireplace surround and mantle anchor the space, with tasteful design elements throughout. The custom staircase boasts a feature wall and modern railings. Out back, enjoy the sunshine on a freshly painted deck with privacy trellis. Community amenities include a pool, tennis, and volleyball (separate membership), and the HOA covers exterior maintenance, landscaping, and termite. Fantastic location with Scotts Ridge Elementary across the street and just two miles to downtown Apex and I-540. This one is special!
For sale
Price cut: $10K (7/10)
$365,000
432 Heritage Village Ln, Apex, NC 27502
3beds
1,470sqft
:
Get pre-qualified$2,229/mo
Townhouse, Residential
Built in 2001
1,742 Square Feet Lot
$359,800 Zestimate®
$248/sqft
$32/mo HOA
What's special
Tasteful design elements throughoutLovely front porchOpen floor planReclaimed wood shelvingStainless appliances
- 58 days |
- 1,352 |
- 70 |
Likely to sell faster than
Zillow last checked:
Listing updated:
Listed by:
Marcy Duke 919-605-8992,
Compass -- Cary
Source: Doorify MLS,MLS#: 10171915
Facts & features
Interior
Bedrooms & bathrooms
- Bedrooms: 3
- Bathrooms: 3
- Full bathrooms: 2
- 1/2 bathrooms: 1
Heating
- Forced Air, Natural Gas
Cooling
- Ceiling Fan(s), Central Air, Electric
Appliances
- Included: Dishwasher, Electric Range, Electric Water Heater, Microwave, Stainless Steel Appliance(s)
Features
- Ceiling Fan(s), Chandelier, High Ceilings, Vaulted Ceiling(s)
- Flooring: Carpet, Tile, Vinyl
- Number of fireplaces: 1
- Common walls with other units/homes: 2+ Common Walls
Interior area
- Total structure area: 1,470
- Total interior livable area: 1,470 sqft
- Finished area above ground: 1,470
- Finished area below ground: 0
Property
Parking
- Total spaces: 2
- Parking features: Concrete, Driveway, Parking Pad
- Uncovered spaces: 2
Features
- Levels: Two
- Stories: 2
- Patio & porch: Deck, Front Porch
- Has view: Yes
Lot
- Size: 1,742 Square Feet
Details
- Parcel number: 073107683894000 0283293
- Zoning: TND-C
- Special conditions: Standard
Construction
Type & style
- Home type: Townhouse
- Architectural style: Traditional
- Property subtype: Townhouse, Residential
- Attached to another structure: Yes
Materials
- Fiber Cement
- Roof: Shingle
Condition
- New construction: No
- Year built: 2001
Utilities & green energy
- Sewer: Public Sewer, None
- Water: Public
Community & HOA
Community
- Subdivision: Green at Scotts Mill
HOA
- Has HOA: Yes
- Services included: Maintenance Grounds
- HOA fee: $385 annually
- Additional fee info: Second HOA Fee $135 Monthly
Location
- Region: Apex
Financial & listing details
- Price per square foot: $248/sqft
- Tax assessed value: $356,794
- Annual tax amount: $3,135
- Date on market: 6/4/2026
Estimated market value
$359,800
$342,000 - $378,000
$2,013/mo
Price history
| Date | Event | Price |
|---|---|---|
| 7/10/2026 | Price change | $365,000-2.7%$248/sqft |
Source:  Doorify MLS #10171915 Report a problem Doorify MLS #10171915 Report a problem | ||
| 6/4/2026 | Listed for sale | $375,000+140.4%$255/sqft |
Source: Doorify MLS #10171915 Report a problem | ||
| 8/14/2014 | Sold | $156,000+11.8%$106/sqft |
Source: Public Record Report a problem | ||
| 12/28/2001 | Sold | $139,500$95/sqft |
Source: Public Record Report a problem | ||
Public tax history
| Year | Property taxes | Tax assessment |
|---|---|---|
| 2025 | $3,135 +2.3% | $356,794 |
| 2024 | $3,065 +28.2% | $356,794 +65% |
| 2023 | $2,392 +6.5% | $216,202 |
| 2022 | $2,246 +4% | $216,202 |
| 2021 | $2,160 +1% | $216,202 |
| 2020 | $2,139 +15.3% | $216,202 +33.8% |
| 2019 | $1,855 | $161,602 |
| 2018 | $1,855 +14% | $161,602 |
| 2017 | $1,628 +1.5% | $161,602 |
| 2016 | $1,605 -7.9% | $161,602 -5.7% |
| 2015 | $1,742 | $171,412 |
| 2014 | -- | $171,412 |
| 2013 | -- | $171,412 |
| 2012 | -- | $171,412 |
| 2011 | -- | $171,412 |
| 2010 | -- | $171,412 |
| 2009 | -- | $171,412 |
| 2008 | -- | -- |
| 2007 | -- | -- |
| 2006 | -- | -- |
| 2005 | -- | -- |
| 2004 | -- | -- |
| 2003 | -- | -- |
| 2002 | -- | -- |
Find assessor info on the county website
Monthly payment
Est. payment
Payment breakdown
Explore the cost of this home by adjusting the details. Changes won't be saved.Climate risks
Neighborhood: 27502
Nearby schools
GreatSchools rating
- 7/10Scotts Ridge ElementaryGrades: PK-5Distance: 0.4 mi
- 10/10Apex MiddleGrades: 6-8Distance: 1.7 mi
- 8/10Apex HighGrades: 9-12Distance: 2.6 mi
Schools provided by the listing agent
- Elementary: Wake - Scotts Ridge Elementary
- Middle: Wake - Apex Middle
- High: Wake - Apex Friendship High
Source: Doorify MLS. This data may not be complete. We recommend contacting the local school district to confirm school assignments for this home.
- $342,0003 bd3 ba1.5k sqft428 Heritage Village Ln, Apex, NC 27502Sold
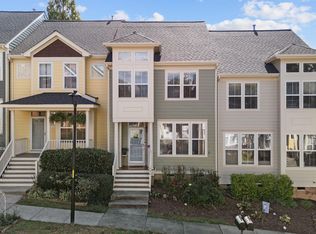
- $331,1003 bd2 ba1.4k sqft436 Heritage Village Ln, Apex, NC 27502Off Market

- $376,0004 bd3 ba1.6k sqft440 Heritage Village Ln, Apex, NC 27502Sold

- $369,9003 bd3 ba1.5k sqft424 Heritage Village Ln, Apex, NC 27502Off Market

- $354,1003 bd2 ba1.5k sqft444 Heritage Village Ln, Apex, NC 27502Off Market
- $419,600-- bd2 ba1.6k sqft420 Heritage Village Ln, Apex, NC 27502Off Market
- $371,8503 bd3 ba1.4k sqft448 Heritage Village Ln, Apex, NC 27502Sold
- $369,9003 bd3 ba1.4k sqft416 Heritage Village Ln, Apex, NC 27502Off Market
A local agent can set up tours, give advice and negotiate with sellers.
Similar homes
- $362,5003 bd3 ba1.6k sqft815 Straywhite Ave, Apex, NC 27539For Sale

 MLS ID #10179006, Darren Dontay Brothers. Doorify MLS
 - $434,0003 bd3 ba2.1k sqft325 Old Mill Village Dr, Apex, NC 27502For Sale
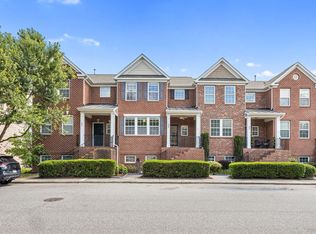 MLS ID #10167640, Kimberly Stevenson. Doorify MLS
 - $370,0003 bd3 ba1.9k sqft2505 Asher View Ct, Raleigh, NC 27606For Sale
 MLS ID #10183356, Anna Powell. Doorify MLS
 - $335,0002 bd3 ba1.3k sqft208 Windbyrne Dr, Cary, NC 27513For Sale
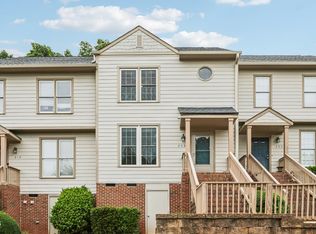 MLS ID #10182684, Mary-Kate Knox. Doorify MLS
 - $480,0003 bd3 ba2k sqft1811 Aspen River Ln, Apex, NC 27502For SaleMLS ID #10149626, Ralph M Harvey. Doorify MLS
- $524,8503 bd3 ba1.8k sqft1002 Apache Ln, Apex, NC 27502For SaleMLS ID #10174052, Marjorie Nieto. Doorify MLS
- $379,9003 bd3 ba1.7k sqft1115 Ileagnes Rd, Raleigh, NC 27603For SaleMLS ID #10172175, Anne Godwin. Doorify MLS
- $349,9003 bd3 ba1.5k sqft5121 Powell Townes Way, Raleigh, NC 27606For SaleMLS ID #10172040, Angie Cole. Doorify MLS
- $385,0003 bd4 ba1.6k sqft217 Jones Hl, Holly Springs, NC 27540For SaleMLS ID #10141340, Matt Wooten. Long & Foster Broker Feed
- $385,0003 bd4 ba1.6k sqft217 Jones Hill Rd, Holly Springs, NC 27540For SaleMLS ID #10141340, Matt Wooten. Doorify MLS
- $360,0003 bd2 ba1.1k sqft1341 Crabtree Blvd, Raleigh, NC 27610For SaleMLS ID #10182581, Annette Holt. Doorify MLS
- $325,0003 bd3 ba1.3k sqft3593 Sugar Tree Pl, Durham, NC 27713For SaleMLS ID #10179074, Ariel Reed. Doorify MLS
- $395,0003 bd3 ba1.9k sqft2917 Isabella Dr, Raleigh, NC 27603For SaleMLS ID #10181901, Caroline Gay. Doorify MLS
- $330,0003 bd3 ba1.4k sqft1117 Metropolitan Dr, Durham, NC 27713For SaleMLS ID #10167886, Paulina Bohorquez. Doorify MLS
- $328,0003 bd3 ba1.7k sqft1121 Consortium Dr Unit 115, Raleigh, NC 27603For SaleMLS ID #10176578, Alicia Quick. Doorify MLS
- $350,0003 bd4 ba1.9k sqft7220 Janston Dr, Raleigh, NC 27613For SaleMLS ID #10175164, Chrishana Wilson. Doorify MLS
- $425,0002 bd2 ba1.4k sqft243 Chimney Rise Dr, Cary, NC 27511For SaleMLS ID #10179226, John Ramsperger. Doorify MLS
- $379,9003 bd3 ba1.7k sqft462 Brier Summit Pl, Durham, NC 27703For SaleMLS ID #10179596, Angela Drum. Doorify MLS
- $329,9003 bd3 ba1.7k sqft743 Creekway Dr, Fuquay Varina, NC 27526For SaleMLS ID #10179129, Kevin Starkey. Doorify MLS
- $345,0003 bd2 ba1.7k sqft3724 Randell Rd, Garner, NC 27529For SaleMLS ID #10170752, Peter Milner. Doorify MLS
