In the heart of the Peak of Good Living--urban life at its finest! Experience small-town-charm and modern versatility with this standout townhouse in Old Mill Village. This home offers a rare, expanded floor plan designed for those who need more from their living space with 'smart home' features and lots of privacy and functionality! Leave the car in the garage and enjoy a short, scenic walk to Historic Downtown Apex. Whether you are grabbing your morning coffee at a local cafe, browsing the boutiques on Salem Street, or meeting friends for dinner, the best of Apex is essentially your backyard. From the seasonal farmers market to local breweries and the Halle Cultural Arts Center, the vibrant culture of Apex is always within reach. Unlike most townhomes in the vicinity, this unit features a finished basement with a generous flex/bonus room. This space is ideal for a dedicated media room, a home gym, or a secondary office area. MAIN LEVEL BEDROOM with en suite is a standout feature, It serves as the perfect professional home office or a private guest retreat for visitors who prefer to avoid stairs. The layout provides a level of convenience and privacy rarely found in this price point. The interior has been refreshed with all-new designer paint, updated bathrooms and bright kitchen for lots of entertaining the moment you move in. This is more than just a townhouse; it's a flexible living solution for those who value both their work-from-home productivity and their weekend leisure. If you have been looking for the convenience of low-maintenance living without sacrificing the storage and 'bonus' spaces of a detached home, this is the one!
For sale
Price cut: $5K (6/17)
$434,000
325 Old Mill Village Dr, Apex, NC 27502
3beds
2,152sqft
:
Get pre-qualified$2,807/mo
Townhouse, Residential
Built in 2007
1,306 Square Feet Lot
$428,300 Zestimate®
$202/sqft
$195/mo HOA
What's special
Bright kitchenExpanded floor planAll-new designer paintUpdated bathrooms
- 75 days |
- 441 |
- 8 |
Likely to sell faster than
Zillow last checked:
Listing updated:
Listed by:
Kimberly Stevenson 919-924-3788,
Coldwell Banker Advantage
Source: Doorify MLS,MLS#: 10167640
Facts & features
Interior
Bedrooms & bathrooms
- Bedrooms: 3
- Bathrooms: 3
- Full bathrooms: 3
Heating
- Zoned
Cooling
- Ceiling Fan(s), Central Air, Dual
Appliances
- Included: Dishwasher, Disposal, Free-Standing Gas Range, Free-Standing Range, Gas Range, Microwave, Range
- Laundry: Electric Dryer Hookup, Gas Dryer Hookup, Inside, Washer Hookup
Features
- Ceiling Fan(s), Crown Molding, Double Vanity, Open Floorplan, Recessed Lighting, Stone Counters, Track Lighting, Tray Ceiling(s), Walk-In Closet(s)
- Flooring: Carpet, Hardwood, Tile, Vinyl, Wood
- Basement: Finished
- Has fireplace: Yes
- Common walls with other units/homes: 2+ Common Walls, No One Above, No One Below
Interior area
- Total structure area: 2,152
- Total interior livable area: 2,152 sqft
- Finished area above ground: 1,756
- Finished area below ground: 396
Video & virtual tour
Property
Parking
- Total spaces: 3
- Parking features: Attached, Driveway, Garage
- Attached garage spaces: 2
- Uncovered spaces: 1
Features
- Levels: Multi/Split, Two
- Stories: 3
- Patio & porch: Covered, Deck, Front Porch, Porch
- Exterior features: Balcony, Rain Gutters
- Has view: Yes
- View description: Neighborhood
Lot
- Size: 1,306 Square Feet
Details
- Parcel number: 0742710036
- Zoning: PUD-C
- Special conditions: Standard
Construction
Type & style
- Home type: Townhouse
- Architectural style: Colonial, Traditional
- Property subtype: Townhouse, Residential
- Attached to another structure: Yes
Materials
- Brick, Brick Veneer, Shake Siding
- Foundation: Other
- Roof: Shingle, Metal
Condition
- New construction: No
- Year built: 2007
Utilities & green energy
- Sewer: Public Sewer
- Water: Public
Community & HOA
Community
- Features: Sidewalks, Suburban
- Subdivision: Old Mill Village
HOA
- Has HOA: Yes
- Services included: Unknown
- HOA fee: $195 monthly
Location
- Region: Apex
Financial & listing details
- Price per square foot: $202/sqft
- Tax assessed value: $424,109
- Annual tax amount: $3,722
- Date on market: 5/15/2026
Estimated market value
$428,300
$407,000 - $450,000
$2,188/mo
Price history
| Date | Event | Price |
|---|---|---|
| 6/17/2026 | Price change | $434,000-1.1%$202/sqft |
Source:  Doorify MLS #10167640 Report a problem Doorify MLS #10167640 Report a problem | ||
| 6/6/2026 | Price change | $439,000-0.2%$204/sqft |
Source: Doorify MLS #10167640 Report a problem | ||
| 5/15/2026 | Listed for sale | $440,000-5.4%$204/sqft |
Source: Doorify MLS #10167640 Report a problem | ||
| 9/20/2022 | Sold | $465,000+1.5%$216/sqft |
Source: Doorify MLS #2466661 Report a problem | ||
| 8/7/2022 | Contingent | $458,000$213/sqft |
Source: Doorify MLS #2466661 Report a problem | ||
| 8/4/2022 | Listed for sale | $458,000+138.5%$213/sqft |
Source: Doorify MLS #2466661 Report a problem | ||
| 7/9/2014 | Sold | $192,000-1.3%$89/sqft |
Source: Public Record Report a problem | ||
| 5/17/2014 | Pending sale | $194,500$90/sqft |
Source: RE/MAX UNITED #1942611 Report a problem | ||
| 5/8/2014 | Price change | $194,500-2.5%$90/sqft |
Source: RE/MAX UNITED #1942611 Report a problem | ||
| 4/24/2014 | Price change | $199,500-0.2%$93/sqft |
Source: RE/MAX UNITED #1942611 Report a problem | ||
| 4/15/2014 | Listed for sale | $199,900-14.2%$93/sqft |
Source: RE/MAX United Report a problem | ||
| 11/20/2007 | Sold | $233,000$108/sqft |
Source: Public Record Report a problem | ||
Public tax history
| Year | Property taxes | Tax assessment |
|---|---|---|
| 2025 | $3,723 +2.3% | $424,109 |
| 2024 | $3,640 +23.6% | $424,109 +59% |
| 2023 | $2,946 +6.5% | $266,690 |
| 2022 | $2,766 +4% | $266,690 |
| 2021 | $2,660 | $266,690 +2.3% |
| 2020 | -- | $260,723 +27.3% |
| 2019 | $2,346 | $204,764 |
| 2018 | $2,346 +14% | $204,764 |
| 2017 | $2,057 +1.5% | $204,764 |
| 2016 | $2,028 -3.2% | $204,764 -0.8% |
| 2015 | $2,094 | $206,505 |
| 2014 | -- | $206,505 |
| 2013 | -- | $206,505 |
| 2012 | -- | $206,505 |
| 2011 | -- | $206,505 |
| 2010 | -- | $206,505 |
| 2009 | -- | $206,505 |
| 2008 | -- | -- |
Find assessor info on the county website
Monthly payment
Est. payment
Payment breakdown
Explore the cost of this home by adjusting the details. Changes won't be saved.Climate risks
Neighborhood: 27502
Nearby schools
GreatSchools rating
- 6/10Apex ElementaryGrades: PK-5Distance: 1.1 mi
- 10/10Apex MiddleGrades: 6-8Distance: 0.5 mi
- 8/10Apex HighGrades: 9-12Distance: 1 mi
Schools provided by the listing agent
- Elementary: Wake - Apex Elementary
- Middle: Wake - Apex Middle
- High: Wake - Apex High
Source: Doorify MLS. This data may not be complete. We recommend contacting the local school district to confirm school assignments for this home.
- $405,0003 bd3 ba2.1k sqft327 Old Mill Village Dr, Apex, NC 27502Sold
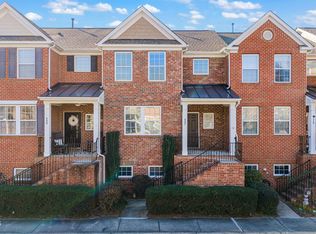
- $431,4004 bd3 ba2.1k sqft321 Old Mill Village Dr, Apex, NC 27502Off Market

- $442,000-- bd2 ba2.2k sqft329 Old Mill Village Dr, Apex, NC 27502Off Market
- $485,8004 bd4 ba2.5k sqft319 Old Mill Village Dr, Apex, NC 27502Off Market

- $420,8003 bd3 ba1.9k sqft331 Old Mill Village Dr, Apex, NC 27502Off Market
- $446,1004 bd4 ba2.3k sqft317 Old Mill Village Dr, Apex, NC 27502Off Market
- $406,6003 bd2 ba1.8k sqft211 Grindstone Dr, Apex, NC 27502Off Market
- $475,500-- bd2 ba2.1k sqft213 Grindstone Dr, Apex, NC 27502Off Market
A local agent can set up tours, give advice and negotiate with sellers.
Similar homes
- $465,0004 bd4 ba2.4k sqft1092 Ambergate Sta, Apex, NC 27502For Sale

 MLS ID #10173454, Kathleen Carlton. Doorify MLS
 - $379,0003 bd4 ba1.8k sqft324 Old Grove Ln, Apex, NC 27502For Sale
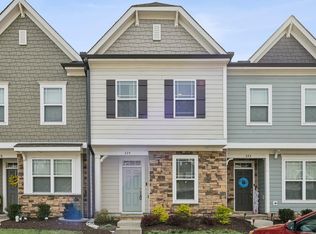 MLS ID #10156004, Cayla Sienna Nicol Morris. Doorify MLS
 - $399,9003 bd4 ba1.7k sqft440 Oak Pine Dr, Apex, NC 27502For Sale
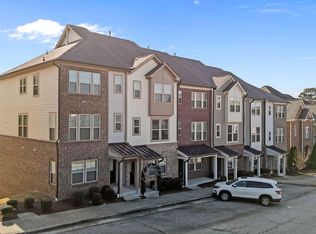 MLS ID #10146327, Scott Hoffman. Doorify MLS
 - $365,0003 bd3 ba1.4k sqft432 Heritage Village Ln, Apex, NC 27502For Sale
 MLS ID #10171915, Marcy Duke. Doorify MLS
 - $375,0004 bd3 ba1.7k sqft738 Wickham Ridge Rd, Apex, NC 27539For SaleMLS ID #10182598, Veerendar Bokka. Doorify MLS
- $420,0003 bd4 ba2.6k sqft103 Havelock Ct, Apex, NC 27539For SaleMLS ID #10174663, Jim Allen. Doorify MLS
- $362,5003 bd3 ba1.6k sqft815 Straywhite Ave, Apex, NC 27539For SaleMLS ID #10179006, Darren Dontay Brothers. Doorify MLS
- $635,0004 bd3 ba2.1k sqft102 Stenness Ct, Apex, NC 27502For SaleMLS ID #10179021, Nancy Grace. Doorify MLS
- $435,0003 bd3 ba1.8k sqft4116 Cary Oaks Dr, Apex, NC 27539For SaleMLS ID #10150269, Bailey Packard. Doorify MLS
- $454,9003 bd3 ba1.9k sqft716 Ennis Creek Ln, Cary, NC 27513For SaleMLS ID #10163685, Bonnie Gambardella. Doorify MLS
- $399,9002 bd3 ba1.7k sqft318 Madison Grove Pl, Cary, NC 27519For SaleMLS ID #10178394, Ashley Wilson DeWeese. Doorify MLS
- $405,0003 bd3 ba1.7k sqft204 Lone Star Way, Cary, NC 27519For SaleMLS ID #10176893, Debbie Van Horn. Doorify MLS
- $509,0003 bd4 ba2.3k sqft4962 Highcroft Dr, Cary, NC 27519For SaleMLS ID #10174878, Michelle Yuan. Doorify MLS
- $429,9003 bd3 ba2.1k sqft7207 Doverton Ct, Raleigh, NC 27615For SaleMLS ID #10162853, Susan Abshire. Doorify MLS
- $575,0004 bd4 ba2.3k sqft1860 Hammocks Beach Trl, Apex, NC 27502For SaleMLS ID #10164023, Michael Wolgin. Doorify MLS
- $425,0004 bd4 ba2.3k sqft6140 Braidwood Ct, Raleigh, NC 27612For SaleMLS ID #10173569, Tina Caul. Doorify MLS
- $400,0003 bd3 ba2.1k sqft10116 Glen Autumn Rd, Raleigh, NC 27617For SaleMLS ID #10176311, Kelly Cherry. Doorify MLS
- $374,0003 bd4 ba1.9k sqft6031 Kentworth Dr, Holly Springs, NC 27540For SaleMLS ID #10156523, Erica Anderson. Doorify MLS
- $550,0004 bd3 ba1.9k sqft4205 Winding Oak Way, Apex, NC 27539For Sale
 MLS ID #1228227, Christy Donaldson. Triad MLS
 - $570,0003 bd3 ba2.1k sqft419 Methven Grove Dr, Cary, NC 27519For SaleMLS ID #10168817, Shreyans Kochar. Doorify MLS
