Skip main navigation
Sold for $465,000
  • $465,000

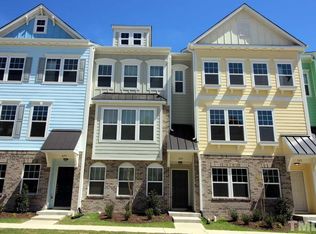
    319 Great Northern Sta, Apex, NC 27502

    3beds
    2,215sqft
    Townhouse
    Built in 2019
    2,178 Square Feet Lot
    $453,300 Zestimate®
    $210/sqft
    $2,257 Estimated rent

    Home value

    $453,300

    $431,000 - $476,000

    $2,257/mo

    Zestimate® history
    Loading
    Loading...

    Owner options

    List your home for rent

    $2,257/mo

    Rent Zestimate®

    Find your next renter with Zillow Rental Manager. Plus, with online applications, you can quickly screen prospective tenants – for free.

    Learn more

    $2,257/mo

    Rent Zestimate®

    Refinance and save

    $3,618/mo

    Est. payment

    Refinancing to a lower rate could help reduce your monthly payments and save thousands over the life of the loan.

    See today's rates

    $3,618/mo

    Est. payment

    Explore your selling options

    Work with a Zillow partner agent

    Leverage their expertise and Zillow's premium Showcase listings to get your home seen by more buyers.

    Get started

    List with your own agent

    Get your home in front of millions of buyers by listing it on Zillow.

    Learn how to do it

    Sell it yourself

    Take full control of how buyers see your home on Zillow by listing For Sale by Owner (FSBO).

    List your home

    What's special

    LOCATION is EVERYTHING! Freshly painted, this fabulous END UNIT Townhome in Villages of Apex. 3 Bedrooms and 3.5 Baths! Low-maintenance living & just 15 min from everything Brier Creek, Cary, Airport & RTP have to offer. Walk to the Apex Community Center, Dog Park, and Sports Fields! Enjoy resort-style amenities next door. This is your chance to own in the beautiful Villages of Apex community! Close to charming downtown Apex with shops and restaurants. 2 car garage and gas log fireplace! Primary suite with sitting room and beautiful finishes throughout. First floor bedroom with full bath perfect for guest suite or home office. Meticulously maintained and move in ready, this is truly the ''Peak of Good Living''!

    Zillow last checked:

    Listing updated:

    Listed by:

    Bruce Cohen 919-616-4798,

    Fathom Realty NC

    Bought with:

    Sue Kerata, 304766

    Century 21 Triangle Group

    Source: Doorify MLS,MLS#: 10103552MLS Logo

    Facts & features

    Interior

    Bedrooms & bathrooms
    • Bedrooms: 3
    • Bathrooms: 4
    • Full bathrooms: 3
    • 1/2 bathrooms: 1
    Primary bedroom
    • Level: Third
    • Area: 239.32 Square Feet
    • Dimensions: 12.4 x 19.3
    Bedroom 2
    • Level: Third
    • Area: 142.79 Square Feet
    • Dimensions: 10.9 x 13.1
    Bedroom 3
    • Level: First
    • Area: 188.94 Square Feet
    • Dimensions: 14.1 x 13.4
    Primary bathroom
    • Level: Third
    • Area: 106.6 Square Feet
    • Dimensions: 8.2 x 13
    Bathroom 2
    • Level: Third
    • Area: 61.61 Square Feet
    • Dimensions: 6.1 x 10.1
    Bathroom 3
    • Level: Main
    • Area: 42.77 Square Feet
    • Dimensions: 4.7 x 9.1
    Dining room
    • Level: Second
    • Area: 125.86 Square Feet
    • Dimensions: 9.6 x 13.11
    Kitchen
    • Level: Second
    • Area: 120.61 Square Feet
    • Dimensions: 9.2 x 13.11
    Laundry
    • Level: Third
    • Area: 63.14 Square Feet
    • Dimensions: 7.7 x 8.2
    Living room
    • Level: Second
    • Area: 376.11 Square Feet
    • Dimensions: 18.9 x 19.9
    Heating
    • Central, Fireplace(s), Forced Air
    Cooling
    • Central Air, Ceiling Fan(s)
    Appliances
    • Included: Dryer, Dishwasher, Exhaust Fan, Electric Range, Gas Cooktop, Microwave, Refrigerator, Stainless Steel Appliance(s), Washer, Water Heater
    • Laundry: Laundry Room, Upper Level
    Features
    • Breakfast Bar, Built-in Features, Bookcases, Ceiling Fan(s), Entrance Foyer, Granite Counters, Kitchen Island, Open Floorplan, Pantry, Soaking Tub, Storage, Tray Ceiling(s), Walk-In Closet(s), Kitchen/Dining Room Combination, Separate Shower, Bathtub/Shower Combination, Walk-In Shower, Bathtub Only
    • Flooring: Carpet, Ceramic Tile, Simulated Wood
    • Doors: Sliding Doors
    Interior area
    • Total structure area: 2,215
    • Total interior livable area: 2,215 sqft
    • Finished area above ground: 2,215
    • Finished area below ground: 0

    Property

    Parking
    • Total spaces: 4
    • Parking features: Garage Faces Rear, Garage, Garage Door Opener
    • Garage spaces: 2
    • Uncovered spaces: 2
    Features
    • Levels: Three Or More
    • Stories: 3
    • Exterior features: Balcony
    Lot
    • Size: 2,178 Square Feet
    • Features: Close to Clubhouse, Landscaped
    Details
    • Parcel number: 0742633200
    • Special conditions: Standard

    Construction

    Type & style
    • Home type: Townhouse
    • Architectural style: Contemporary
    • Property subtype: Townhouse
    Materials
    • Fiber Cement, Stone, Engineered Wood
    • Foundation: Slab
    • Roof: Shingle
    Condition
    • New construction: No
    • Year built: 2019
    • Major remodel year: 2019

    Utilities & green energy

    • Sewer: Public Sewer
    • Water: Public
    • Utilities for property: Cable Available, Electricity Connected, Natural Gas Available, Natural Gas Connected, Water Available

    Community & HOA

    Community
    • Subdivision: The Villages of Apex
    HOA
    • Has HOA: Yes
    • Amenities included: Cabana, Fitness Center, Landscaping, Playground, Parking, Pool, Recreation Facilities
    • Services included: Maintenance Grounds
    • HOA fee: $702 quarterly
    • HOA name: Village of Apex
    • HOA phone: 919-363-1997
    Location
    • Region: Apex

    Financial & listing details

    • Price per square foot: $210/sqft
    • Tax assessed value: $450,987
    • Annual tax amount: $3,869
    • Date on market: 7/1/2025
    • Listing agreement: Exclusive Right To Sell
    • Listing terms: Cash,Conventional,FHA,VA Loan
    • Ownership type: Townhouse

    Price history

    DateEventPrice
    9/22/2025Sold$465,000-2.1%$210/sqft
    Source: Doorify MLS #10103552 Report a problem
    8/5/2025Pending sale$475,000$214/sqft
    Source: Doorify MLS #10103552 Report a problem
    7/1/2025Listed for sale$475,000+50.8%$214/sqft
    Source: Doorify MLS #10103552 Report a problem
    8/21/2019Listing removed$315,000$142/sqft
    Source: RE/MAX United #2238320 Report a problem
    8/20/2019Listed for sale$315,000$142/sqft
    Source: RE/MAX United #2238320 Report a problem
    8/19/2019Sold$315,000$142/sqft
    Source: Doorify MLS #2238320 Report a problem
    7/18/2019Pending sale$315,000$142/sqft
    Source: Re/Max United #2238320 Report a problem
    4/9/2019Price change$315,000-3.1%$142/sqft
    Source: Re/Max United #2238320 Report a problem
    2/22/2019Listed for sale$325,000+1.2%$147/sqft
    Source: Re/Max United #2238320 Report a problem
    2/8/2019Sold$321,000$145/sqft
    Source: Public Record Report a problem

    Public tax history

    YearProperty taxesTax assessment
    2025$3,958 +2.3%$450,987
    2024$3,869 +12.2%$450,987 +44.2%
    2023$3,450 +6.5%$312,645
    2022$3,239 +4%$312,645
    2021$3,115 +1%$312,645
    2020$3,084 +3.7%$312,645 +10.9%
    2019$2,973 $281,972 +252.5%
    2018-- $80,000
    Find assessor info on the county website

    Neighborhood: 27502

    Nearby schools

    GreatSchools rating
    Schools provided by the listing agent
    • Elementary: Wake - Apex Elementary
    • Middle: Wake - Apex Middle
    • High: Wake - Apex High

    Source: Doorify MLS. This data may not be complete. We recommend contacting the local school district to confirm school assignments for this home.

    Get a cash offer in 3 minutes
    Find out how much your home could sell for in as little as 3 minutes with a no-obligation cash offer.
    Estimated market value
    $453,300
    Get a cash offer in 3 minutes
    Find out how much your home could sell for in as little as 3 minutes with a no-obligation cash offer.
    Estimated market value
    $453,300