MOVE-IN READY END-Unit home with privacy of a detached home! Uniquely connected only by the rear storage areas, this upgraded townhome offers abundant natural light, premium finishes, and one of the best layouts in Trivium at Brier Creek. Lender incentives available for qualifying buyer and seller willing to cover buyer's attorney cost!! Want more?! The Tesla charger, refrigerator, washer, dryer, and whole-home surge protector, convey with home making it truly turnkey. Whether you're entertaining around the oversized granite kitchen island or relaxing in the sun-filled living room, this home was designed to make everyday living effortless. The open-concept floor plan showcases upgraded luxury vinyl plank flooring, crown molding, abundant natural light, and premium builder upgrades throughout. Upstairs, the spacious primary suite offers a walk-in closet, dual vanities, and a beautifully tiled walk-in shower. Two additional bedrooms and a versatile loft provide the perfect space for a home office, media room, or fitness area. Enjoy low-maintenance living with HOA dues that include exterior maintenance, landscaping, and access to the neighborhood pool. Ideally located just minutes from Brier Creek shopping and dining, RDU Airport, RTP, and major employers, this home combines convenience, privacy, and exceptional value. Don't miss this rare opportunity to own one of the community's most desirable end-unit homes with premium upgrades and valuable buyer incentives already included.
Pending
$410,000
1006 Excite Ave, Morrisville, NC 27560
3beds
2,042sqft
Townhouse, Residential
Built in 2019
2,613 Square Feet Lot
$-- Zestimate®
$201/sqft
$220/mo HOA
What's special
Premium finishesPremium builder upgrades throughoutCrown moldingBeautifully tiled walk-in showerOversized granite kitchen islandSpacious primary suiteWalk-in closet
- 51 days |
- 93 |
- 2 |
Likely to sell faster than
Zillow last checked:
Listing updated:
Listed by:
Tim Ocampo 919-522-2104,
Costello Real Estate & Investm
Source: Doorify MLS,MLS#: 10176244
Facts & features
Interior
Bedrooms & bathrooms
- Bedrooms: 3
- Bathrooms: 3
- Full bathrooms: 2
- 1/2 bathrooms: 1
Heating
- None
Cooling
- Central Air
Appliances
- Included: Built-In Gas Range, Dryer, Washer
- Laundry: Electric Dryer Hookup, Laundry Room, Lower Level, Washer Hookup
Features
- Crown Molding, Granite Counters, Kitchen Island, Living/Dining Room Combination, Pantry, Quartz Counters, Recessed Lighting, Smart Thermostat, Storage, Walk-In Closet(s), Walk-In Shower
- Flooring: Carpet, Vinyl, Tile
- Has fireplace: No
- Common walls with other units/homes: 1 Common Wall
Interior area
- Total structure area: 2,042
- Total interior livable area: 2,042 sqft
- Finished area above ground: 2,042
- Finished area below ground: 0
Property
Parking
- Total spaces: 4
- Parking features: Electric Vehicle Charging Station(s), Guest
- Attached garage spaces: 2
- Uncovered spaces: 2
Features
- Levels: Two
- Stories: 2
- Patio & porch: Front Porch, Patio
- Exterior features: Rain Gutters, Storage
- Has view: Yes
Lot
- Size: 2,613 Square Feet
Details
- Parcel number: 222817
- Zoning: RD
- Special conditions: Standard
Construction
Type & style
- Home type: Townhouse
- Architectural style: Traditional
- Property subtype: Townhouse, Residential
- Attached to another structure: Yes
Materials
- Brick Veneer, Vinyl Siding
- Foundation: Slab
- Roof: Shingle
Condition
- New construction: No
- Year built: 2019
Utilities & green energy
- Sewer: Public Sewer
- Water: Public
- Utilities for property: Cable Available, Electricity Connected, Sewer Connected, Water Connected
Community & HOA
Community
- Subdivision: Trivium at Brier Creek
HOA
- Has HOA: Yes
- Amenities included: Pool
- Services included: Maintenance Grounds
- HOA fee: $220 monthly
Location
- Region: Morrisville
Financial & listing details
- Price per square foot: $201/sqft
- Tax assessed value: $452,519
- Annual tax amount: $4,485
- Date on market: 6/26/2026
Estimated market value
Not available
Estimated sales range
Not available
Not available
Price history
| Date | Event | Price |
|---|---|---|
| 7/17/2026 | Pending sale | $410,000$201/sqft |
Source:  Doorify MLS #10176244 Report a problem Doorify MLS #10176244 Report a problem | ||
| 6/26/2026 | Listed for sale | $410,000+42.1%$201/sqft |
Source: Doorify MLS #10176244 Report a problem | ||
| 5/31/2019 | Sold | $288,500$141/sqft |
Source: Public Record Report a problem | ||
Public tax history
| Year | Property taxes | Tax assessment |
|---|---|---|
| 2025 | $4,486 +26.4% | $452,519 +77.9% |
| 2024 | $3,548 +6.5% | $254,386 |
| 2023 | $3,332 +2.3% | $254,386 |
| 2022 | $3,256 +0.5% | $254,386 |
| 2021 | $3,241 +2.4% | $254,386 |
| 2020 | $3,164 +408.8% | $254,386 +408.8% |
| 2019 | $622 | $50,000 |
Find assessor info on the county website
Monthly payment
Est. payment
Payment breakdown
Explore the cost of this home by adjusting the details. Changes won't be saved.Climate risks
Neighborhood: Northwest Raleigh
Nearby schools
GreatSchools rating
- 2/10Parkwood ElementaryGrades: PK-5Distance: 5.5 mi
- 2/10Lowe's Grove MiddleGrades: 6-8Distance: 4.5 mi
- 2/10Hillside HighGrades: 9-12Distance: 5.8 mi
Schools provided by the listing agent
- Elementary: Durham - Parkwood Elementary
- Middle: Durham - Lowes Grove Middle
- High: Durham - Hillside High
Source: Doorify MLS. This data may not be complete. We recommend contacting the local school district to confirm school assignments for this home.
- $426,6003 bd3 ba2k sqft1012 Excite, Morrisville, NC 27560Off Market
- $420,3003 bd3 ba2k sqft1012 Excite Ave #1, Morrisville, NC 27560Off Market
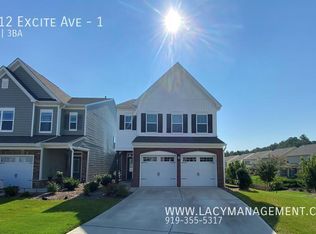
- $394,8003 bd2 ba1.8k sqft1107 Brightskies St, Morrisville, NC 27560Off Market
- $419,6003 bd2 ba1.9k sqft1105 Brightskies St, Morrisville, NC 27560Off Market
- $460,8003 bd2 ba2.4k sqft1109 Brightskies St, Morrisville, NC 27560Off Market
- $2,5003 bd3 ba2k sqft1103 Brightskies St, Morrisville, NC 27560For Rent
- $8,838-- bd-- ba-- sqftTrilogy Blvd, Durham, NC 27703Off Market
- $75,000-- bd-- ba-- sqftTrilogy Blvd, Durham, NC 27703Off Market
A local agent can set up tours, give advice and negotiate with sellers.
Similar homes
- $369,0003 bd3 ba1.8k sqft1021 Brightskies St, Morrisville, NC 27560For Sale
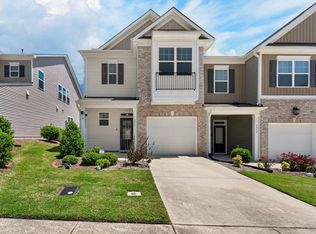
 MLS ID #10167281, Claudio Acevedo. Doorify MLS
 - $429,0003 bd4 ba1.8k sqft1007 Tea Time Trl, Morrisville, NC 27560For Sale
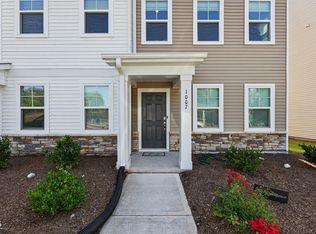 MLS ID #10177787, Tamara Lynn Edwards. Doorify MLS
 - $384,9993 bd3 ba1.7k sqft408 Judge Ct, Durham, NC 27703For Sale
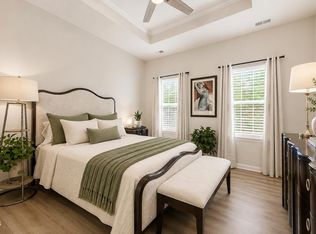 MLS ID #10176050, Carrie Hennessey. Doorify MLS
 - $375,0003 bd3 ba1.9k sqft410 Smallwood Dr, Durham, NC 27703For Sale
 MLS ID #10181741, Morgan Womble. Doorify MLS
 - $374,9003 bd3 ba1.7k sqft462 Brier Summit Pl, Durham, NC 27703For SaleMLS ID #10179596, Angela Drum. Doorify MLS
- $390,0003 bd4 ba2.2k sqft4001 Silver Oak Ln, Morrisville, NC 27560For SaleMLS ID #10144160, Nadia Mansar. Doorify MLS
- $429,5002 bd2 ba1.5k sqft1006 Sounding Ln, Durham, NC 27703For SaleMLS ID #10186266, Sharon Webb. Doorify MLS
- $395,0003 bd3 ba2.2k sqft1050 Commack Dr, Durham, NC 27703For SaleMLS ID #10165278, Ganna Fisher. Doorify MLS
- $445,0002 bd2 ba1.5k sqft1026 Carraway Ln, Durham, NC 27703For SaleMLS ID #10184887, Kavita Patil. Doorify MLS
- $370,0003 bd3 ba1.8k sqft1108 Tigerlily Way, Durham, NC 27703For SaleMLS ID #10176190, Diane Donnelly. Doorify MLS
- $415,0004 bd4 ba2.4k sqft2029 Sandwood Loch Dr, Durham, NC 27703For SaleMLS ID #10184039, Tika Simpson. Doorify MLS
- $399,9903 bd3 ba1.8k sqft3617 Star Gazing Ln, Durham, NC 27703For SaleMLS ID #10174752, Jennifer Coleman. Doorify MLS
- $399,9004 bd3 ba2k sqft630 Libson St, Durham, NC 27703For SaleMLS ID #10165345, Kim Saylor. Doorify MLS
- $437,5002 bd2 ba1.5k sqft1108 Twain Trl, Durham, NC 27703For SaleMLS ID #10166937, Howie Freiling. Doorify MLS
- $490,0003 bd3 ba2.4k sqft1016 Pershing Glen Ct, Morrisville, NC 27560For SaleMLS ID #10160821, Neil Rowerdink. Doorify MLS
- $369,9003 bd3 ba1.9k sqft510 Libson St, Durham, NC 27703For SaleMLS ID #10175401, Tina Sauer. Doorify MLS
- $529,9903 bd3 ba2.1k sqft1156 Craigmeade Dr, Morrisville, NC 27560For SaleMLS ID #10182261, Tania Paul. Doorify MLS
- $368,9003 bd3 ba1.6k sqft1011 Rocketcress Dr, Durham, NC 27713For SaleMLS ID #10176238, Kathleen Jasinskas. Doorify MLS
- $334,5002 bd3 ba1.4k sqft9815 Grettle Ct, Raleigh, NC 27617For SaleMLS ID #10152447, Rebecca Church. Doorify MLS
- $435,0003 bd3 ba2.4k sqft103 Thorngate Rd, Durham, NC 27703For SaleMLS ID #10179036, Donna Bass. Doorify MLS
