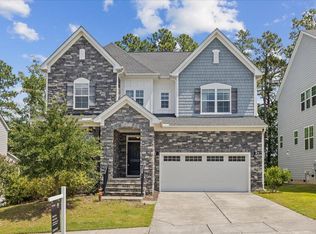
Nestled in the prestigious Amberly Glen community, this exceptional residence offers a seamless blend of sophistication, comfort, and impeccable design. Meticulously maintained, the home welcomes you with designer LVP flooring throughout the main level and an abundance of natural light.
At the heart of the home, the stunning white chef's kitchen showcases elegant quartz countertops, a gas cooktop, and refined finishes--perfectly curated for both everyday living and upscale entertaining. Step outside to a spectacular screened porch, creating a private outdoor sanctuary overlooking the serene backyard.
The main level features a beautifully appointed guest suite with a full bath, offering both convenience and privacy. Upstairs, the expansive primary retreat is a true haven, complete with a spa-inspired bath and an oversized walk-in closet. Generously sized secondary bedrooms and a versatile loft provide both comfort and flexibility.
The newly renovated basement elevates the home even further, offering an impressive living space with a full kitchen and a beautifully designed bath--ideal for entertaining, extended stays, or a private retreat.
This is luxury living at its finest--where every detail has been thoughtfully curated and every space designed to impress.
Sold for $1,140,000
Zillow last checked:
Listing updated:
Bought with:
Thom Swain, 315275
Coldwell Banker HPW
Source: Doorify MLS,MLS#: 10159301
Price history
| Date | Event | Price |
|---|---|---|
| 8/31/2026 | Sold | $1,140,000-0.9%$239/sqft |
Source:  Doorify MLS #10159301 Report a problem Doorify MLS #10159301 Report a problem | ||
| 7/28/2026 | Pending sale | $1,150,000$241/sqft |
Source: Doorify MLS #10159301 Report a problem | ||
| 7/24/2026 | Price change | $1,150,000-3.8%$241/sqft |
Source: Doorify MLS #10159301 Report a problem | ||
| 7/1/2026 | Listed for sale | $1,195,000$250/sqft |
Source: Doorify MLS #10159301 Report a problem | ||
| 6/3/2026 | Pending sale | $1,195,000$250/sqft |
Source: Doorify MLS #10159301 Report a problem | ||
| 5/7/2026 | Price change | $1,195,000-4.4%$250/sqft |
Source: Doorify MLS #10159301 Report a problem | ||
| 4/22/2026 | Price change | $1,250,000-3.5%$262/sqft |
Source: Doorify MLS #10159301 Report a problem | ||
| 4/10/2026 | Listed for sale | $1,295,000+29.9%$271/sqft |
Source: Doorify MLS #10159301 Report a problem | ||
| 10/11/2022 | Listing removed | -- |
Source: Doorify MLS #2474683 Report a problem | ||
| 9/24/2022 | Listed for sale | $997,000+63.4%$209/sqft |
Source: Doorify MLS #2474683 Report a problem | ||
| 3/6/2020 | Sold | $610,000$128/sqft |
Source: Public Record Report a problem | ||
Get a cash offer in 3 minutes
Find out how much your home could sell for in as little as 3 minutes with a no-obligation cash offer.
Estimated market value
$1,131,700
