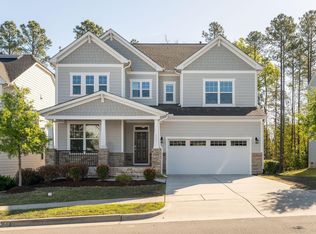
A rare opportunity in Amberly Glen! The private backyard backs to wooded trees, providing a beautiful natural backdrop and an added sense of privacy and tranquility...a rare find within the community! When you walk in, an abundance of natural light fills the main level, complemented by LVP flooring and elegant finishes throughout. At the heart of the home, the bright white chef's kitchen features quartz countertops, a gas cooktop, and large kitchen island...perfect for everyday living and effortless entertaining! Step outside to the expansive screened porch, a peaceful extension of the living space overlooking the serene backyard. A main-level guest suite with a full bath offers privacy and flexibility for visitors or multigenerational living. Upstairs, the expansive primary suite featuring a spa-like bath with a separate shower and tub, plus two oversized walk-in closets. Three generously sized secondary bedrooms and a versatile loft provide plenty of space. Located within top-rated Wake County schools, Amberly offers an incredible lifestyle with resort-style amenities, including a clubhouse, fitness center, resort-style pool, kids' summer camps, soccer field, indoor basketball court, pickleball courts, and more. Enjoy live music and community events at the Amberly Courtyard, along with a local taproom, coffee shop, and neighborhood gathering spots all within a short WALKING distance from home. Within 5 mins drive are Publix, Harris Teeter, Whole Foods, Lifetime Fitness, movie theater, Target and more! With its prime Cary location and exceptional amenities, it's easy to see why Amberly is consistently recognized as one of Cary's most desirable neighborhoods.
Pending
Price cut: $26K (9/29)
$899,000
332 White Iris Loop, Cary, NC 27519
5beds
3,385sqft
Single Family Residence
Built in 2019
8,276 Square Feet Lot
$880,300 Zestimate®
$266/sqft
$153/mo HOA
What's special
- 47 days
- 1,568
- 87
Likely to sell faster than
Zillow last checked:
Listing updated:
Listed by:
Janet Tsz Ki Lee 626-353-7368,
Compass -- Cary
Source: Doorify MLS,MLS#: 10189112
Facts & features
Interior
Bedrooms & bathrooms
- Bedrooms: 5
- Bathrooms: 4
- Full bathrooms: 4
- Main level bathrooms: 1
- Main level bedrooms: 1
Primary bedroom
- Level: Second
- Area: 286.9 Square Feet
- Dimensions: 19.0 x 15.1
Bedroom 2
- Level: Main
- Area: 159.96 Square Feet
- Dimensions: 12.4 x 12.9
Bedroom 3
- Level: Second
- Area: 137.64 Square Feet
- Dimensions: 12.4 x 11.1
Bedroom 4
- Level: Second
- Area: 139.32 Square Feet
- Dimensions: 10.8 x 12.9
Bedroom 5
- Level: Second
- Area: 130.68 Square Feet
- Dimensions: 10.8 x 12.1
Primary bathroom
- Level: Second
- Area: 138.37 Square Feet
- Dimensions: 13.7 x 10.1
Breakfast room
- Level: Main
- Area: 154.79 Square Feet
- Dimensions: 19.11 x 8.1
Dining room
- Level: Main
- Area: 135.16 Square Feet
- Dimensions: 12.4 x 10.9
Laundry
- Level: Second
- Area: 46.98 Square Feet
- Dimensions: 8.1 x 5.8
Living room
- Level: Main
- Area: 366.72 Square Feet
- Dimensions: 19.2 x 19.1
Loft
- Level: Second
- Area: 451.2 Square Feet
- Dimensions: 28.2 x 16.0
Heating
- Fireplace(s), Forced Air, Heat Pump, Natural Gas
Cooling
- Central Air, Ceiling Fan(s)
Appliances
- Included: Dishwasher, Exhaust Fan, Gas Cooktop, Gas Water Heater, Microwave, Range Hood
- Laundry: Laundry Room, In Unit
Features
- Ceiling Fan(s), Double Vanity, Entrance Foyer, Eat-in Kitchen, His and Hers Closets, In-Law Floorplan, Kitchen Island, Open Floorplan, Pantry, Smart Thermostat, Tray Ceiling(s), Walk-In Closet(s), Separate Shower, Bathtub/Shower Combination, Quartz Counters, Smooth Ceilings
- Flooring: Carpet, Luxury Vinyl
- Windows: Double Pane Windows
- Common walls with other units/homes: No Common Walls
Interior area
- Total structure area: 3,385
- Total interior livable area: 3,385 sqft
- Finished area above ground: 3,385
- Finished area below ground: 0
Property
Parking
- Total spaces: 2
- Parking features: Attached, Electric Vehicle Charging Station(s), Garage, Garage Door Opener
- Garage spaces: 2
Features
- Levels: Two
- Stories: 2
- Patio & porch: Covered, Rear Porch, Screened
- Exterior features: Lighting, Private Yard, Smart Camera(s)/Recording, Smart Lock(s)
Lot
- Size: 8,276 Square Feet
- Features: Back Yard, Close to Clubhouse
Details
- Parcel number: 0725891206
- Zoning: RMFP
- Special conditions: Standard
Construction
Type & style
- Home type: SingleFamily
- Architectural style: Craftsman
- Property subtype: Single Family Residence
Materials
- Fiber Cement, Stone Veneer
- Foundation: Crawlspace
- Roof: Shingle
Condition
- New construction: No
- Year built: 2019
Details
- Builder name: Lennar
Utilities & green energy
- Sewer: Public Sewer
- Water: Public
Community & HOA
Community
- Features: Clubhouse, Fitness Center, Playground, Pool, Street Lights, Sidewalks
- Security: Security System
- Subdivision: Amberly Glen
HOA
- Has HOA: Yes
- Amenities included: Basketball Court, Clubhouse, Fitness Center, Game Court Interior, Game Room, Maintenance Grounds, Picnic Area, Playground, Pool, Recreation Room, Sport Court
- Services included: Maintenance Grounds, Road Maintenance
- HOA fee: $153 monthly
- HOA name: Charleston Management
- HOA phone: 919-847-3003
Location
- Region: Cary
Financial & listing details
- Price per square foot: $266/sqft
- Tax assessed value: $876,679
- Annual tax amount: $7,950
- Date on market: 8/28/2026
- Listing agreement: Exclusive Right To Sell
- Listing terms: 1031 Exchange,Cash,Conventional,VA Loan
Estimated market value
$880,300
$836,000 - $924,000
$3,715/mo
Price history
| Date | Event | Price |
|---|---|---|
| 10/5/2026 | Pending sale | $899,000$266/sqft |
Source: Doorify MLS #10189112 Report a problem | ||
| 9/29/2026 | Price change | $899,000-2.8%$266/sqft |
Source:  Doorify MLS #10189112 Report a problem Doorify MLS #10189112 Report a problem | ||
| 8/28/2026 | Listed for sale | $925,000+57.6%$273/sqft |
Source: Doorify MLS #10189112 Report a problem | ||
| 10/23/2019 | Sold | $587,000$173/sqft |
Source: Public Record Report a problem | ||
Public tax history
| Year | Property taxes | Tax assessment |
|---|---|---|
| 2025 | $7,534 +2.2% | $876,679 |
| 2024 | $7,371 +27.6% | $876,679 +52.6% |
| 2023 | $5,776 +3.9% | $574,490 |
| 2022 | $5,561 +2.1% | $574,490 |
| 2021 | $5,449 -0.5% | $574,490 |
| 2020 | $5,478 +618.5% | $574,490 +618.1% |
| 2019 | $762 | $80,000 |
Find assessor info on the county website
Monthly payment
Est. payment
Payment breakdown
Explore the cost of this home by adjusting the details. Changes won't be saved.Climate risks
Neighborhood: 27519
Nearby schools
Schools provided by the listing agent
- Elementary: Wake - Hortons Creek Elementary School
- Middle: Wake - Mills Park Middle School
- High: Wake - Panther Creek High
Source: Doorify MLS. This data may not be complete. We recommend contacting the local school district to confirm school assignments for this home.
Similar homes
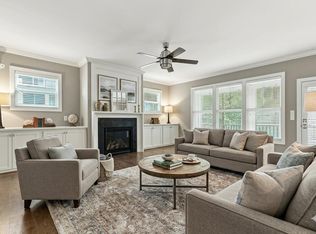
- $979,0004 bd3 ba2.8k sqft416 Whispering Hills Ct, Cary, NC 27519For Sale

 MLS ID #10191656, Jenifer Salter. Doorify MLS
 - $775,0004 bd3 ba3.1k sqft504 Simbury Glen Ct, Cary, NC 27519For Sale
 MLS ID #10181806, Jenn Cole. Doorify MLS
 - $1,125,0005 bd5 ba4.3k sqft2703 Cameron Pond Dr, Cary, NC 27519For Sale
 MLS ID #10189069, Beth Marks. Doorify MLS
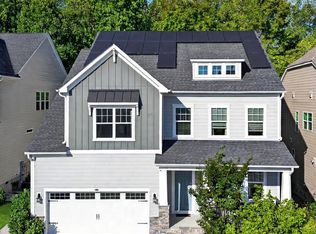
 - $1,085,0005 bd4 ba3.9k sqft212 Birdsgrove Ct, Cary, NC 27519For Sale
 MLS ID #10178963, Hannah Chan. Doorify MLS
 - $905,0005 bd4 ba3.4k sqftCentex Home, Cary, NC 27513For SaleMLS ID #10171193, Tae Kim. Doorify MLS
- $849,5004 bd4 ba3.4k sqft8029 Rosemont Pkwy, Durham, NC 27713For SaleMLS ID #10180951, Tessa Johnson. Doorify MLS
- $724,9994 bd3 ba2.8k sqft124 Rivulet Ct, Cary, NC 27519New ConstructionDoorify MLS
- $894,9004 bd5 ba3.5k sqft443 Boulder Point Dr, Chapel Hill, NC 27516For SaleMLS ID #10189470, Peter Winkler. Doorify MLS
- $895,0004 bd3 ba3.5k sqft7915 Longleaf Branch Ct, Raleigh, NC 27612For SaleMLS ID #10184689, Liz Brown. Doorify MLS
- $895,0004 bd4 ba3.9k sqft3735 Stoneybrook Dr, Durham, NC 27705For SaleMLS ID #10196168, Jay Andorfer. Doorify MLS
- $965,0004 bd4 ba3.8k sqft1152 Covered Bridge Trl, Chapel Hill, NC 27517For SaleMLS ID #10182520, Susan H Ayers. Doorify MLS
- $875,0006 bd5 ba3.6k sqft8404 Secreto Dr, Raleigh, NC 27606For SaleMLS ID #10181959, Hannah Chan. Doorify MLS
- $749,0004 bd4 ba3.3k sqft24 Carter Walk Way, Chapel Hill, NC 27517For SaleMLS ID #10173184, Alyssa Boreiko Glogowski. Doorify MLS
- $739,9995 bd4 ba3k sqft2305 Swansea Ln, Apex, NC 27502For SaleMLS ID #10184163, lucy Lu. Doorify MLS
- $850,0004 bd4 ba2.7k sqft5600 Merion Station Dr, Apex, NC 27539For SaleMLS ID #10182070, Nicholas Giuggio. Doorify MLS
- $1,059,1006 bd6 ba5k sqft2713 Tunstall Grove Dr, Apex, NC 27523For SaleMLS ID #10178012, Sudhir Talwar. Doorify MLS
- $995,0004 bd3 ba3.7k sqft4804 Oaksong Ct, Fuquay Varina, NC 27526For SaleMLS ID #10195857, Armand Lenchek. Doorify MLS
- $920,0005 bd4 ba3.7k sqft36 Nuthatch, Pittsboro, NC 27312For SaleMLS ID #10157457, Melanie Thompson. Doorify MLS
- $899,0004 bd3 ba2.4k sqft807 Glascock St, Raleigh, NC 27604For SaleMLS ID #10184771, Liz Brown. Doorify MLS
- $769,9995 bd5 ba3.8k sqft104 Evans Crest Ln, Holly Springs, NC 27540For SaleMLS ID #10173962, Tania Tinsley Little. Doorify MLS
