Skip main navigation
Pending
  • Price cut: $26K (6/30)
    $649,000

    634 Piper Stream Cir, Cary, NC 27519

    4beds
    2,579sqft
    : 
    Loading
    Get pre-qualified
    Single Family Residence, Residential
    Built in 2007
    6,534 Square Feet Lot
    $639,500 Zestimate®
    $252/sqft
    $80/mo HOA

    What's special

    Hardwood stairsSmart wi-fi led lightingElegant light fixturesSunny breakfast areaLarge center islandFlat backyardEpoxy-coated garage flooring

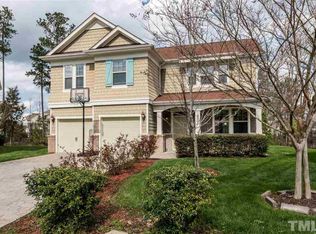
    Showing begins from Friday, 12th June Immaculate and loaded with upgrades over 150,000, this stunning 4-bedroom, 2.5-bath home in the highly desirable Twin Lakes community of Cary/Morrisville shows like a model home. The open-concept first floor features a bright formal living room, a spacious family room with fireplace and custom built-ins, and a beautifully upgraded kitchen with modern cabinetry, a large center island, elegant light fixtures, and a sunny breakfast area. Upstairs, the luxurious owner's suite offers custom built-ins and finishes, a large walk-in closet, and a spa-like bath with a separate walk-in shower and garden tub. Three additional generously sized bedrooms and a conveniently located second-floor laundry room complete the upper level. Recent upgrades include a new roof (2022), luxury vinyl plank flooring throughout, hardwood stairs, smart Wi-Fi LED lighting, tankless water heater, custom built-ins throughout the home, Ring security camera system, and epoxy-coated garage flooring. Enjoy outdoor living on the large patio with pergola overlooking the flat backyard. EV charger included. Twin Lakes offers outstanding amenities including a Swimming Pool, Clubhouse, Tennis Court, Playground, Walking Trails, and Volleyball court. Conveniently located near RTP, RDU Airport, shopping, dining, and major highways. This move-in-ready home is a must-see and won't last long!
    29 days
    |
    1,588
    |
    92
    |

    Zillow last checked:

    Listing updated:

    Listed by:

    Daxay Malkan 919-332-6991,

    Esteem Properties

    Source: Doorify MLS,MLS#: 10172961MLS Logo

      Facts & features

      Interior

      Bedrooms & bathrooms
      • Bedrooms: 4
      • Bathrooms: 3
      • Full bathrooms: 2
      • 1/2 bathrooms: 1
      Heating
      • None
      Cooling
      • Central Air
      Features
      • Flooring: Vinyl, Tile
      Interior area
      • Total structure area: 2,579
      • Total interior livable area: 2,579 sqft
      • Finished area above ground: 2,579
      • Finished area below ground: 0
      Video & virtual tour

      Property

      Parking
      • Total spaces: 2
      • Parking features: Garage - Attached
      • Attached garage spaces: 2
      Features
      • Levels: Two
      • Stories: 2
      • Has view: Yes
      Lot
      • Size: 6,534 Square Feet
      Details
      • Parcel number: 074511674270000 0350480
      • Zoning: TRP
      • Special conditions: Standard

      Construction

      Type & style
      • Home type: SingleFamily
      • Architectural style: Traditional
      • Property subtype: Single Family Residence, Residential
      Materials
      • Brick, Fiber Cement
      • Foundation: Slab
      • Roof: Shingle
      Condition
      • New construction: No
      • Year built: 2007

      Utilities & green energy

      • Sewer: Public Sewer
      • Water: Public

      Community & HOA

      Community
      • Subdivision: Twin Lakes
      HOA
      • Has HOA: Yes
      • Services included: None
      • HOA fee: $80 monthly
      Location
      • Region: Cary

      Financial & listing details

      • Price per square foot: $252/sqft
      • Tax assessed value: $583,578
      • Annual tax amount: $5,021
      • Date on market: 6/12/2026

        Estimated market value

        $639,500

        $608,000 - $671,000

        $2,643/mo

        Price history

        DateEventPrice
        7/5/2026Pending sale$649,000$252/sqft
        Source: Doorify MLS #10172961 Report a problem
        6/30/2026Price change$649,000-3.9%$252/sqft
        Source: Doorify MLS #10172961 Report a problem
        6/12/2026Listed for sale$675,000+73.1%$262/sqft
        Source: Doorify MLS #10172961 Report a problem
        7/31/2020Sold$390,000-1.3%$151/sqft
        Source: Doorify MLS #2319196 Report a problem
        6/5/2020Pending sale$395,000$153/sqft
        Source: Unique Places Real Estate #2319196 Report a problem
        6/5/2020Listed for sale$395,000$153/sqft
        Source: Unique Places Real Estate #2319196 Report a problem
        6/2/2020Pending sale$395,000$153/sqft
        Source: Unique Places Real Estate #2319196 Report a problem
        5/14/2020Listed for sale$395,000+29.9%$153/sqft
        Source: Unique Places Real Estate #2319196 Report a problem
        11/1/2007Sold$304,000$118/sqft
        Source: Public Record Report a problem

        Public tax history

        YearProperty taxesTax assessment
        2025$5,022 +2.2%$583,578
        2024$4,913 +27.4%$583,578 +52.4%
        2023$3,858 +3.9%$383,003
        2022$3,714 +2.1%$383,003
        2021$3,639 -0.5%$383,003
        2020$3,659 +6.7%$383,003 +20.2%
        2019$3,430 $318,514
        2018$3,430 +10.9%$318,514
        2017$3,094 +1.5%$318,514
        2016$3,047 +1.9%$318,514 +5.5%
        2015$2,992 +6%$301,873
        2014$2,821 $301,873
        2013-- $301,873
        2012-- $301,873
        2011-- $301,873
        2010-- $301,873
        2009-- $301,873
        2008-- --

        Find assessor info on the county website

        Monthly payment

        Est. payment

        Payment breakdown

        Explore the cost of this home by adjusting the details. Changes won't be saved.
        All calculations are estimates and provided by Zillow, Inc. for informational purposes only. Actual amounts may vary.
        HOA fees may include property taxes on listings classified as Co-Ops. Contact the listing agent and/or owner for fee details.
        Mortgage interest rates are dependent on a number of factors, including credit score, down payment, and repayment length. Interest rate data provided by Zillow Group Marketplace, Inc. as of 1/1/1970 from various mortgage lenders with which we have lead or other similar arrangements; the Estimated Payment is an average of those rates.
        See how much you could borrow to make a competitive offer.

        Climate risks

        Neighborhood: 27519

        Getting around

        28 / 100
        Car-Dependent
        0 / 100
        No Nearby Transit
        62 / 100
        Bikeable

        Nearby schools

        GreatSchools rating
        Schools provided by the listing agent
        • Elementary: Wake County Schools
        • Middle: Wake County Schools
        • High: Wake County Schools

        Source: Doorify MLS. This data may not be complete. We recommend contacting the local school district to confirm school assignments for this home.

        A local agent can set up tours, give advice and negotiate with sellers.

        Browse local experts

        Similar homes

        Skip to the end of the carouselSkip to the beginning of the carousel