Diamond in the Rough with Incredible Potential! Don't miss this opportunity to make a home truly your own! This brick home offers a great value with plenty of room to update, customize, and create exactly what you've been looking for. With great bones, generous space, and tons of potential, this could be the perfect opportunity for a buyer ready to bring their vision to life. Situated in an amazing area within an established subdivision, the property offers the best of both worlds—neighborhood living with the added privacy and space of an almost 2 acre lot and private yard. Inside, you'll find 4 bedrooms (Septic permit is for 3 bedrooms) conveniently located on the main level, along with 3.5 bathrooms and plenty of living space. Upstairs, a spacious bonus area provides even more flexibility for a game room, home office, media room, or additional living space. A walk-in attic offers fantastic storage and added convenience. With its classic brick exterior, spacious layout, private setting, and endless possibilities, this home is truly one of a kind. Bring your ideas, make your updates, and transform this property into something special—all while taking advantage of a great deal in a fantastic location! Home is being sold AS IS.
For sale
$624,900
908 Windrow Ln, Raleigh, NC 27603
3beds
3,611sqft
Single Family Residence
Built in 1993
1.83 Acres Lot
$600,100 Zestimate®
$173/sqft
$27/mo HOA
What's special
Brick homePrivate settingClassic brick exteriorPlenty of living spaceSpacious layout
- 17 days
- 904
- 50
Likely to sell faster than
Zillow last checked:
Listing updated:
Listed by:
Emily Savage Temple 919-524-2918,
Southern Sold Real Estate
Source: Doorify MLS,MLS#: 10190169
Facts & features
Interior
Bedrooms & bathrooms
- Bedrooms: 3
- Bathrooms: 4
- Full bathrooms: 3
- 1/2 bathrooms: 1
- Main level bathrooms: 3
- Main level bedrooms: 3
Primary bedroom
- Level: Main
Heating
- Heat Pump
Cooling
- Central Air
Appliances
- Laundry: Laundry Room
Features
- Flooring: Bamboo, Carpet, Vinyl
- Number of fireplaces: 1
- Fireplace features: Gas Log
Interior area
- Total structure area: 3,611
- Total interior livable area: 3,611 sqft
- Finished area above ground: 3,611
- Finished area below ground: 0
Property
Parking
- Total spaces: 2
- Parking features: Driveway, Garage
- Garage spaces: 2
- Has uncovered spaces: Yes
Features
- Levels: Two
- Stories: 2
- Pool features: In Ground, See Remarks
Lot
- Size: 1.83 Acres
- Features: Corner Lot
Details
- Additional structures: Shed(s)
- Parcel number: 160804719158000 0188093
- Zoning: R-30
- Special conditions: Standard
Construction
Type & style
- Home type: SingleFamily
- Architectural style: Ranch,Traditional
- Property subtype: Single Family Residence
Materials
- Brick
- Foundation: Crawlspace
- Roof: Shingle
Condition
- New construction: No
- Year built: 1993
Utilities & green energy
- Sewer: Septic Tank
- Water: Well
Community & HOA
Community
- Subdivision: Keeneland Trails
HOA
- Has HOA: Yes
- Services included: None
- HOA fee: $325 annually
- HOA name: Keenland Trails HOA
Location
- Region: Raleigh
Financial & listing details
- Price per square foot: $173/sqft
- Tax assessed value: $714,412
- Annual tax amount: $4,589
- Date on market: 9/2/2026
- Listing agreement: Exclusive Right To Sell
- Listing terms: Cash,Conventional
Estimated market value
$600,100
$570,000 - $630,000
$3,753/mo
Price history
| Date | Event | Price |
|---|---|---|
| 9/2/2026 | Listed for sale | $624,900+64%$173/sqft |
Source:  Doorify MLS #10190169 Report a problem Doorify MLS #10190169 Report a problem | ||
| 7/3/2013 | Listing removed | $381,100$106/sqft |
Source: Coldwell Banker Howard Perry and Walston #1761843 Report a problem | ||
| 7/26/2012 | Listed for sale | $381,100$106/sqft |
Source: Coldwell Banker Howard Perry and Walston #1761843 Report a problem | ||
| 6/20/2012 | Listing removed | $381,100$106/sqft |
Source: Coldwell Banker Howard Perry and Walston #1761843 Report a problem | ||
| 12/1/2011 | Price change | $381,100-12.4%$106/sqft |
Source: Coldwell Banker Howard Perry and Walston #1761843 Report a problem | ||
| 5/13/2011 | Price change | $435,000+0.2%$120/sqft |
Source: Coldwell Banker Howard Perry and Walston #1761843 Report a problem | ||
| 5/8/2011 | Price change | $434,000-8.4%$120/sqft |
Source: Coldwell Banker Howard Perry and Walston #1761843 Report a problem | ||
| 1/15/2010 | Price change | $474,000-1%$131/sqft |
Source: Howard Perry and Walston Builder Services #1690255 Report a problem | ||
| 10/16/2009 | Listed for sale | $479,000$133/sqft |
Source: Coldwell Banker Howard Perry and Walston #1690255 Report a problem | ||
| 11/1/2008 | Listing removed | $479,000$133/sqft |
Source: Listhub #1623644 Report a problem | ||
| 10/16/2008 | Listed for sale | $479,000+54.5%$133/sqft |
Source: Listhub #1623644 Report a problem | ||
| 3/12/1998 | Sold | $310,000$86/sqft |
Source: Public Record Report a problem | ||
Public tax history
| Year | Property taxes | Tax assessment |
|---|---|---|
| 2025 | $4,589 +3% | $714,412 |
| 2024 | $4,457 +13.2% | $714,412 +42.2% |
| 2023 | $3,936 +7.9% | $502,260 |
| 2022 | $3,647 +2.8% | $502,260 |
| 2021 | $3,549 +1.7% | $502,260 |
| 2020 | $3,491 -2.5% | $502,260 +15.3% |
| 2019 | $3,579 | $435,760 |
| 2018 | $3,579 +14.8% | $435,760 |
| 2017 | $3,118 +2.1% | $435,760 |
| 2016 | $3,055 -6.1% | $435,760 -6.4% |
| 2015 | $3,252 +5.5% | $465,370 |
| 2014 | $3,082 | $465,370 |
| 2013 | -- | $465,370 |
| 2012 | -- | $465,370 |
| 2011 | -- | $465,370 |
| 2010 | -- | $465,370 |
| 2009 | -- | $465,370 |
| 2008 | -- | -- |
| 2007 | -- | -- |
| 2006 | -- | -- |
| 2005 | -- | -- |
| 2004 | -- | -- |
| 2003 | -- | -- |
| 2002 | -- | -- |
| 2001 | -- | -- |
Find assessor info on the county website
Monthly payment
Est. payment
Payment breakdown
Explore the cost of this home by adjusting the details. Changes won't be saved.Climate risks
Neighborhood: 27603
Nearby schools
Schools provided by the listing agent
- Elementary: Wake - Rand Road Elementary
- Middle: Wake - North Garner Middle
- High: Wake - South Garner High
Source: Doorify MLS. This data may not be complete. We recommend contacting the local school district to confirm school assignments for this home.
Similar homes
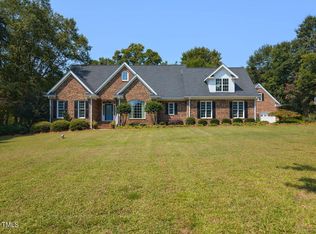
- $553,0003 bd4 ba3.4k sqft1033 Panther Hill Ln, Raleigh, NC 27603For Sale

 MLS ID #10178641, Meisha Spang. Doorify MLS
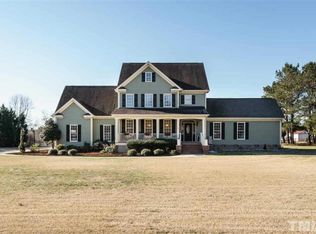
 - $730,0003 bd3 ba2.8k sqft1201 Torchlight Way, Raleigh, NC 27603For Sale
 MLS ID #10183509, Sonya Sue Keene. Doorify MLS
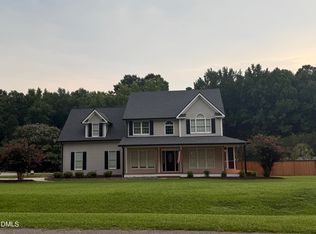
 - $530,0004 bd3 ba2.8k sqft6605 Walnut Cove Dr, Raleigh, NC 27603For Sale
 MLS ID #767962, LISA VANDYKE BAREFOOT, REAL BROKER LLC. LPRMLS
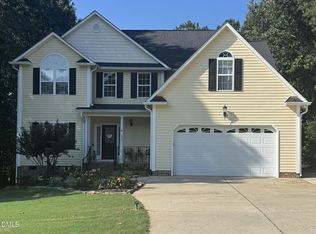
 - $569,9005 bd4 ba3.3k sqft153 Bodie Island Way, Garner, NC 27529For Sale
 MLS ID #10188538, Nicholas Huscroft. Doorify MLS
 - $320,0003 bd2 ba2.4k sqft7121 Rock Service Station Rd, Raleigh, NC 27603For SaleMLS ID #10164392, Juana Silva. Doorify MLS
- $622,0004 bd3 ba3k sqft1279 Dairy Glen Dr, Fuquay Varina, NC 27526For SaleMLS ID #10184290, Thomas Ladane Shoupe. Doorify MLS
- $469,0004 bd2 ba2.5k sqft6621 Blalock Forest Dr, Willow Spring, NC 27592For SaleMLS ID #10173779, Thomas Ladane Shoupe. Doorify MLS
- $494,9004 bd4 ba3.2k sqft220 Langdon Pointe Dr, Garner, NC 27529For SaleMLS ID #10172263, Dottie Dunn. Doorify MLS
- $449,9003 bd2 ba2.3k sqft2005 Quail Roost St, Clayton, NC 27527For SaleMLS ID #10193494, Brad Langley. Doorify MLS
- $649,9004 bd3 ba2.4k sqft148 Luther Rd, Raleigh, NC 27610For SaleMLS ID #10174022, Sheryl Merritt. Doorify MLS
- $519,9003 bd3 ba2.5k sqft225 Tamworth Dr, Willow Spring, NC 27592For SaleMLS ID #10184960, Justin Beers. Doorify MLS
- $630,0003 bd3 ba2k sqft810 Beaver Dam Rd, Raleigh, NC 27607For SaleMLS ID #10184224, Thomas Ladane Shoupe. Doorify MLS
- $650,0004 bd2 ba2.9k sqft4903 Homeplace Dr, Apex, NC 27539For SaleMLS ID #10172272, Thomas Ladane Shoupe. Doorify MLS
- $387,0003 bd3 ba2.1k sqft192 Solheim Ln, Raleigh, NC 27603For SaleMLS ID #10160545, Thomas Ladane Shoupe. Doorify MLS
- $610,0004 bd3 ba2.9k sqft605 Walapai Dr, Fuquay Varina, NC 27526For SaleMLS ID #10184600, Afaf Mostafa. Doorify MLS
- $700,0004 bd4 ba2.8k sqft702 Hillandale Ln, Garner, NC 27529For SaleMLS ID #10158672, Eric Olson. Doorify MLS
- $474,9005 bd4 ba2.6k sqft53 Westcliff Court, Clayton, NC 27527For Sale
 MLS ID #100604748, Beth Hines, RE/MAX Southland Realty II. Hive MLS
 - $530,0004 bd3 ba2.7k sqft1214 Ileagnes Rd, Raleigh, NC 27603For SaleMLS ID #10167178, Thomas Ladane Shoupe. Doorify MLS
- $565,0004 bd3 ba2.3k sqft4117 White Pine Dr, Raleigh, NC 27612For SaleMLS ID #10191218, Danielle Weeks. Doorify MLS
- $608,0004 bd3 ba2.9k sqft102 Carmel Ct, Cary, NC 27511For SaleMLS ID #10175699, Thomas Ladane Shoupe. Doorify MLS
