Interest Rate Incentives for Qualified Buyers with Trailblazer Mortgage. Reach out to sales agent for more details. Alexis plan features 5 Beds and 4.5 baths, on .15 acres. This gorgeous home features main floor large study + bed/full bath,walkin pantry, BEAUTIFUL kitchen W/island open to the family room with lots of windows, and SCREENED porch! Enjoy the modern, yet stylish gourmet kitchen. The 2nd flr boasts loft + 4 bedrooms.
New construction
$636,540
4245 Avaruth Ln #116, Fuquay Varina, NC 27526
5beds
3,248sqft
Single Family Residence
Built in 2026
6,229 Square Feet Lot
$631,000 Zestimate®
$196/sqft
$49/mo HOA
What's special
Screened porchMain floor large study
- 24 days
- 177
- 12
Zillow last checked:
Listing updated:
Listed by:
Nancy Brown 203-910-6768,
Ashton Woods Homes,
Molly A Galloway 919-337-2344,
Ashton Woods Homes
Source: Doorify MLS,MLS#: 10198498
Facts & features
Interior
Bedrooms & bathrooms
- Bedrooms: 5
- Bathrooms: 5
- Full bathrooms: 4
- 1/2 bathrooms: 1
- Main level bathrooms: 1
- Main level bedrooms: 1
Primary bedroom
- Level: Second
Heating
- Forced Air, Natural Gas, Zoned
Cooling
- Central Air, Gas, Zoned
Appliances
- Included: Disposal, Dishwasher, Exhaust Fan, Gas Cooktop, Ice Maker, Microwave, Propane Cooktop, Range, Vented Exhaust Fan, Water Heater, Wall Oven
- Laundry: Laundry Room, Upper Level
Features
- Double Vanity, Kitchen Island, Open Floorplan, Pantry, Stone Counters, Walk-In Closet(s), Shower Only, Quartz Counters
- Flooring: Carpet, Luxury Vinyl, Tile, Wood
- Fireplace features: None
Interior area
- Total structure area: 3,248
- Total interior livable area: 3,248 sqft
- Finished area above ground: 3,248
- Finished area below ground: 0
Property
Parking
- Total spaces: 2
- Parking features: Garage
- Garage spaces: 2
Features
- Levels: Two
- Stories: 2
Lot
- Size: 6,229 Square Feet
Details
- Parcel number: PIN # 0687057569
- Special conditions: Seller Licensed Real Estate Professional
Construction
Type & style
- Home type: SingleFamily
- Architectural style: Craftsman
- Property subtype: Single Family Residence
Materials
- Board & Batten Siding, Brick Veneer, Fiber Cement
- Foundation: Slab
- Roof: Architectural Shingle
Condition
- New Construction,Under Construction
- New construction: Yes
- Year built: 2026
- Major remodel year: 2026
Details
- Builder model: Alexis C
- Builder name: Ashton Woods Homes
Utilities & green energy
- Sewer: Public Sewer
- Water: Public
Community & HOA
Community
- Subdivision: Rowlands Grant
HOA
- Has HOA: Yes
- Amenities included: Picnic Area, Playground
- Services included: Maintenance Grounds, Storm Water Maintenance
- HOA fee: $147 quarterly
- HOA name: Charleston Management
- HOA phone: 919-847-3003
Location
- Region: Fuquay Varina
Financial & listing details
- Price per square foot: $196/sqft
- Date on market: 10/15/2026
- Listing agreement: Exclusive Right To Sell
- Listing terms: Cash,Conventional,FHA,VA Loan
Estimated market value
$631,000
$599,000 - $663,000
$2,936/mo
Price history
| Date | Event | Price |
|---|---|---|
| 10/15/2026 | Listed for sale | $636,540$196/sqft |
Source:  Doorify MLS #10198498 Report a problem | ||
Public tax history
Tax history is unavailable.
Monthly payment
Est. payment
Payment breakdown
Explore the cost of this home by adjusting the details. Changes won't be saved.Climate risks
Neighborhood: 27526
Nearby schools
Schools provided by the listing agent
- Elementary: Wake - Hilltop Needmoore Road Elementary
- Middle: Wake - West Lake Middle
- High: Wake - Middle Creek High
Source: Doorify MLS. This data may not be complete. We recommend contacting the local school district to confirm school assignments for this home.
- $425,000-- bd2 ba1.8k sqft6004 Brown Swiss Way, Fuquay Varina, NC 27526Off Market
- $507,0003 bd3 ba2.3k sqft6000 Brown Swiss Way, Fuquay Varina, NC 27526Off Market
- $600,7003 bd3 ba2.6k sqft6017 Hope Ln, Fuquay Varina, NC 27526Off Market
- $440,0003 bd2 ba1.7k sqft6021 Hope Ln, Fuquay Varina, NC 27526Off Market
Similar homes
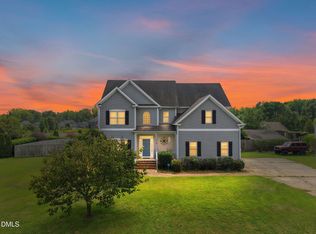
- $675,0005 bd4 ba4k sqft1808 Ken Dr, Fuquay Varina, NC 27526For Sale
 MLS ID #10189464, Heather Lynne Brooks. Doorify MLS
- $597,0005 bd4 ba3.4k sqft320 Long Lake Dr, Fuquay Varina, NC 27526For Sale
 MLS ID #10202320, Brooke Granger. Doorify MLS
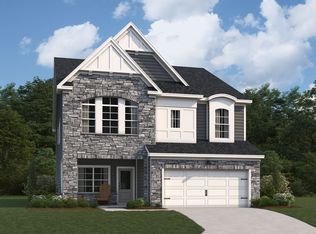
- $636,5405 bd5 ba3.2k sqft4245 Avaruth Ln, Fuquay Varina, NC 27526New Construction
 Ashton Woods Homes
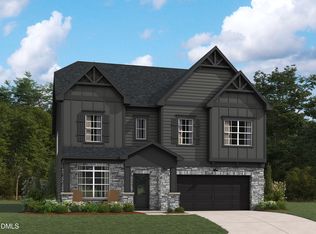
- $614,9905 bd4 ba3.5k sqft4221 Avaruth Ln #110, Fuquay Varina, NC 27526New Construction
 MLS ID #10191967, Nancy Brown. Doorify MLS
- $649,9004 bd3 ba2.5k sqft2400 Forestbluff Dr, Fuquay Varina, NC 27526For SaleMLS ID #10194521, Rachel Goley Lowe. Doorify MLS
- $599,9005 bd3 ba2.9k sqft3634 Autumn Creek Dr, Fuquay Varina, NC 27526For SaleMLS ID #10200538, Eliel Hernandez Cruz. Doorify MLS
- $560,0005 bd3 ba2.7k sqft2508 Hidden Meadow Dr, Fuquay Varina, NC 27526For SaleMLS ID #10198901, Erica Anderson. Doorify MLS
- $629,0004 bd3 ba2.7k sqft2824 High Plains Dr, Fuquay Varina, NC 27526For SaleMLS ID #10195390, Jason S Douglas. Doorify MLS
- $625,0005 bd4 ba3.2k sqft4232 Cataldo Way, Fuquay Varina, NC 27526For SaleMLS ID #10186546, Lisl Howell. Doorify MLS
- $614,0004 bd3 ba3k sqft1279 Dairy Glen Dr, Fuquay Varina, NC 27526For SaleMLS ID #10184290, Thomas Ladane Shoupe. Doorify MLS
- $650,0004 bd3 ba3k sqft2825 High Plains Dr, Fuquay Varina, NC 27526For SaleMLS ID #10187341, Shainah Kamen Milfort. Doorify MLS
- $669,0004 bd4 ba3k sqft2111 Stone Pasture Rd, Fuquay Varina, NC 27526For SaleMLS ID #10169479, Tracy Santrock. Doorify MLS
- $549,5005 bd3 ba2.7k sqft309 Long Lake Dr, Fuquay Varina, NC 27526For SaleMLS ID #10199771, Maura Allain. Doorify MLS
- $699,9005 bd4 ba2.9k sqft2209 Terri Creek Dr, Fuquay Varina, NC 27526For SaleMLS ID #10177475, Lisa McQuillen. Doorify MLS
- $600,0005 bd3 ba3k sqft1819 Glacier Ct, Fuquay Varina, NC 27526For SaleMLS ID #10178799, Paul Romano. Doorify MLS
- $489,9004 bd3 ba2.7k sqft1908 Kylewood Ct, Fuquay Varina, NC 27526For SaleMLS ID #10200833, Bern Bullard. Doorify MLS
- $549,9005 bd5 ba3.6k sqft309 Price Lake Way, Fuquay Varina, NC 27526For SaleMLS ID #10194815, Katyna Bunn. Doorify MLS
- $585,0004 bd3 ba2.7k sqft1359 Stone Lion Dr, Fuquay Varina, NC 27526For SaleMLS ID #10197652, Danya McHugh. Doorify MLS
