4.99% 30-Year Fixed Rate +$5000 CC for qualified buyers with Traiblazer Mortgage The Jordan C is a spacious and versatile two-story home offering 3,184 square feet of thoughtfully designed living space. With five bedrooms and four full bathrooms, this plan provides flexibility, comfort, and style to suit a variety of household needs. The main floor features an open-concept layout that connects the kitchen, breakfast area, and family room, creating a central gathering space filled with natural light. A bedroom with a full bath on the first floor offers a comfortable space for guests or multi-generational living. Upstairs, the expansive primary suite includes two large walk-in closets and a private bath with dual vanities and a walk-in shower. A secondary bedroom with its en-suite bathroom provides added privacy, while two more bedrooms share a hall bathroom. A spacious loft offers flexibility as a media room, play area, or second living space. With its balanced layout, ample storage, and flexible design options, the Jordan supports modern living with comfort and ease. A two-car garage and welcoming exterior complete this well-rounded home.
New construction
$618,990
4234 Avaruth Ln #133, Fuquay Varina, NC 27526
5beds
3,184sqft
:
Get pre-qualified$3,734/mo
Single Family Residence, Residential
Built in 2026
7,840 Square Feet Lot
$-- Zestimate®
$194/sqft
$49/mo HOA
What's special
Welcoming exteriorTwo-car garageAmple storageFive bedroomsExpansive primary suiteTwo large walk-in closets
- 15 hours |
- 182 |
- 11 |
Zillow last checked:
Listing updated:
Listed by:
Nancy Brown 203-910-6768,
Ashton Woods Homes,
Lloyd Tolson 984-208-2236,
Ashton Woods Homes
Source: Doorify MLS,MLS#: 10182550
Facts & features
Interior
Bedrooms & bathrooms
- Bedrooms: 5
- Bathrooms: 4
- Full bathrooms: 4
Heating
- Forced Air, Natural Gas, Zoned, None
Cooling
- Central Air, Gas, Zoned
Appliances
- Included: Dishwasher, Exhaust Fan, Gas Range, Ice Maker, Microwave, Vented Exhaust Fan, Water Heater
- Laundry: Laundry Room, Upper Level
Features
- Quartz Counters, Smooth Ceilings, Soaking Tub, Walk-In Closet(s), Walk-In Shower
- Flooring: Carpet, Vinyl, Tile
- Number of fireplaces: 1
Interior area
- Total structure area: 3,184
- Total interior livable area: 3,184 sqft
- Finished area above ground: 3,184
- Finished area below ground: 0
Property
Parking
- Total spaces: 2
- Parking features: Garage - Attached
- Attached garage spaces: 2
Features
- Levels: Two
- Stories: 2
- Patio & porch: Patio, Screened
- Has view: Yes
Lot
- Size: 7,840 Square Feet
Details
- Parcel number: LO133 Rowlands Grant PH3 BM202600993
- Special conditions: Seller Licensed Real Estate Professional
Construction
Type & style
- Home type: SingleFamily
- Architectural style: Traditional
- Property subtype: Single Family Residence, Residential
Materials
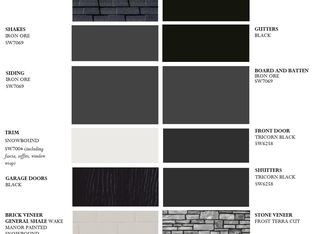
- Board & Batten Siding, Fiber Cement, Stone
- Foundation: Slab
- Roof: Shingle
Condition
- New construction: Yes
- Year built: 2026
- Major remodel year: 2026
Details
- Builder name: Ashton Woods Homes
Utilities & green energy
- Sewer: Public Sewer
- Water: Public
Community & HOA
Community
- Features: Playground, Sidewalks, Street Lights
- Subdivision: Rowlands Grant
HOA
- Has HOA: Yes
- Amenities included: Picnic Area, Playground
- Services included: Maintenance Grounds, Storm Water Maintenance
- HOA fee: $147 quarterly
Location
- Region: Fuquay Varina
Financial & listing details
- Price per square foot: $194/sqft
- Date on market: 7/25/2026
Estimated market value
Not available
Estimated sales range
Not available
Not available
Price history
| Date | Event | Price |
|---|---|---|
| 7/25/2026 | Listed for sale | $618,990$194/sqft |
Source:  Doorify MLS #10182550 Report a problem Doorify MLS #10182550 Report a problem | ||
Public tax history
Tax history is unavailable.
Monthly payment
Est. payment
Payment breakdown
Explore the cost of this home by adjusting the details. Changes won't be saved.Climate risks
Neighborhood: 27526
Nearby schools
GreatSchools rating
- 4/10Banks Road ElementaryGrades: PK-5Distance: 2 mi
- 8/10West Lake MiddleGrades: 6-8Distance: 3.7 mi
- 6/10Willow Spring HighGrades: 9-12Distance: 2.4 mi
Schools provided by the listing agent
- Elementary: Wake - Hilltop Needmoore Road Elementary
- Middle: Wake - West Lake Middle
- High: Wake - Middle Creek High
Source: Doorify MLS. This data may not be complete. We recommend contacting the local school district to confirm school assignments for this home.
- $490,3003 bd3 ba2.2k sqft6101 Hope Ln, Fuquay Varina, NC 27526Off Market
- $458,1003 bd2 ba1.7k sqft6021 Hope Ln, Fuquay Varina, NC 27526Off Market
- $510,100-- bd2 ba2.3k sqft6101 Bramlette Ct, Fuquay Varina, NC 27526Off Market
- $458,400-- bd2 ba1.8k sqft6004 Brown Swiss Way, Fuquay Varina, NC 27526Off Market
- $366,4003 bd2 ba1.3k sqft6105 Hope Ln, Fuquay Varina, NC 27526Off Market
- $618,5003 bd3 ba2.6k sqft6017 Hope Ln, Fuquay Varina, NC 27526Off Market
- $566,100-- bd2 ba3k sqft6100 Bramlette Ct, Fuquay Varina, NC 27526Off Market
- $372,0001 bd2 ba1.6k sqft6109 Hope Ln, Fuquay Varina, NC 27526Off Market
A local agent can set up tours, give advice and negotiate with sellers.
Similar homes
- $649,9905 bd4 ba3.5k sqft1606 Immagene Way #70, Fuquay Varina, NC 27526New Construction
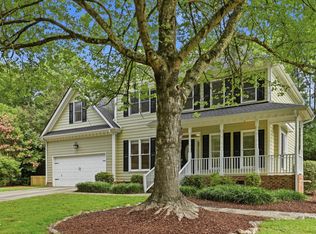
 MLS ID #10182026, Nancy Brown. Doorify MLS
 - $695,7105 bd4 ba3.8k sqftAshton Woods Homes, Fuquay Varina, NC 27526New Construction
 MLS ID #10182562, Nancy Brown. Doorify MLS
 - $629,9905 bd4 ba3k sqft1618 Immagene Way #72, Fuquay Varina, NC 27526New Construction
 Doorify MLS
 - $550,0003 bd3 ba2.4k sqft5108 Steuben Pl, Fuquay Varina, NC 27526For Sale
 MLS ID #10181892, Keegan Reynolds. Doorify MLS
 - $609,9004 bd3 ba2.5k sqft1905 Terri Creek Dr, Fuquay Varina, NC 27526For SaleMLS ID #10179744, Donya Clark. Doorify MLS
- $625,0003 bd3 ba2.7k sqft5013 Shimberg Pl, Fuquay Varina, NC 27526For SaleMLS ID #10179493, Kathleen Carlton. Doorify MLS
- $625,0003 bd3 ba2.6k sqft2921 High Plains Dr, Fuquay Varina, NC 27526For SaleMLS ID #10178351, Nina Gervase. Doorify MLS
- $675,0005 bd3 ba3k sqft1819 Glacier Ct, Fuquay Varina, NC 27526For SaleMLS ID #10178799, Paul Romano. Doorify MLS
- $665,0005 bd5 ba3.3k sqft4454 Benton Mill Dr, Fuquay Varina, NC 27526For SaleMLS ID #10176170, Diane DiGirolamo. Doorify MLS
- $650,0005 bd4 ba3.3k sqft523 Catfish Lake Dr, Fuquay Varina, NC 27526For SaleMLS ID #10177554, Jim Allen. Doorify MLS
- $625,9004 bd3 ba2.6k sqft2020 Moonraker Drive, Fuquay Varina, NC 27526For Sale
 MLS ID #100578354, Jaclyn Smith, HomeTowne Realty. Hive MLS
 - $589,0004 bd3 ba2.5k sqftThe Muirfield II, Fuquay Varina, NC 27526For SaleMLS ID #10179195, Martha Hay. Doorify MLS
- $629,9905 bd3 ba3k sqft1618 Immagene Ln, Fuquay Varina, NC 27526New ConstructionAshton Woods Homes
- $655,0005 bd4 ba3k sqft1912 Old Bramble Lane, Fuquay Varina, NC 27526For SaleMLS ID #100588531, Bear Q Hammonds, Pecan Realty. Hive MLS
- $639,9005 bd5 ba3.7k sqft309 Price Lake Way, Fuquay Varina, NC 27526For SaleMLS ID #10173404, Justin Burleson. Doorify MLS
- $585,0004 bd3 ba2.5k sqft1909 Morning Fog Dr, Fuquay Varina, NC 27526For SaleMLS ID #10169406, Kathleen LeBlanc. Doorify MLS
- $559,9994 bd3 ba2.8k sqft2419 Hidden Meadow Dr, Fuquay Varina, NC 27526For SaleMLS ID #10164777, Marti Hampton. Doorify MLS
- $500,0003 bd3 ba2.6k sqft1616 Lakestone Village Ln, Fuquay Varina, NC 27526For SaleMLS ID #10181613, David Worters. Doorify MLS
- $549,0003 bd3 ba2.3k sqft6568 Dwight Rowland Rd, Willow Spring, NC 27592For SaleMLS ID #10181546, Marty Tart. Doorify MLS
- $700,0005 bd4 ba3.4k sqft2426 Heron Watch Pl, Fuquay Varina, NC 27526For SaleMLS ID #10171331, Leslie Douglas. Doorify MLS
