Now Offered at an Exceptional New Price This beautifully upgraded home is now offered with a $20,000 price adjustment, creating an incredible opportunity to own one of the community's most thoughtfully designed homes. Step inside this beautifully designed home where timeless style meets contemporary everyday living. A formal dining room with an elegant coffered ceiling welcomes you inside, while the spacious gourmet kitchen serves as the heart of the home. Featuring Glacier Gray cabinetry, Miami Vena quartz countertops, and a convenient butler's pantry, this space was designed with both functionality and entertaining in mind. Luxury vinyl plank flooring extends throughout the home, complemented by tile flooring in the bathrooms for both style and durability. The oversized family room is anchored by a cozy fireplace, while custom white decorative ceiling beams add warmth, character, and a designer-inspired touch. Outside, the enhanced landscaping creates beautiful curb appeal and an inviting outdoor setting. Just off the living area, the screened porch offers the perfect place to enjoy your morning coffee or unwind at the end of the day. Upstairs, the private primary suite is a true retreat with a tray ceiling, tiled walk-in shower, dual vanities, a private water closet, and an oversized walk-in closet. A thoughtfully designed laundry room with direct access to the primary closet adds everyday convenience. A spacious loft provides flexible living space ideal for a media room, home office, playroom, or second living area. Thoughtfully upgraded and impeccably maintained, this home offers the perfect blend of style, comfort, and functionality. Beyond the home, you'll enjoy community amenities designed for an active lifestyle, including a resort-style pool, scenic walking trails, and a picturesque catch-and-release pond.
For sale
Price cut: $20K (7/19)
$469,900
124 Cherry Blossom Ct, Garner, NC 27529
3beds
2,441sqft
:
Get pre-qualified$2,846/mo
Single Family Residence, Residential
Built in 2024
6,534 Square Feet Lot
$465,600 Zestimate®
$193/sqft
$80/mo HOA
What's special
Cozy fireplaceSpacious gourmet kitchenTiled walk-in showerOversized family roomMiami vena quartz countertopsLuxury vinyl plank flooringOversized walk-in closet
- 17 days |
- 499 |
- 19 |
Likely to sell faster than
Zillow last checked:
Listing updated:
Listed by:
Tiffany McLaurin 919-745-9682,
The McLaurin Realty Group
Source: Doorify MLS,MLS#: 10179517
Facts & features
Interior
Bedrooms & bathrooms
- Bedrooms: 3
- Bathrooms: 3
- Full bathrooms: 2
- 1/2 bathrooms: 1
Heating
- Electric, Forced Air, Heat Pump, Zoned, None
Cooling
- Central Air, Electric, Heat Pump, Zoned
Features
- Flooring: Carpet, Vinyl, Tile
- Has fireplace: Yes
- Fireplace features: Living Room
Interior area
- Total structure area: 2,441
- Total interior livable area: 2,441 sqft
- Finished area above ground: 2,441
- Finished area below ground: 0
Property
Parking
- Total spaces: 2
- Parking features: Concrete, Driveway, Garage, Garage Door Opener
- Attached garage spaces: 2
Features
- Levels: Two
- Stories: 2
- Has view: Yes
Lot
- Size: 6,534 Square Feet
Details
- Parcel number: 05F02012B
- Zoning: REB
- Special conditions: Standard
Construction
Type & style
- Home type: SingleFamily
- Architectural style: Traditional
- Property subtype: Single Family Residence, Residential
Materials
- Low VOC Paint/Sealant/Varnish, Vinyl Siding
- Foundation: Slab
- Roof: Shingle
Condition
- New construction: No
- Year built: 2024
Utilities & green energy
- Sewer: Public Sewer
- Water: Public
Community & HOA
Community
- Subdivision: Cornwallis Landing
HOA
- Has HOA: Yes
- Amenities included: Barbecue, Pond Year Round, Pool, Trail(s)
- Services included: Road Maintenance
- HOA fee: $240 quarterly
Location
- Region: Garner
Financial & listing details
- Price per square foot: $193/sqft
- Tax assessed value: $423,710
- Annual tax amount: $2,690
- Date on market: 7/10/2026
Estimated market value
$465,600
$442,000 - $489,000
$2,663/mo
Price history
| Date | Event | Price |
|---|---|---|
| 7/19/2026 | Price change | $469,900-4.1%$193/sqft |
Source:  Doorify MLS #10179517 Report a problem Doorify MLS #10179517 Report a problem | ||
| 7/10/2026 | Listed for sale | $489,900+7.3%$201/sqft |
Source: Doorify MLS #10179517 Report a problem | ||
| 4/26/2024 | Sold | $456,500+0.1%$187/sqft |
Source: Public Record Report a problem | ||
| 1/23/2024 | Listed for sale | $456,269$187/sqft |
Source:  Mungo Homes, Inc Report a problem Mungo Homes, Inc Report a problem | ||
Public tax history
| Year | Property taxes | Tax assessment |
|---|---|---|
| 2025 | $2,691 +453.6% | $423,710 +606.2% |
| 2024 | $486 | $60,000 |
Find assessor info on the county website
Monthly payment
Est. payment
Payment breakdown
Explore the cost of this home by adjusting the details. Changes won't be saved.Climate risks
Neighborhood: 27529
Nearby schools
GreatSchools rating
- 5/10West Clayton ElementaryGrades: PK-5Distance: 4.1 mi
- 9/10Cleveland MiddleGrades: 6-8Distance: 4.2 mi
- 5/10Clayton HighGrades: 9-12Distance: 4.4 mi
Schools provided by the listing agent
- Elementary: Johnston - West Clayton Elementary
- Middle: Johnston - Cleveland Middle
- High: Johnston - Clayton High
Source: Doorify MLS. This data may not be complete. We recommend contacting the local school district to confirm school assignments for this home.
- $489,1034 bd4 ba2.9k sqft139 Cherry Blossom Ct #88, Garner, NC 27529Sold

- $489,0044 bd4 ba2.8k sqftCherry Blossom Dr #86, Garner, NC 27529Sold
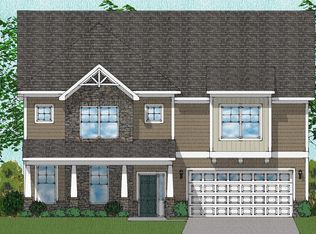
- $525,0005 bd5 ba3.2k sqft150 Cherry Blossom Ct, Garner, NC 27529Sold

- $582,8245 bd4 ba4.1k sqft92 Cherry Blossom Ct, Garner, NC 27529Sold
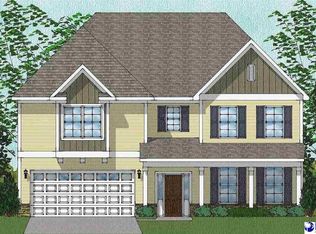
- $468,1004 bd4 ba2.6k sqft230 Cherry Blossom Ct #104, Garner, NC 27529Sold
- $493,1004 bd4 ba2.6k sqft200 Cherry Blossom Ct #106, Garner, NC 27529Sold
- $511,7004 bd4 ba2.9k sqft139 Cherry Blossom Ct, Garner, NC 27529Off Market
- $504,3105 bd4 ba3k sqft61 Black Walnut Dr #188, Garner, NC 27529Sold
A local agent can set up tours, give advice and negotiate with sellers.
Similar homes
- $439,9904 bd3 ba2.3k sqft500 Havannah Rd, Garner, NC 27529New Construction
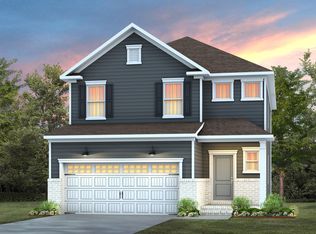
 Doorify MLS
 - $470,8104 bd3 ba2.7k sqft416 Cedar Barn Ln, Garner, NC 27529New Construction
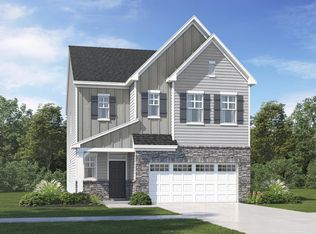 Doorify MLS
 - $520,0005 bd3 ba2.8k sqft107 Harpers Landing Rd, Garner, NC 27529For Sale
 MLS ID #10167074, Taryn Sanchez. Doorify MLS
 - $499,5003 bd3 ba2.7k sqft1224 Brook Bluff Rd, Knightdale, NC 27545For Sale
 MLS ID #10178200, Sandra El Beaini. Doorify MLS
 - $388,7003 bd3 ba1.8k sqft131 White Oak Garden Way, Garner, NC 27529For SaleMLS ID #10146323, Erlina Javier. Doorify MLS
- $490,0004 bd3 ba2.5k sqft114 Buckhorn Branch Park, Clayton, NC 27520For SaleMLS ID #10167138, Gretchen Coley. Doorify MLS
- $485,0003 bd3 ba2.4k sqft7608 Redwood Ridge Way, Willow Spring, NC 27592For SaleMLS ID #10179481, Robert William Buesser. Doorify MLS
- $455,0003 bd3 ba2.4k sqft56 Mallard Loop Dr, Clayton, NC 27527For SaleMLS ID #10173892, Christina Friscia-Hale. Doorify MLS
- $424,9004 bd3 ba2.5k sqft469 National Dr, Clayton, NC 27527For SaleMLS ID #10178060, Kameela Wardsworth. Doorify MLS
- $449,9004 bd3 ba2.5k sqft124 Shady Oaks Dr, Benson, NC 27504For SaleMLS ID #10176197, Daina Monsma. Doorify MLS
- $360,0003 bd3 ba1.7k sqft152 Lennei Ln, Garner, NC 27529For SaleMLS ID #10176185, Missy Farrell. Doorify MLS
- $445,0003 bd4 ba2.4k sqft116 Looping Horse Cir, Angier, NC 27501For SaleMLS ID #10175728, Carla Freund. Doorify MLS
- $399,9003 bd3 ba2.3k sqft99 Rigsby Ave, Four Oaks, NC 27524For SaleMLS ID #10173903, Joseph Wells. Doorify MLS
- $689,9004 bd3 ba3k sqft4900 Sunset Stream Dr, Fuquay Varina, NC 27526For SaleMLS ID #10181882, Kevin Starkey. Doorify MLS
- $435,0003 bd3 ba2.9k sqft59 Two Belles Ct, Angier, NC 27501For SaleMLS ID #10173177, Shari Austin. Doorify MLS
- $500,0004 bd4 ba2.9k sqft121 Highland Forest Dr, Fuquay Varina, NC 27526For SaleMLS ID #10178562, Christie Yarbrough. Doorify MLS
- $498,6555 bd3 ba2.6k sqft860 Cassa Clubhouse Way, Knightdale, NC 27545New ConstructionDoorify MLS
- $505,0004 bd4 ba2.6k sqft624 Marion Hills Way, Knightdale, NC 27545For SaleMLS ID #10174480, Janet Maureen Novak. Doorify MLS
- $550,0003 bd3 ba2.5k sqft58 Kitty Branch Way, Smithfield, NC 27577For SaleMLS ID #10170542, Sal Stammetti. Doorify MLS
- $460,0005 bd4 ba2.8k sqft5337 Glass Ridge Rd, Raleigh, NC 27616For SaleMLS ID #10169037, Catie Sherry. Doorify MLS
