2 CAR GARAGE, FENCED YARD, FRIDGE INCLUDED! You won't find another townhome like this in the area. This 2021-built gem is move-in ready with fresh paint throughout. Step outside to a fully fenced backyard with a wooded view and attached gazebo. The 2-car garage offers great storage, plus overflow parking in front of the driveway for guests. Fridge and whole-house blinds convey! Enjoy low-maintenance living with lawn care included in the HOA. Walk to Lake Benson, grocery, and convenience stores, and reach downtown Raleigh in just 12 minutes. Peace of mind comes built in with a TAEXX in-wall pest control system and CPI security wiring, including a video doorbell, outdoor camera, garage opener, and control panel. Schedule your showing today!
Pending
Price cut: $5.1K (7/7)
$349,900
224 Gilder Woods Dr, Garner, NC 27529
3beds
1,747sqft
:
Get pre-qualified$2,278/mo
Townhouse, Residential
Built in 2021
2,613 Square Feet Lot
$344,400 Zestimate®
$200/sqft
$194/mo HOA
What's special
Fenced yardAttached gazeboWhole-house blinds conveyFridge included
- 45 days |
- 369 |
- 33 |
Likely to sell faster than
Zillow last checked:
Listing updated:
Listed by:
Michelle Cencelewski 919-946-0488,
HomeTowne Realty,
Leslie Dolde 919-444-9787,
HomeTowne Realty
Source: Doorify MLS,MLS#: 10176092
Facts & features
Interior
Bedrooms & bathrooms
- Bedrooms: 3
- Bathrooms: 3
- Full bathrooms: 2
- 1/2 bathrooms: 1
Heating
- Central
Cooling
- Central Air
Features
- Flooring: Carpet, Laminate, Tile, Vinyl
Interior area
- Total structure area: 1,747
- Total interior livable area: 1,747 sqft
- Finished area above ground: 1,747
- Finished area below ground: 0
Property
Parking
- Total spaces: 4
- Parking features: Garage - Attached, Open
- Attached garage spaces: 2
- Uncovered spaces: 2
Features
- Levels: Two
- Stories: 2
- Has view: Yes
Lot
- Size: 2,613 Square Feet
Details
- Parcel number: 171014338851000 0478644
- Zoning: MF-A
- Special conditions: Standard
Construction
Type & style
- Home type: Townhouse
- Architectural style: Craftsman
- Property subtype: Townhouse, Residential
Materials
- Stone, Vinyl Siding
- Foundation: Slab
- Roof: Shingle
Condition
- New construction: No
- Year built: 2021
Utilities & green energy
- Sewer: Public Sewer
- Water: Public
Community & HOA
Community
- Subdivision: Minglewood Townhomes
HOA
- Has HOA: Yes
- Amenities included: Landscaping, Maintenance Grounds
- Services included: Maintenance Grounds, Maintenance Structure
- HOA fee: $194 monthly
Location
- Region: Garner
Financial & listing details
- Price per square foot: $200/sqft
- Tax assessed value: $345,537
- Annual tax amount: $3,603
- Date on market: 6/25/2026
Estimated market value
$344,400
$327,000 - $362,000
$1,991/mo
Price history
| Date | Event | Price |
|---|---|---|
| 8/2/2026 | Pending sale | $349,900$200/sqft |
Source:  Doorify MLS #10176092 Report a problem Doorify MLS #10176092 Report a problem | ||
| 7/7/2026 | Price change | $349,900-1.4%$200/sqft |
Source: Doorify MLS #10176092 Report a problem | ||
| 6/25/2026 | Listed for sale | $355,000+7.1%$203/sqft |
Source: Doorify MLS #10176092 Report a problem | ||
| 12/17/2021 | Sold | $331,500$190/sqft |
Source: Public Record Report a problem | ||
Public tax history
| Year | Property taxes | Tax assessment |
|---|---|---|
| 2025 | $3,604 +0.3% | $345,537 |
| 2024 | $3,591 +2.5% | $345,537 +27.4% |
| 2023 | $3,503 +9.5% | $271,238 |
| 2022 | $3,198 +432.5% | $271,238 +402.3% |
| 2021 | $601 | $54,000 |
Find assessor info on the county website
Monthly payment
Est. payment
Payment breakdown
Explore the cost of this home by adjusting the details. Changes won't be saved.Climate risks
Neighborhood: 27529
Nearby schools
GreatSchools rating
- 5/10Aversboro ElementaryGrades: PK-5Distance: 0.5 mi
- 4/10East Garner MiddleGrades: 6-8Distance: 2.2 mi
- 5/10Garner HighGrades: 9-12Distance: 2.1 mi
Schools provided by the listing agent
- Elementary: Wake - Aversboro Elementary
- Middle: Wake - East Garner Middle
- High: Wake - Garner High
Source: Doorify MLS. This data may not be complete. We recommend contacting the local school district to confirm school assignments for this home.
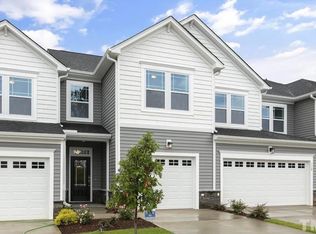
- $317,5003 bd2 ba1.5k sqft218 Gilder Woods Dr, Garner, NC 27529Off Market
- $327,000-- bd2 ba1.5k sqft230 Gilder Woods Dr, Garner, NC 27529Off Market
- $360,300-- bd2 ba1.7k sqft212 Gilder Woods Dr, Garner, NC 27529Off Market
- $369,500-- bd2 ba1.9k sqft236 Gilder Woods Dr, Garner, NC 27529Off Market
- $379,500-- bd2 ba1.9k sqft206 Gilder Woods Dr, Garner, NC 27529Off Market
- $--1.57 acres134 Gilder Woods Dr, Garner, NC 27529Off Market
- $394,700-- bd2 ba1.9k sqft248 Gilder Woods Dr, Garner, NC 27529Off Market
- $365,000-- bd2 ba1.9k sqft194 Gilder Woods Dr, Garner, NC 27529Off Market
A local agent can set up tours, give advice and negotiate with sellers.
Similar homes
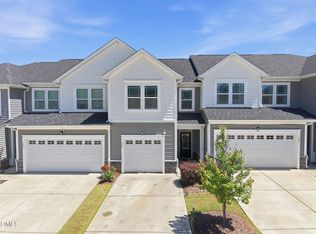
- $335,0003 bd3 ba1.7k sqft152 Roebuck Ln, Garner, NC 27529For Sale
 MLS ID #10166290, Alexander Walton. Doorify MLS
 - $350,0003 bd3 ba1.7k sqft152 Lennei Ln, Garner, NC 27529For Sale
 MLS ID #10176185, Missy Farrell. Doorify MLS
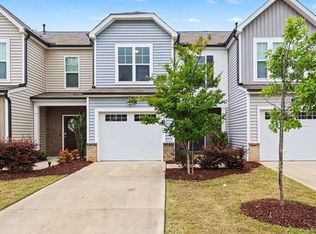
 - $325,0003 bd3 ba1.4k sqft117 Woodford Reserve Ct, Garner, NC 27529For Sale
 MLS ID #10167010, Diana Lourdes Amaro. Doorify MLS
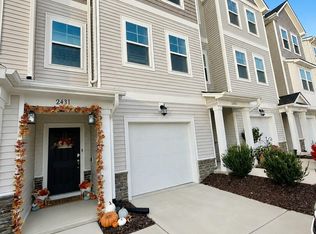
 - $374,9003 bd4 ba1.9k sqft2431 Chert Ln, Raleigh, NC 27610For Sale
 MLS ID #10184013, Craig Tribus. Doorify MLS
 - $385,0003 bd3 ba1.7k sqft208 White Oak Garden Way, Garner, NC 27529For SaleMLS ID #10178811, Melissa Hagen. Doorify MLS
- $357,9003 bd4 ba1.8k sqft5925 Illuminate Ave, Raleigh, NC 27616For SaleMLS ID #10183664, Myron Spell. Doorify MLS
- $329,9003 bd3 ba1.7k sqft743 Creekway Dr, Fuquay Varina, NC 27526For SaleMLS ID #10179129, Kevin Starkey. Doorify MLS
- $388,7003 bd3 ba1.8k sqft131 White Oak Garden Way, Garner, NC 27529For SaleMLS ID #10146323, Erlina Javier. Doorify MLS
- $310,0003 bd3 ba1.6k sqft48 Channel Drop Dr, Clayton, NC 27520For SaleMLS ID #10161969, Shaylan Good. Doorify MLS
- $345,0003 bd4 ba1.7k sqftThe Manteo, Raleigh, NC 27616For SaleMLS ID #10171886, Andrew Teel. Doorify MLS
- $327,5003 bd3 ba1.7k sqft3608 Water Mist Ln, Raleigh, NC 27604For SaleMLS ID #10176852, Linda Stephens. Doorify MLS
- $340,0003 bd3 ba1.7k sqft6503 Tremolo Trl, Raleigh, NC 27616For SaleMLS ID #10167080, Kristen Jacoby. Doorify MLS
- $315,0003 bd3 ba1.9k sqft8952 Kennebec Crossing Dr, Angier, NC 27501For SaleMLS ID #10183564, Hope Tyler. Doorify MLS
- $449,0003 bd3 ba2.4k sqft197 E Dentaires Way, Willow Spring, NC 27592For SaleMLS ID #10184336, Sharon Thomas. Doorify MLS
- $399,9003 bd3 ba1.8k sqft1133 Little Gem Ln, Apex, NC 27523For SaleMLS ID #10181830, Dave Anderson. Doorify MLS
- $285,0003 bd3 ba1.7k sqft6310 Little Drew Ln, Raleigh, NC 27610For SaleMLS ID #10182972, Brianna RmahBuonya. Doorify MLS
- $367,0004 bd4 ba2k sqft5916 Giddings St, Raleigh, NC 27616For SaleMLS ID #10167777, David Wilson. Doorify MLS
- $346,9002 bd2 ba1.3k sqft135 Village Walk Dr, Clayton, NC 27527For SaleMLS ID #10175305, Marti Hampton. Doorify MLS
- $350,0003 bd3 ba1.6k sqft6069 Spring Forest Rd, Raleigh, NC 27616New ConstructionMLS ID #10175030, La Sonda Stasinopoulos. Doorify MLS
- $379,0003 bd4 ba1.8k sqft324 Old Grove Ln, Apex, NC 27502For SaleMLS ID #10156004, Cayla Sienna Nicol Morris. Doorify MLS
