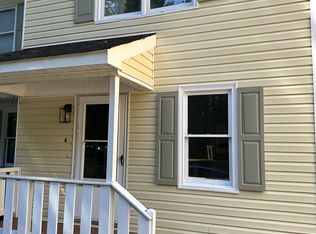
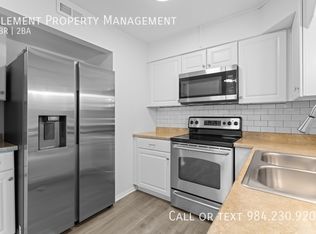
Available NOW, vacant and ready to go! Location and curb appeal, this 'just like new' well maintained townhouse end unit sits on a cul-de-sac with a rustic view of timber & duck pond. Easy access in and out affords for traveling to nearby 440, 540 and other main arteries into & around Raleigh & situated close to a number of recreational sites. The open floor plan (and only one shared wall!) adds to its spacious feel. Three bedrooms up, 2 full baths and a laundry area, 1/2 bath down and an oversized 1 car finished (drywall) garage plus patio add to its comfort. Stainless steel appliances, quartz countertops, LPV down and carpet up with generous space in all bedrooms and full baths add to its charm. Green Energy Efficient Thermostat & Green Water Conservation-Water-Smart Landscaping. For the price, its a prize!
Townhouse for rent
Townhouse
Available now
Cats, small dogs OK
Air conditioner, central air, electric, zoned
In unit laundry
4 Attached garage spaces parking
Forced air, zoned
What's special
Green energy efficient thermostatGreen water conservation-water-smart landscapingOpen floor planOnly one shared wallQuartz countertopsThree bedrooms upStainless steel appliances
- 5 hours |
- -- |
- -- |
Zillow last checked:
Listing updated:
Travel times

Let’s turn your rent into credit progress
Build credit history with every on-time payment and get credit for the payment you’re already making.
Facts & features
Interior
Bedrooms & bathrooms
- Bedrooms: 3
- Bathrooms: 3
- Full bathrooms: 2
- 1/2 bathrooms: 1
Heating
- Forced Air, Zoned
Cooling
- Air Conditioner, Central Air, Electric, Zoned
Appliances
- Included: Dishwasher, Dryer, Electric Oven, Electric Range, Exhaust Fan, Garbage Disposal, Stainless Steel Appliance(s), Stove, Washer, Water Heater
- Laundry: In Unit, Laundry Room, Upper Level
Features
- Bathtub/Shower Combination, Double Vanity, Entrance Foyer, Exhaust Fan, Granite Counters, High Ceilings, Kitchen Island, Living/Dining Room Combination, Open Floorplan, Pantry, Pantry, Recessed Lighting, Smooth Ceilings, Walk-In Closet(s), Walk-In Shower, Wired for Data
- Flooring: Carpet, Ceramic, Laminate, Tile
Interior area
- Total interior livable area: 1,734 sqft
Property
Parking
- Total spaces: 4
- Parking features: Attached, Driveway, Garage, Open
- Has attached garage: Yes
- Has uncovered spaces: Yes
- Details: Contact manager
Features
- Stories: 2
- Exterior features: Bathtub/Shower Combination, Entrance Foyer, Landscaping, Lighting, Living/Dining Room Combination, Maintenance Grounds, Management, Parking, Smooth Ceilings, Walk-In Shower
Lot
- Features: Cul-De-Sac, Landscaped
Details
- Additional structures: Garage(s)
- Parcel number: 1725564703
Construction
Type & style
- Home type: Townhouse
- Property subtype: Townhouse
Materials
- Roof: Shake Shingle
Condition
- Year built: 2019
Building
Management
- Pets allowed: Yes
Community & HOA
Community
- Features: Sidewalks, Street Lights
Location
- Region: Raleigh
Financial & listing details
- Lease term: Other
Nearby apartments for rent
Price history
| Date | Event | Price |
|---|---|---|
| 9/28/2026 | Listed for rent | $1,950+5.4%$1/sqft |
Source: Doorify MLS #10182736 Report a problem | ||
| 9/3/2026 | Listing removed | $1,850$1/sqft |
Source: Doorify MLS #10182736 Report a problem | ||
| 8/31/2026 | Listing removed | $324,500$187/sqft |
Source:  Doorify MLS #10176852 Report a problem Doorify MLS #10176852 Report a problem | ||
| 8/27/2026 | Price change | $324,500-0.2%$187/sqft |
Source: Doorify MLS #10176852 Report a problem | ||
| 8/12/2026 | Price change | $325,000-0.8%$187/sqft |
Source: Doorify MLS #10176852 Report a problem | ||
| 8/3/2026 | Price change | $327,500-0.2%$189/sqft |
Source: Doorify MLS #10176852 Report a problem | ||
| 7/29/2026 | Price change | $328,000-0.8%$189/sqft |
Source: Doorify MLS #10176852 Report a problem | ||
| 7/28/2026 | Listed for rent | $1,850$1/sqft |
Source: Doorify MLS #10182736 Report a problem | ||
| 7/1/2026 | Listed for sale | $330,500+37.1%$191/sqft |
Source: Doorify MLS #10176852 Report a problem | ||
| 6/27/2019 | Sold | $241,000$139/sqft |
Source: Public Record Report a problem | ||