Welcome to 129 Haywood Lane in the heart of Clayton. This well-maintained home features a spacious living area that offers flexibility for both everyday living and entertaining. Enjoy peace of mind with a brand new roof installed in 2025. The kitchen provides ample cabinet and counter space and opens to the main living areas for a seamless flow. The primary suite includes a walk-in closet and private bath. Step outside to a generous backyard, perfect for relaxing or hosting gatherings. Conveniently located near schools, shopping, and major commuter routes. This move-in ready home is a must-see.
Sold for $290,000
Street View
$290,000
129 Haywood Ln, Clayton, NC 27527
3beds
1,405sqft
Single Family Residence, Residential
Built in 2002
8,276 Square Feet Lot
$289,000 Zestimate®
$206/sqft
$1,806 Estimated rent
Home value
$289,000
$272,000 - $306,000
$1,806/mo
Zestimate® history
Owner options
List your home for rent
$1,806/mo
Rent Zestimate®
Find your next renter with Zillow Rental Manager. Plus, with online applications, you can quickly screen prospective tenants – for free.
$1,806/mo
Rent Zestimate®
Refinance and save
$1,807/mo
Est. payment
Refinancing to a lower rate could help reduce your monthly payments and save thousands over the life of the loan.
$1,807/mo
Est. payment
Explore your selling options
Work with a Zillow partner agent
Leverage their expertise and Zillow's premium Showcase listings to get your home seen by more buyers.
Get startedList with your own agent
Get your home in front of millions of buyers by listing it on Zillow.
Learn how to do itSell it yourself
Take full control of how buyers see your home on Zillow by listing For Sale by Owner (FSBO).
List your homeWhat's special
Generous backyardBrand new roof
Zillow last checked:
Listing updated:
Listed by:
Tina Caul 919-665-8210,
EXP Realty LLC,
Stu Clifton 252-571-6246,
EXP Realty LLC
Bought with:
Linda Elizabeth Sonnendecker, 325016
KW Wilson
Source: Doorify MLS,MLS#: 10125111
Facts & features
Interior
Bedrooms & bathrooms
- Bedrooms: 3
- Bathrooms: 3
- Full bathrooms: 2
- 1/2 bathrooms: 1
Heating
- Electric, Heat Pump
Cooling
- Ceiling Fan(s), Central Air, Electric, Heat Pump
Appliances
- Included: Dishwasher, Disposal, Electric Range, Exhaust Fan, Freezer, Ice Maker, Microwave, Refrigerator, Stainless Steel Appliance(s), Washer/Dryer, Water Heater
- Laundry: Electric Dryer Hookup, Laundry Room, Main Level, Washer Hookup
Features
- Bathtub/Shower Combination, Ceiling Fan(s), Chandelier, Eat-in Kitchen, Entrance Foyer, High Ceilings, Kitchen Island, Pantry, Master Downstairs, Walk-In Closet(s)
- Flooring: Carpet, Hardwood, Laminate, Tile, Wood
- Number of fireplaces: 1
- Fireplace features: Family Room, Gas Log, Propane, Ventless
Interior area
- Total structure area: 1,405
- Total interior livable area: 1,405 sqft
- Finished area above ground: 1,405
- Finished area below ground: 0
Property
Parking
- Total spaces: 2
- Parking features: Driveway, Paved
- Uncovered spaces: 2
Features
- Levels: One and One Half
- Stories: 1
- Patio & porch: Front Porch
- Exterior features: Fenced Yard, Fire Pit, Garden
- Pool features: Association, Community
- Fencing: Back Yard, Fenced, Wood
- Has view: Yes
Lot
- Size: 8,276 Square Feet
- Dimensions: 60 x 141 x 60 x 137
- Features: Back Yard, Front Yard, Garden, Landscaped
Details
- Additional structures: Shed(s)
- Parcel number: 176000951053
- Special conditions: Standard
Construction
Type & style
- Home type: SingleFamily
- Architectural style: Craftsman
- Property subtype: Single Family Residence, Residential
Materials
- Vinyl Siding
- Foundation: Concrete Perimeter
- Roof: Shingle
Condition
- New construction: No
- Year built: 2002
Utilities & green energy
- Sewer: Public Sewer
- Water: Public
Community & HOA
Community
- Features: Fitness Center, Golf, Lake, Park, Playground, Pool, Street Lights
- Subdivision: Riverwood Athletic Club
HOA
- Has HOA: Yes
- Amenities included: Fitness Center, Golf Course, Indoor Pool, Landscaping, Playground, Pool
- Services included: Road Maintenance, Storm Water Maintenance, Trash
- HOA fee: $81 monthly
Location
- Region: Clayton
Financial & listing details
- Price per square foot: $206/sqft
- Tax assessed value: $290,190
- Annual tax amount: $2,930
- Date on market: 10/2/2025
Price history
| Date | Event | Price |
|---|---|---|
| 11/14/2025 | Sold | $290,000-3.3%$206/sqft |
Source:  Doorify MLS #10125111 Report a problem Doorify MLS #10125111 Report a problem | ||
| 10/7/2025 | Pending sale | $299,999$214/sqft |
Source: Doorify MLS #10125111 Report a problem | ||
| 10/2/2025 | Listed for sale | $299,999+60.9%$214/sqft |
Source: Doorify MLS #10125111 Report a problem | ||
| 10/25/2018 | Sold | $186,500-1.8%$133/sqft |
Source: Doorify MLS #2213852 Report a problem | ||
| 9/15/2018 | Pending sale | $189,900$135/sqft |
Source: Knock Homes, LLC #2213852 Report a problem | ||
| 9/7/2018 | Listed for sale | $189,900+46.1%$135/sqft |
Source: Knock Homes, LLC #2213852 Report a problem | ||
| 11/21/2012 | Sold | $130,000+0.1%$93/sqft |
Source: Public Record Report a problem | ||
| 9/11/2012 | Listed for sale | $129,900$92/sqft |
Source: HomeTowne Realty #1854252 Report a problem | ||
Public tax history
| Year | Property taxes | Tax assessment |
|---|---|---|
| 2025 | $2,931 +42.3% | $290,190 +85.9% |
| 2024 | $2,060 +2.3% | $156,090 |
| 2023 | $2,014 -3% | $156,090 |
| 2022 | $2,076 +1.5% | $156,090 |
| 2021 | $2,045 -2.2% | $156,090 |
| 2020 | $2,092 | $156,090 |
| 2019 | $2,092 +14.1% | $156,090 +15.8% |
| 2018 | $1,833 +2.3% | $134,770 |
| 2017 | $1,792 | $134,770 |
| 2016 | $1,792 | $134,770 |
| 2015 | $1,792 +1.9% | $134,770 |
| 2014 | $1,759 | $134,770 |
| 2013 | -- | $134,770 |
| 2012 | -- | $134,770 |
| 2011 | -- | $134,770 |
| 2010 | -- | -- |
| 2009 | -- | -- |
| 2008 | -- | -- |
| 2007 | -- | -- |
| 2006 | -- | -- |
| 2005 | -- | -- |
| 2004 | -- | -- |
| 2003 | -- | -- |
Find assessor info on the county website
Neighborhood: 27527
Nearby homes
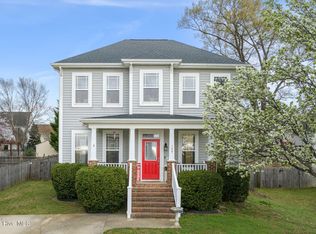
- $295,0003 bd3 ba1.5k sqft133 Haywood Ln, Clayton, NC 27520For Sale
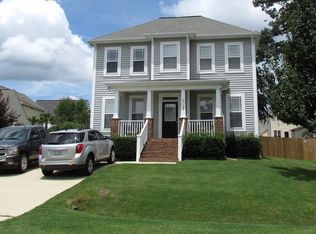
- $152,3903 bd2 ba1.6k sqft133 Haywood Ln, Clayton, NC 27527Off Market
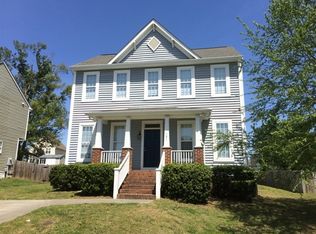
- $315,3003 bd3 ba1.6k sqft125 Haywood Ln, Clayton, NC 27527Off Market

- $282,8003 bd2 ba1.4k sqft121 Haywood Ln, Clayton, NC 27527Off Market
- $275,0003 bd2 ba1.3k sqft101 Houston Ln, Clayton, NC 27527Sold
- $350,0003 bd3 ba1.6k sqft328 McCarthy Dr, Clayton, NC 27527Sold
- $301,9003 bd3 ba1.6k sqft320 McCarthy Dr, Clayton, NC 27527Off Market
- $290,0003 bd3 ba1.4k sqft324 McCarthy Dr, Clayton, NC 27527Sold
Nearby schools
GreatSchools rating
- 10/10Riverwood ElementaryGrades: PK-5Distance: 0.6 mi
- 5/10Riverwood MiddleGrades: 6-8Distance: 0.6 mi
- 7/10Corinth-Holders High SchoolGrades: 9-12Distance: 5.8 mi
Schools provided by the listing agent
- Elementary: Johnston - Riverwood
- Middle: Johnston - Riverwood
- High: Johnston - Corinth Holder
Source: Doorify MLS. This data may not be complete. We recommend contacting the local school district to confirm school assignments for this home.
Get a cash offer in 3 minutes
Find out how much your home could sell for in as little as 3 minutes with a no-obligation cash offer.
Estimated market value
$289,000
Get a cash offer in 3 minutes
Find out how much your home could sell for in as little as 3 minutes with a no-obligation cash offer.
Estimated market value
$289,000
- North Carolina
- Johnston County
- Clayton
- 27527
- 129 Haywood Ln
Nearby cities
Nearby zip codes
Other Clayton Topics
