220 Poplar St is a single-story Wendell home set on a spacious lot with mature trees. The kitchen features white cabinetry, laminate counters, and a stainless steel refrigerator and range, with a black dishwasher and range hood, opening to wood-look flooring that continues through the main living areas and bedrooms. Clean interior finishes and generous natural light carry through the living spaces. The bathroom includes a vanity and a tub and shower combination, and the well-proportioned bedrooms sit off a functional layout. Outside, a wood deck overlooks the expansive backyard, providing space for outdoor use and rounding out this well-maintained residence with practical amenities throughout.
For sale
Price cut: $5K (10/22)
$259,000
220 Poplar St, Wendell, NC 27591
3beds
1,302sqft
Single Family Residence
Built in 1960
0.36 Acres Lot
$-- Zestimate®
$199/sqft
$-- HOA
What's special
Clean interior finishesGenerous natural lightLaminate countersFunctional layoutWhite cabinetryWell-proportioned bedrooms
- 76 days
- 555
- 22
Zillow last checked:
Listing updated:
Listed by:
Thomas Ladane Shoupe 704-850-9371,
Opendoor Brokerage LLC
Source: Doorify MLS,MLS#: 10187357
Facts & features
Interior
Bedrooms & bathrooms
- Bedrooms: 3
- Bathrooms: 1
- Full bathrooms: 1
- Main level bedrooms: 3
Primary bedroom
- Level: First
Heating
- Central
Cooling
- Central Air
Features
- Flooring: Laminate
Interior area
- Total structure area: 1,302
- Total interior livable area: 1,302 sqft
- Finished area above ground: 1,302
- Finished area below ground: 0
Property
Parking
- Total spaces: 1
- Parking features: Open
- Uncovered spaces: 1
Features
- Levels: One
- Stories: 1
Lot
- Size: 0.36 Acres
Details
- Parcel number: 1784.15623600 0423539
- Special conditions: Standard
Construction
Type & style
- Home type: SingleFamily
- Architectural style: Ranch
- Property subtype: Single Family Residence
Materials
- Other
- Foundation: Other
- Roof: Composition,Shingle
Condition
- New construction: No
- Year built: 1960
Utilities & green energy
- Sewer: Public Sewer
- Water: Public
Community & HOA
HOA
- Has HOA: No
Location
- Region: Wendell
Financial & listing details
- Price per square foot: $199/sqft
- Tax assessed value: $85,000
- Annual tax amount: $2,250
- Date on market: 8/19/2026
- Listing agreement: Exclusive Agency
- Listing terms: Cash,Conventional,FHA,VA Loan
Estimated market value
Not available
Estimated sales range
Not available
Not available
Price history
| Date | Event | Price |
|---|---|---|
| 10/22/2026 | Price change | $259,000-1.9%$199/sqft |
Source:  Doorify MLS #10187357 Report a problem | ||
| 9/3/2026 | Price change | $264,000-2.2%$203/sqft |
Source: Doorify MLS #10187357 Report a problem | ||
| 8/19/2026 | Listed for sale | $270,000+187.5%$207/sqft |
Source: Doorify MLS #10187357 Report a problem | ||
| 7/1/2015 | Sold | $93,900-6.1%$72/sqft |
Source: Agent Provided Report a problem | ||
| 3/7/2015 | Listed for sale | $100,000$77/sqft |
Source: Carolina's Choice Real Estate #1993700 Report a problem | ||
Public tax history
| Year | Property taxes | Tax assessment |
|---|---|---|
| 2025 | $901 +1.8% | $85,000 |
| 2024 | $885 +121.3% | $85,000 +165.6% |
| 2023 | $400 +4.8% | $32,000 |
| 2022 | $382 -3.5% | $32,000 |
| 2021 | $395 +6.4% | $32,000 |
| 2020 | $372 +5.3% | $32,000 +18.5% |
| 2019 | $353 | $27,000 |
| 2018 | $353 +8.8% | $27,000 |
| 2017 | $324 +1.2% | $27,000 |
| 2016 | $320 -9.8% | $27,000 -10% |
| 2015 | $355 +3.2% | $30,000 -72.2% |
| 2014 | $344 | $107,858 |
| 2013 | -- | $107,858 |
| 2012 | -- | $107,858 |
| 2011 | -- | $107,858 |
| 2010 | -- | $107,858 |
| 2009 | -- | $107,858 |
| 2008 | -- | -- |
| 2007 | -- | -- |
| 2006 | -- | -- |
| 2005 | -- | -- |
| 2004 | -- | -- |
| 2003 | -- | -- |
| 2002 | -- | -- |
| 2001 | -- | -- |
Find assessor info on the county website
Monthly payment
Est. payment
Payment breakdown
Explore the cost of this home by adjusting the details. Changes won't be saved.Climate risks
Neighborhood: 27591
Nearby schools
Schools provided by the listing agent
- Elementary: Wake - Wendell Elementary
- Middle: Wake - Wendell Middle
- High: Wake - East Wake High School
Source: Doorify MLS. This data may not be complete. We recommend contacting the local school district to confirm school assignments for this home.
Similar homes
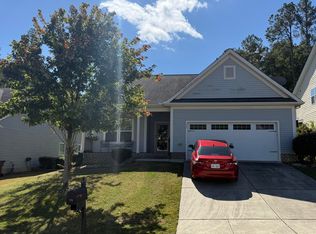
- $265,0003 bd2 ba1.4k sqft105 Stratford Dr, Wendell, NC 27591For Sale
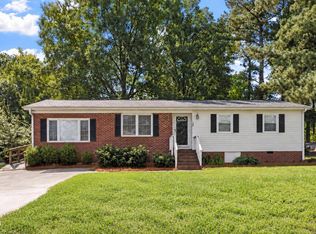
 MLS ID #10193282, Ashley Denny. Doorify MLS
- $290,0003 bd2 ba1.1k sqft18 W Hester Ct, Wendell, NC 27591For Sale
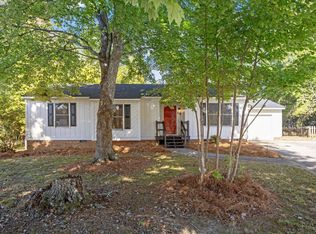 MLS ID #10200246, Nina Golden. Doorify MLS
- $265,0003 bd2 ba1k sqft7 Town Crier Ct, Wendell, NC 27591For Sale
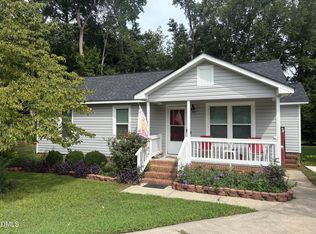 MLS ID #10190054, Beth Wrenn. Doorify MLS
- $258,0003 bd2 ba1k sqft270 Lakewood Dr, Wendell, NC 27591For Sale
 MLS ID #10193773, Thomas Ladane Shoupe. Doorify MLS
- $250,0002 bd2 ba1k sqft220 Lakewood Dr, Wendell, NC 27591For SaleMLS ID #10189198, Chris Greene. Doorify MLS
- $200,0004 bd3 ba1.6k sqft202 Griffin Dr, Wendell, NC 27591For SaleMLS ID #10200144, Nina Golden. Doorify MLS
- $319,0003 bd3 ba1.6k sqft51 Stratford Dr, Wendell, NC 27591For SaleMLS ID #10193110, Robert Wareham. Doorify MLS
- $330,0003 bd3 ba1.4k sqft556 Yellow Berry Run, Wendell, NC 27591For Sale
 MLS ID #100613611, Carolyn L Stottlemyer, HOMETOWNE REALTY CLAYTON EAST. Hive MLS
- $349,0003 bd2 ba1.6k sqft65 Wood Green Dr, Wendell, NC 27591For SaleMLS ID #10198903, Valerie DeLoach. Doorify MLS
- $324,9003 bd3 ba1.5k sqft1301 Raybon Dr, Wendell, NC 27591For SaleMLS ID #10197373, Keith Pate. Doorify MLS
- $275,0003 bd3 ba1.6k sqft752 Ambrose Hill Ln, Wendell, NC 27591For SaleMLS ID #10201010, Samuel Spangler Duncan. Doorify MLS
- $299,9993 bd2 ba1.5k sqft869 Lions Club Rd, Wendell, NC 27591For SaleMLS ID #10196286, Rebecca Williams. Doorify MLS
- $375,0003 bd1 ba1.5k sqft3980 Wendell Blvd, Wendell, NC 27591For SaleMLS ID #10192700, Keith Bliss. Doorify MLS
- $374,8003 bd2 ba1.4k sqft520 N Cypress St, Wendell, NC 27591New ConstructionMLS ID #10195500, Brandon Caputo. Doorify MLS
- $265,9903 bd3 ba1.6k sqftPayton, Wendell, NC 27591New ConstructionDoorify MLS
