Charming, updated ranch home situated on a prime, quiet cul-de-sac lot in the heart of downtown Wendell! This turn-key residence features a newly painted interior and exterior, a new roof, new HVAC system, and updated flooring. Enjoy a functional floor plan featuring a private backyard perfect for outdoor living and entertaining. Complete with a spacious 2-car garage plus an additional exterior storage. Don't miss this rare find combining modern updates with an unbeatable location!
For sale
$290,000
18 W Hester Ct, Wendell, NC 27591
3beds
1,160sqft
Single Family Residence
Built in 1980
0.39 Acres Lot
$282,400 Zestimate®
$250/sqft
$-- HOA
What's special
Newly painted interiorPrime quiet cul-de-sac lotAdditional exterior storageNew roofFunctional floor planUpdated flooring
- 15 days
- 716
- 58
Likely to sell faster than
Zillow last checked:
Listing updated:
Listed by:
Nina Golden 919-815-7556,
Nina Golden Realty Group LLC
Source: Doorify MLS,MLS#: 10200246
Facts & features
Interior
Bedrooms & bathrooms
- Bedrooms: 3
- Bathrooms: 2
- Full bathrooms: 1
- 1/2 bathrooms: 1
- Main level bedrooms: 3
Primary bedroom
- Level: Main
- Area: 149.6 Square Feet
- Dimensions: 11.0 x 13.6
Bedroom 2
- Level: Main
- Area: 130.56 Square Feet
- Dimensions: 9.6 x 13.6
Bedroom 3
- Level: Main
- Area: 114 Square Feet
- Dimensions: 11.4 x 10.0
Dining room
- Level: Main
- Area: 121.6 Square Feet
- Dimensions: 9.5 x 12.8
Other
- Level: Main
Family room
- Level: Main
- Area: 181.44 Square Feet
- Dimensions: 14.4 x 12.6
Kitchen
- Level: Main
- Area: 95 Square Feet
- Dimensions: 9.5 x 10.0
Laundry
- Level: Main
Other
- Description: Garage
- Level: Main
- Area: 466.2 Square Feet
- Dimensions: 33.3 x 14.0
Heating
- Central
Cooling
- Central Air
Appliances
- Included: Dishwasher, Electric Range, Gas Water Heater, Microwave, Refrigerator
- Laundry: Main Level
Features
- Flooring: Carpet, Laminate
Interior area
- Total structure area: 1,160
- Total interior livable area: 1,160 sqft
- Finished area above ground: 1,160
- Finished area below ground: 0
Property
Parking
- Total spaces: 2
- Parking features: Garage
- Garage spaces: 2
Features
- Levels: One
- Stories: 1
- Patio & porch: Deck
Lot
- Size: 0.39 Acres
- Features: Back Yard, Cul-De-Sac
Details
- Parcel number: 178307582834000 0106549
- Zoning: R2
- Special conditions: Standard
Construction
Type & style
- Home type: SingleFamily
- Architectural style: Traditional
- Property subtype: Single Family Residence
Materials
- Wood Siding
- Foundation: Crawlspace
- Roof: Architectural Shingle
Condition
- New construction: No
- Year built: 1980
Utilities & green energy
- Sewer: Public Sewer
- Water: Public
Community & HOA
Community
- Subdivision: Meadowbrook
HOA
- Has HOA: No
Location
- Region: Wendell
Financial & listing details
- Price per square foot: $250/sqft
- Tax assessed value: $267,687
- Annual tax amount: $3,029
- Date on market: 10/26/2026
- Listing agreement: Exclusive Right To Sell
- Listing terms: Cash,Conventional,FHA,VA Loan
Estimated market value
$282,400
$268,000 - $297,000
$1,524/mo
Price history
| Date | Event | Price |
|---|---|---|
| 10/26/2026 | Listed for sale | $290,000$250/sqft |
Source:  Doorify MLS #10200246 Report a problem | ||
Public tax history
| Year | Property taxes | Tax assessment |
|---|---|---|
| 2025 | $2,856 +1.8% | $267,687 |
| 2024 | $2,807 +35.4% | $267,687 +63% |
| 2023 | $2,073 +4.8% | $164,272 |
| 2022 | $1,978 +0.6% | $164,272 |
| 2021 | $1,966 +2% | $164,272 |
| 2020 | $1,927 +40.1% | $164,272 +58.4% |
| 2019 | $1,375 | $103,710 |
| 2018 | $1,375 +8.7% | $103,710 |
| 2017 | $1,266 +1.2% | $103,710 |
| 2016 | $1,251 -0.6% | $103,710 -0.8% |
| 2015 | $1,258 +3.1% | $104,535 |
| 2014 | $1,220 | $104,535 |
| 2013 | -- | $104,535 |
| 2012 | -- | $104,535 |
| 2011 | -- | $104,535 |
| 2010 | -- | $104,535 |
| 2009 | -- | $104,535 |
| 2008 | -- | -- |
| 2007 | -- | -- |
| 2006 | -- | -- |
| 2005 | -- | -- |
| 2004 | -- | -- |
| 2003 | -- | -- |
| 2002 | -- | -- |
| 2001 | -- | -- |
Find assessor info on the county website
Monthly payment
Est. payment
Payment breakdown
Explore the cost of this home by adjusting the details. Changes won't be saved.Climate risks
Neighborhood: 27591
Nearby schools
Schools provided by the listing agent
- Elementary: Wake - Wendell Elementary
- Middle: Wake - Wendell Middle
- High: Wake - East Wake High School
Source: Doorify MLS. This data may not be complete. We recommend contacting the local school district to confirm school assignments for this home.

Similar homes
- $285,0003 bd2 ba1.4k sqft7281 Hunt Valley Trl, Wendell, NC 27591For Sale
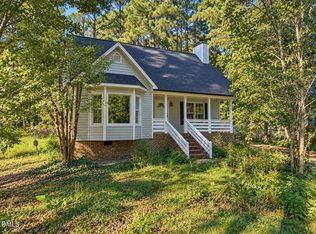
 MLS ID #10199616, Jim Allen. Doorify MLS
- $322,0003 bd3 ba1.4k sqft556 Yellow Berry Run, Wendell, NC 27591For Sale
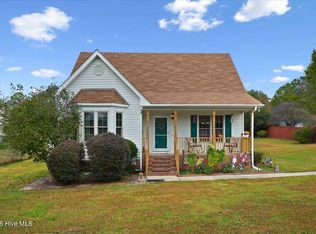
 MLS ID #100613611, Carolyn L Stottlemyer, HOMETOWNE REALTY CLAYTON EAST. Hive MLS
- $258,0003 bd2 ba1k sqft270 Lakewood Dr, Wendell, NC 27591For Sale
 MLS ID #10193773, Thomas Ladane Shoupe. Doorify MLS
- $295,5003 bd2 ba1.3k sqft212 Wood Green Dr, Wendell, NC 27591For Sale
 MLS ID #10192606, Tonya Tomlinson. Doorify MLS
- $265,0003 bd2 ba1k sqft7 Town Crier Ct, Wendell, NC 27591For SaleMLS ID #10190054, Beth Wrenn. Doorify MLS
- $324,9003 bd3 ba1.5k sqft1301 Raybon Dr, Wendell, NC 27591For SaleMLS ID #10197373, Keith Pate. Doorify MLS
- $315,0003 bd3 ba1.6k sqft51 Stratford Dr, Wendell, NC 27591For SaleMLS ID #10193110, Robert Wareham. Doorify MLS
- $310,9903 bd2 ba1.2k sqft320 Lavatera Dr, Wendell, NC 27591New ConstructionMLS ID #10202293, Daxay Malkan. Doorify MLS
- $299,9993 bd2 ba1.5k sqft869 Lions Club Rd, Wendell, NC 27591For SaleMLS ID #10196286, Rebecca Williams. Doorify MLS
- $250,0003 bd1 ba1.3k sqft220 Poplar St, Wendell, NC 27591For SaleMLS ID #10187357, Thomas Ladane Shoupe. Doorify MLS
- $250,0002 bd2 ba1k sqft220 Lakewood Dr, Wendell, NC 27591For SaleMLS ID #10189198, Chris Greene. Doorify MLS
- $349,0003 bd2 ba1.6k sqft65 Wood Green Dr, Wendell, NC 27591For SaleMLS ID #10198903, Valerie DeLoach. Doorify MLS
- $325,9903 bd2 ba1.5k sqft313 Lavatera Dr, Wendell, NC 27591New ConstructionMLS ID #10202288, Daxay Malkan. Doorify MLS
- $285,0003 bd3 ba1.6k sqft1735 Shady Oaks Dr, Wendell, NC 27591For SaleMLS ID #10202234, Tina Caul. Doorify MLS
- $289,9903 bd2 ba1.1k sqft588 Camaro Rift Trl, Wendell, NC 27591New ConstructionMLS ID #10194485, Daxay Malkan. Doorify MLS
- $299,9903 bd2 ba1.1k sqft117 Traverse Mountain Dr, Wendell, NC 27591New ConstructionDoorify MLS
- $306,9893 bd2 ba1.1k sqft695 Silverado Sunset Loop, Wendell, NC 27591New ConstructionMLS ID #10194482, Daxay Malkan. Doorify MLS
